Butcher Row, Hull HU11


Property Details
2
1
Semi-detached house
Description
Property Details: - Type: Semi-detached house - Bedrooms: 2 - Bathrooms: 1
Agent: HPS Estate Agents - Hornsea Phone: 01772 937841
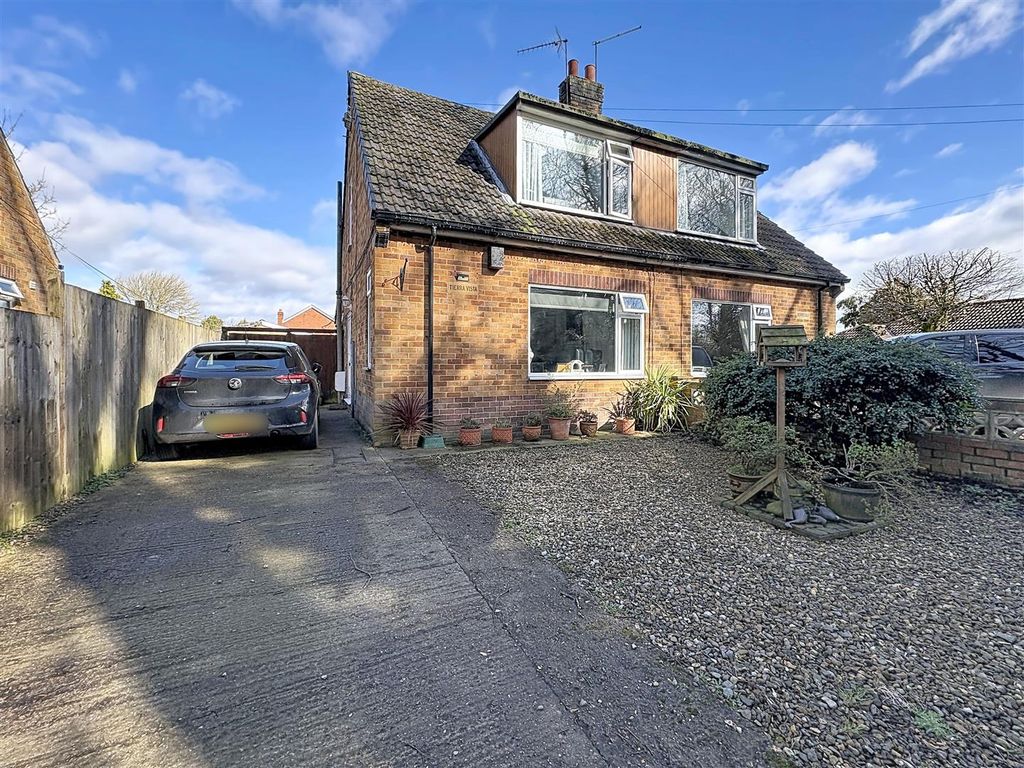
Hidden in the tranquil village of Seaton, Hull, this charming semi-detached cottage offers a delightful retreat for those seeking a peaceful lifestyle. With two well-proportioned bedrooms and a spacious reception room, this property is perfect for first-time buyers or investors looking to expand their portfolio. <br/>The cottage boasts a larger-than-average layout, providing ample space for comfortable living. The inviting reception room serves as a perfect gathering spot, while the two bedrooms offer a serene space for rest and relaxation. The property also features a well-appointed shower room, ensuring convenience for everyday living.<br/>One of the standout features of this home is the garage and driveway, which add to its desirability and practicality. Whether you are looking to park your vehicle securely or require additional storage space, this property meets your needs with ease.<br/>Situated close to the coast, residents can enjoy the beauty of seaside walks and the refreshing sea breeze, making it an ideal location for those who appreciate nature and outdoor activities. The peaceful village setting enhances the charm of this hidden gem, providing a perfect balance of tranquillity and community spirit.<br/>In summary, this semi-detached cottage is a wonderful opportunity for anyone looking to invest in a property that combines comfort, space, and a prime location.<br/> Do not miss the chance to make this delightful home your own.<br/><br/>EPC-E, Council Tax-A, Tenure-Freehold<br/><br/><b>Entrance Porch</b> - 1.80 x 1.22 (5'10" x 4'0") - Double glazed door leading to carpeted entrance porch complimented with ornamental shelving. Three york paving steps leading to the living room through original wooden gate style door.<br/><br/><b>Living/Dining Room</b> - 5.92 x 3.78 (19'5" x 12'4") - Light airy room boasting original beamed ceiling complimented with carriage wheel style ligths. A feature of the room is the brick inset fireplace and earth with wooden mantle. Currently housing an electric fire. Dining area has a secret compartment hidden behind a picture.Open plan stairs lead to the berdooms.<br/><br/><b>Kitchen</b> - 2.52 x 2.51 (8'3" x 8'2") - Base units with work surfaces housing stainless steel sink and drainer plus mixer tap. Part tiled walls plus vinyl flooring. Space for a washing machine as well as a dishwasher. Double glazed door leading to side drive.<br/><br/><b>Shower Room</b> - 2.93 x1.61>0.67 (9'7" x5'3">2'2") - L shaped shower room boasting a step in shower cubicle with Pedestal hand washbasin plus low level W.C Tiled flooring plus shower boarded walls compliment this room.<br/><br/><b>First Floor Landing</b> - 1.98 x 0.71 (6'5" x 2'3") - Open plan staircase accessed from dining area leading to the bedrooms.<br/><br/><b>Bedroom 1</b> - 3.41 x 3.35 (11'2" x 10'11") - Fitted wardrobes create ample storage in this room with a window overlooking the front of the house. Wooden pelmets dress the window plus carpeted flooring.<br/><br/><b>Bedroom 2</b> - 3.02 x 2.67 (9'10" x 8'9") - Beamed ceiling adds charm to this room boasting windows to the side and rear. Carpeted flooring plus a radiator. Alcove of stairs creates storage.<br/><br/><b>Side Drive</b> - Five bar gate to the side drive with parking for two cars accessed down the private road.<br/><br/><b>Garage</b> - Concrete panel garage with two wooden doors accessed through the side drive.<br/><br/><b>Rear Garden</b> - Secluded rear garden with many rockeries and mature shrubs. Boasts a paved area as well as gravel paths around the rockeries. Stone built shed houses the boiler located at the rear of house.<br/><br/><b>About Us</b> - Now well established, our sales<br/>team at HPS Estate Agents are<br/>passionate about property and<br/>are dedicated to bringing you the<br/>best customer service we can.<br/>Successfully selling both<br/>residential and commercial<br/>property locally, our job isn't<br/>done until you close the door on<br/>your new home. Why not give us<br/>a call and try for yourselves - you<br/>have nothing to lose and<br/>everything to gain<br/><br/><b>Disclaimer</b> - Laser Tape Clause<br/>All measurements have been<br/>taken using a laser tape measure<br/>and therefore, may be subject to<br/>a small margin of error.<br/>Disclaimer - These particulars are<br/>produced in good faith, are set<br/>out as a general guide only and<br/>do not constitute any part of an<br/>offer or a contract. None of the<br/>statements contained in these<br/>particulars as to this property are<br/>to be relied on as statements or<br/>representations of fact. Any<br/>intending purchaser should<br/>satisfy him/herself by inspection<br/>of the property or otherwise as<br/>to the correctness of each of the<br/>statements prior to making an<br/>offer. No person in the<br/>employment of HPS Estate Agents<br/>has any authority to make or give<br/>any representation or warranty<br/>whatsoever in relation to this<br/>property.<br/><br/><b>Valuations</b> - If you are thinking about selling<br/>your home our valuer would be<br/>delighted to meet to discuss your<br/>needs and we are currently<br/>offering an unbeatable sales<br/>package. Call now for your FREE<br/>market appraisal.<br/><br/>
Location
Address
Butcher Row, Hull HU11
City
Hull HU11
Legal Notice
Our comprehensive database is populated by our meticulous research and analysis of public data. MirrorRealEstate strives for accuracy and we make every effort to verify the information. However, MirrorRealEstate is not liable for the use or misuse of the site's information. The information displayed on MirrorRealEstate.com is for reference only.