Property Details:
• Type: Terraced
• Tenure: Freehold
• Floor Area: N/A
Key Features:
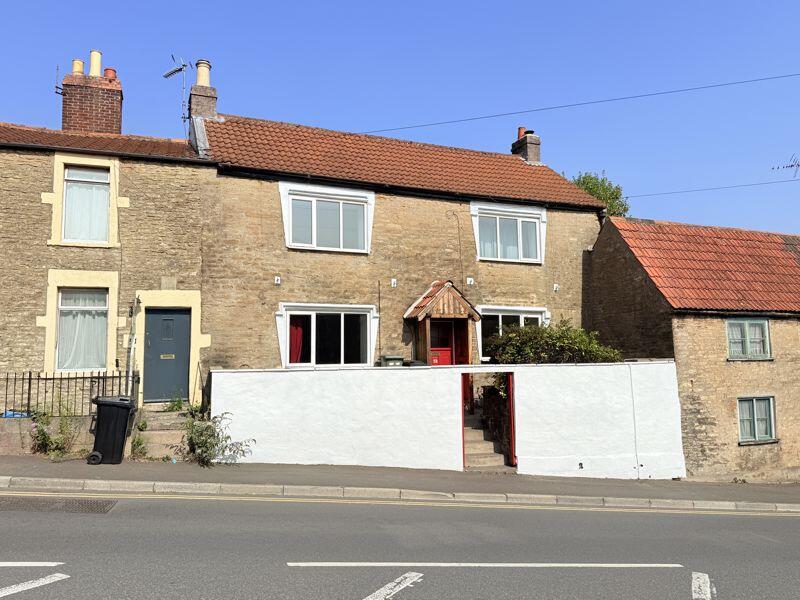
• 1633 Sqft Period Cottage
• In Easy Reach Of The Town Centre And Train Station
• Far More Than You Expect From The Roadside
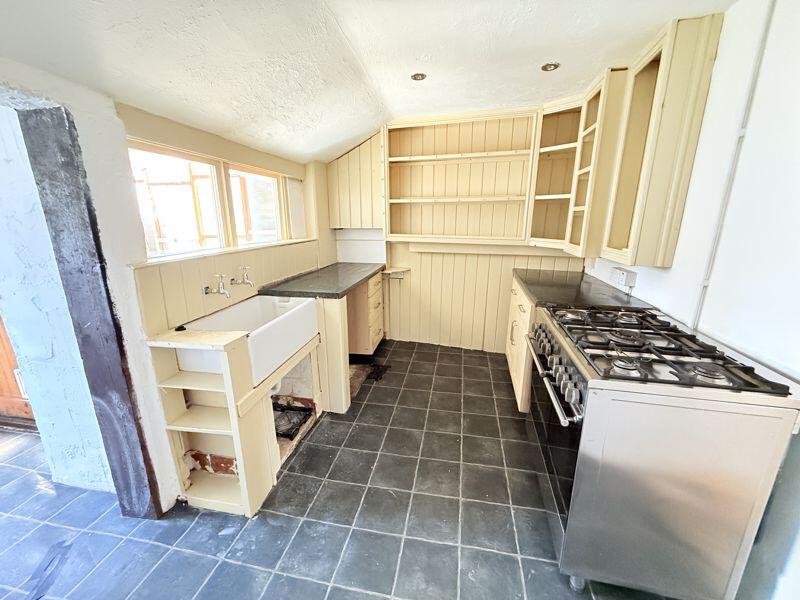
• Three Receptions, Kitchen, Utility Area
• Ground Floor Bathroom
• Lean-To Store, Gas Central Heating & Double Glazed Windows
• Two Bedrooms & First Floor Study
• Two Attic Rooms
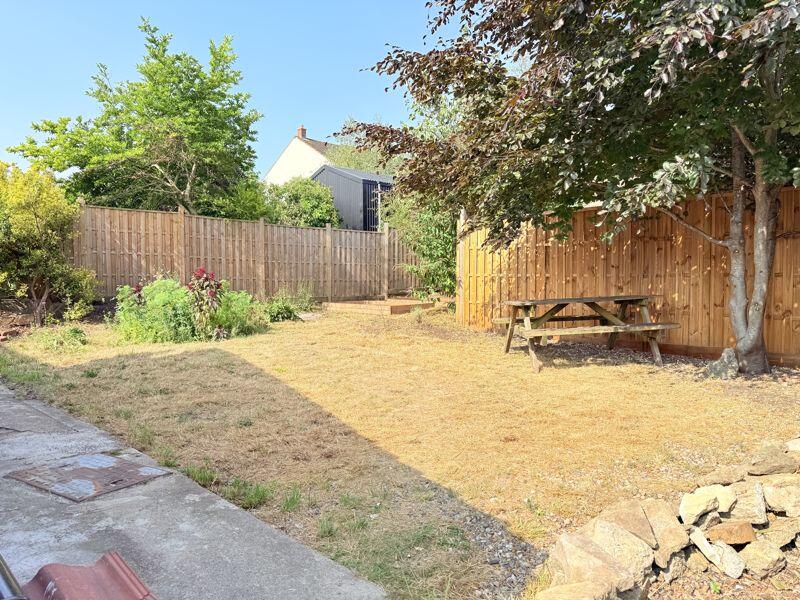
• Lovely Garden Space At The Rear With Stone Shed
• Vacant Possession
Location:
• Nearest Station: N/A
• Distance to Station: N/A
Agent Information:
• Address: 24 Bath Street,
Frome,
Somerset,
BA11 1DJ
Full Description:
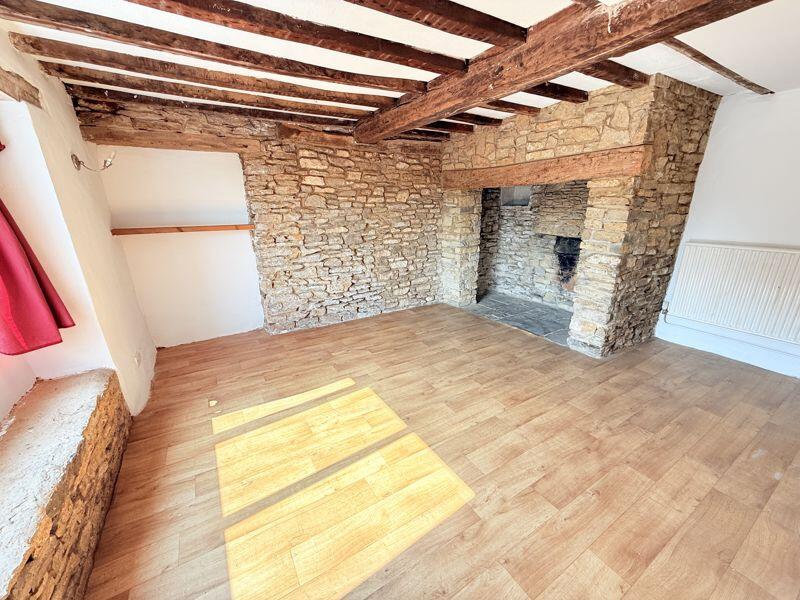
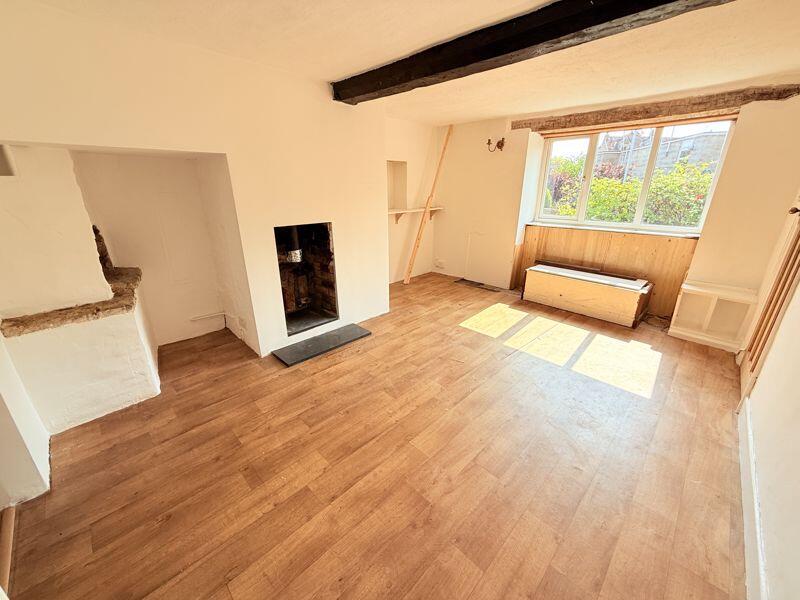
Far too often phrases like, “deceptively spacious” and “tardis like” are used but genuinely this is apt when it comes to this house.A Charming Double Fronted CottageA large part of the ground floor is hidden away behind next door along with the attic room, there is so much more to this house than you notice from the pavement. Over 1600 sqft of accommodation, Freshly decorated with a gas fired combination boiler this house has plenty of period features from exposed floorboards, to stonewalls and fireplaces. The designing purchasers will want to spend a bit of money on the flooring and possibly the kitchen but everything is livable with a terrific garden space at the rear, carrying on the unexpected theme. Vacant, ready to go and priced to sell, if you want to live near the town and aren't precious about a driveway, give us a call.Living Room16' 8'' x 13' 2'' (5.08m x 4.01m)Dining Room16' 4'' x 12' 5'' (4.97m x 3.78m)Reception 15' 8'' x 6' 1'' (4.77m x 1.85m)Kitchen10' 3'' x 7' 9'' (3.12m x 2.36m)Bathroom15' 5'' x 5' 8'' (4.70m x 1.73m)Lean To/Store8' 1'' x 6' 9'' (2.46m x 2.06m)Bedroom One16' 8'' x 12' 5'' (5.08m x 3.78m)Bedroom Two15' 8'' x 7' 1'' (4.77m x 2.16m)Study6' 3'' x 6' 1'' (1.90m x 1.85m)Attic Room One15' 8'' x 9' 10'' (4.77m x 2.99m)Attic Room Two12' 11'' x 9' 10'' (3.93m x 2.99m)TenureThe tenure is Freehold. We are informed by the seller that the property has a pedestrian right of way through the neighbouring gate to the right of next door and along a pathway to a gate in the fence.ServicesGas, electricity, mains water and drainage are connectedCouncil TaxCouncil Tax Band is A and is charged at £1,702.47 for 2025/26BrochuresProperty BrochureFull Details