
For Sale
£140,000
Mill Green, Congleton
2 bd
2 ba
Apartment
Congleton
Listed by Timothy A Brown - Congleton
Only details supplied with this listing are shown. Ask the listing contact to confirm measurements, taxes and costs.
Property Details: • Type: Semi-Detached • Tenure: N/A • Floor Area: N/A
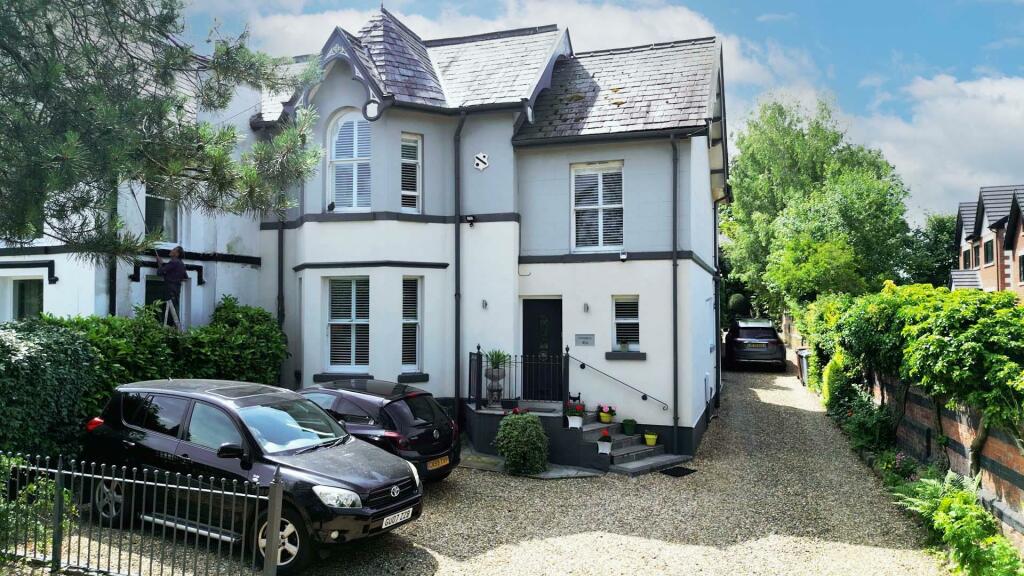
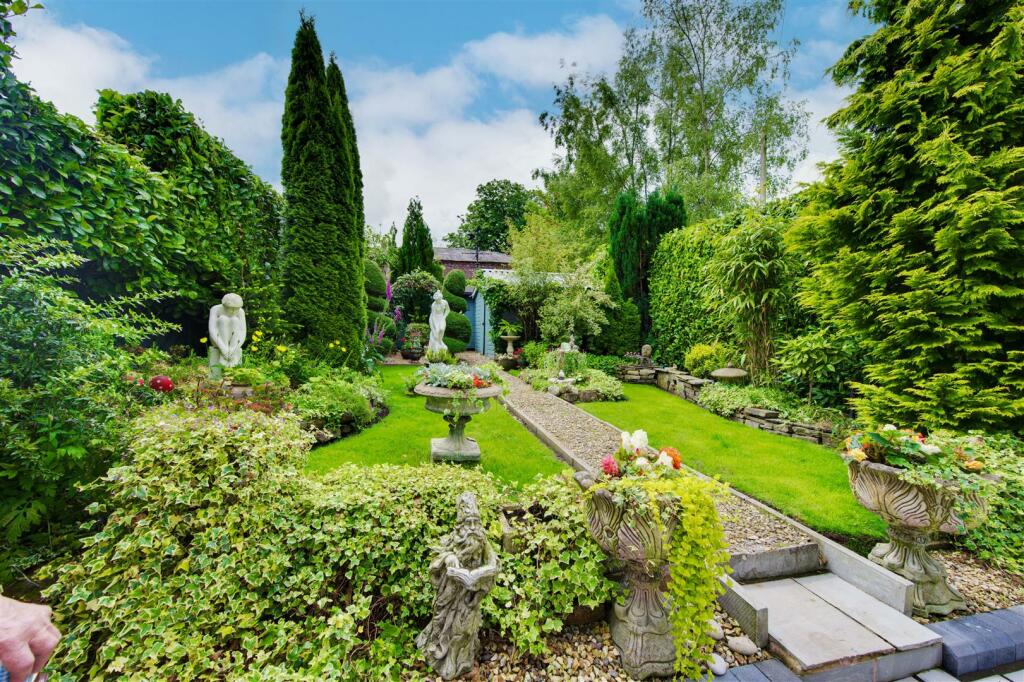
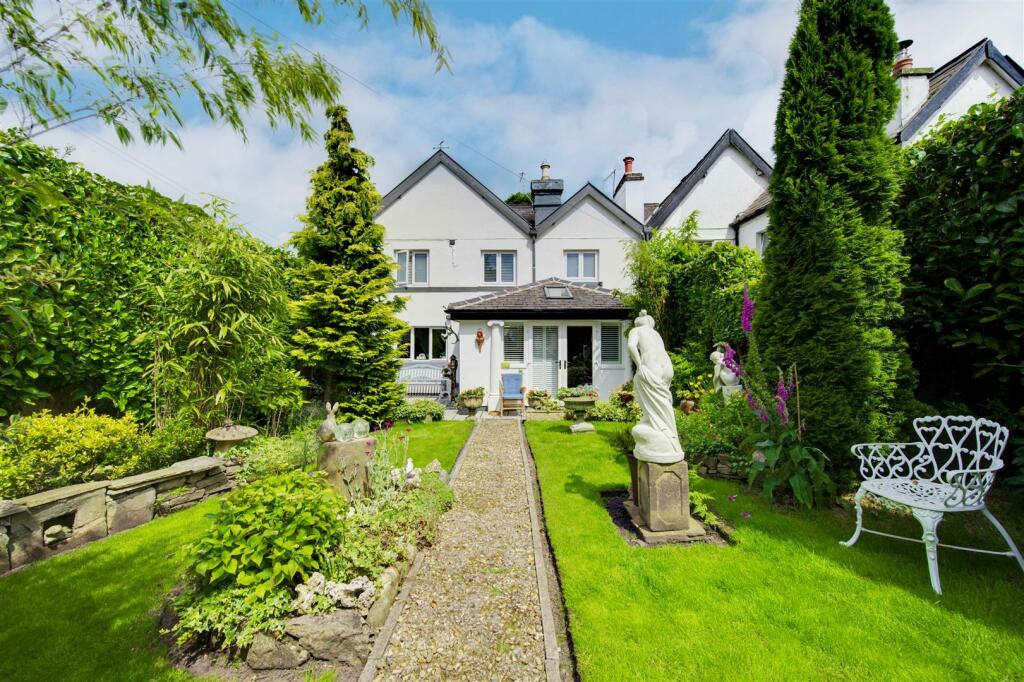
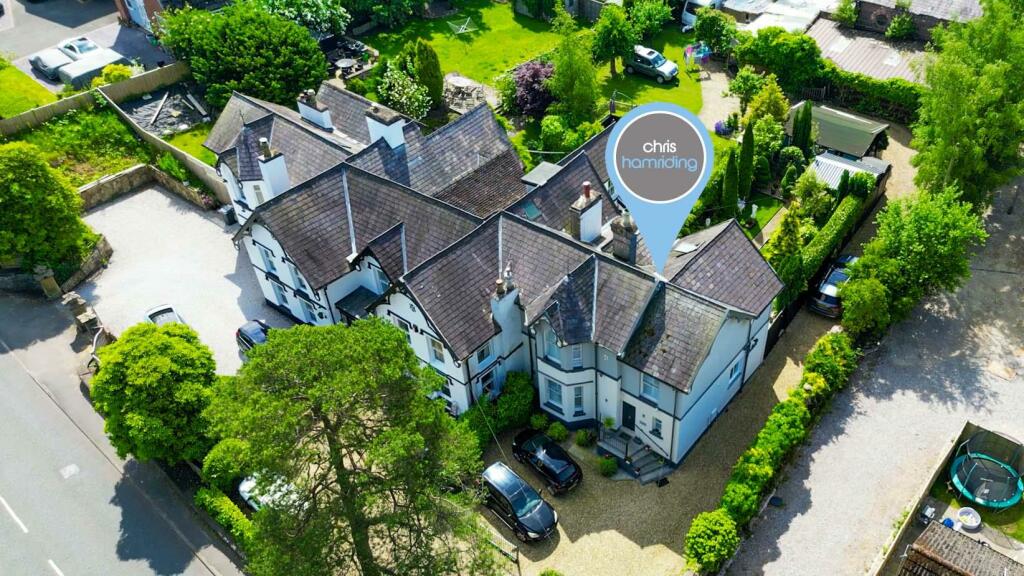
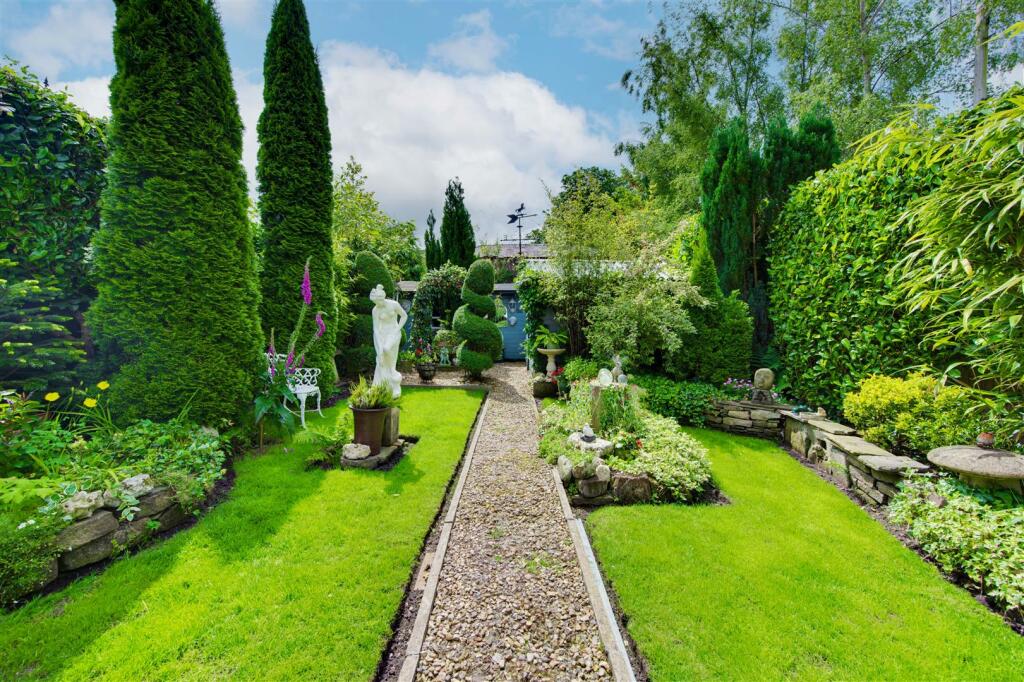
Key Features: • Stunning period home • Immaculately presented throughout • Beautiful private gardens to rear with garage/workshop • Three well proportioned bedrooms • Two tasteful bathrooms • Three reception rooms • Driveway and gardens to front • Established mature location close to town and country
Location: • Nearest Station: N/A • Distance to Station: N/A
Agent Information: • Address: 9 High Street, Congleton, CW12 1BN
Full Description: 'White Gables' is a truly stunning example of a period home offering grand proportioned and amazingly laid out accommodation across all three floors!Dating back hundreds of years and occupying a generous and established plot, we're informed that parts of the property are Grade II listed and even received a mention in 'The Domesday Book'! Whether it's fascination history or just fantastic living, White Gables offers the very best of both and is a true credit to the current owners!Having been extremely well cared for and massively improved over many happy years, those home is as smart on the inside as it is on the outside, you will want for nothing when residing here!We could talk about this home all day long but please do read on to find out more, view our video, floor plan and photos then call us here at Chris Hamriding Estate Agents to book yourself that all important viewing!Hall - Lounge - 5.40 x 4.22m (17'8" x 13'10") - Wc - Utility - Breakfast Kitchen - 2.97 x 4.21m (9'8" x 13'9") - Dining Room - 5.60 x 3.19m (18'4" x 10'5") - Garden Room - 4.36 x 2.64m (14'3" x 8'7") - Stairs And Landing - Bedroom One - 5.44 x 4.20m (17'10" x 13'9") - Bedroom Three - 2.95 x 3.91m (9'8" x 12'9") - Bedroom Four - 2.54 x 2.0m (8'3" x 6'6") - Bathroom - 2.93 x 3.37m (9'7" x 11'0") - Shower Room - Stairs And Landing - Bedroom Two - 2.57 x 4.10m (8'5" x 13'5") - Walk In Wardrobe - Garage - 5.18 x 3.76m (16'11" x 12'4") - Store - 3.58 x 3.0m (11'8" x 9'10") - Driveway - Rear Gardens - BrochuresBuxton Road, Congleton, CheshireBrochure
If the interactive map is unavailable, open the supplied location in maps.
Open location in mapsThe pin uses coordinates supplied with this listing. Confirm the exact location with the listing contact.
Added and updated dates describe the Mirror record. Source publication and verification dates are shown separately when known; none establishes time on market. Confirm current price and availability with the listing contact.
View original listing


