For Sale
£350,000
New Road, Lewes
2 bd
1 ba
Cottage
Lewes
Listed by Charles Wycherley - Lewes
Property Details: • Type: Detached • Tenure: N/A • Floor Area: N/A
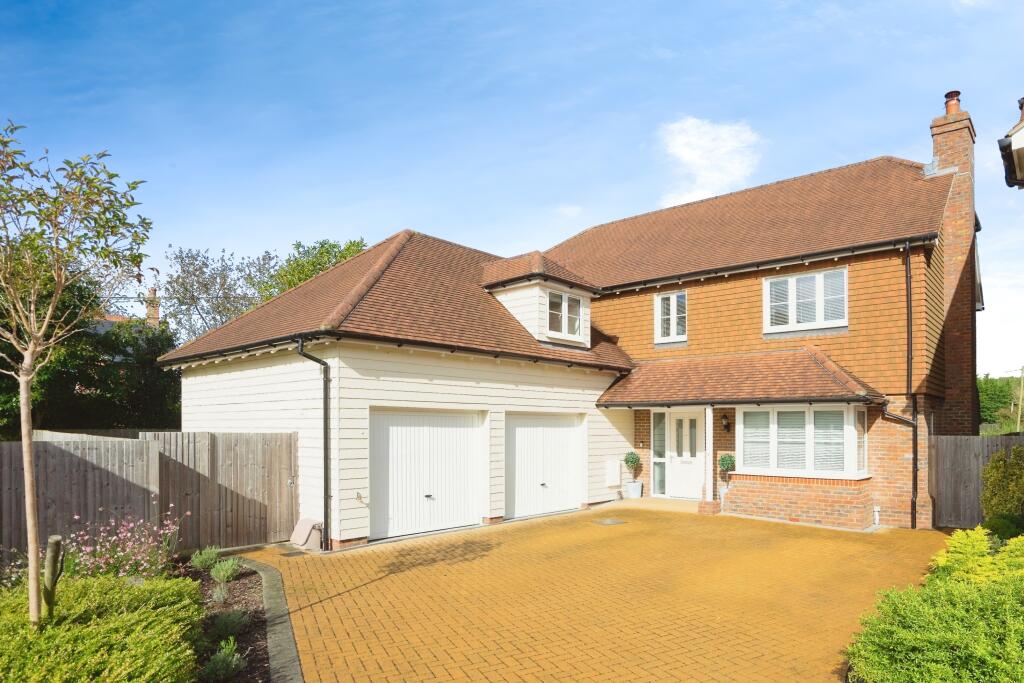
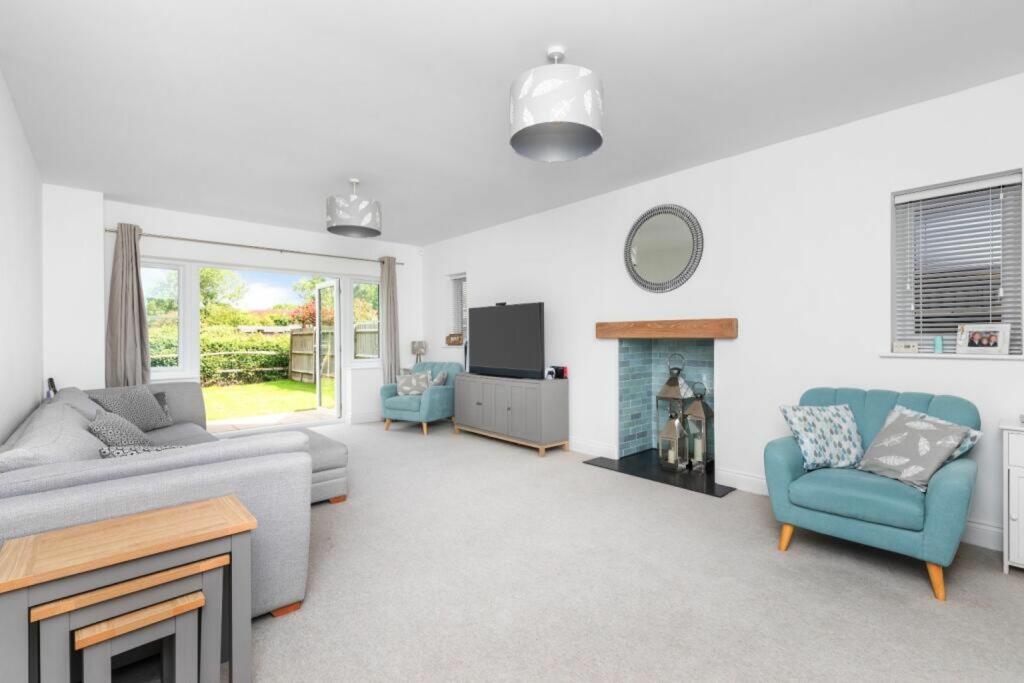
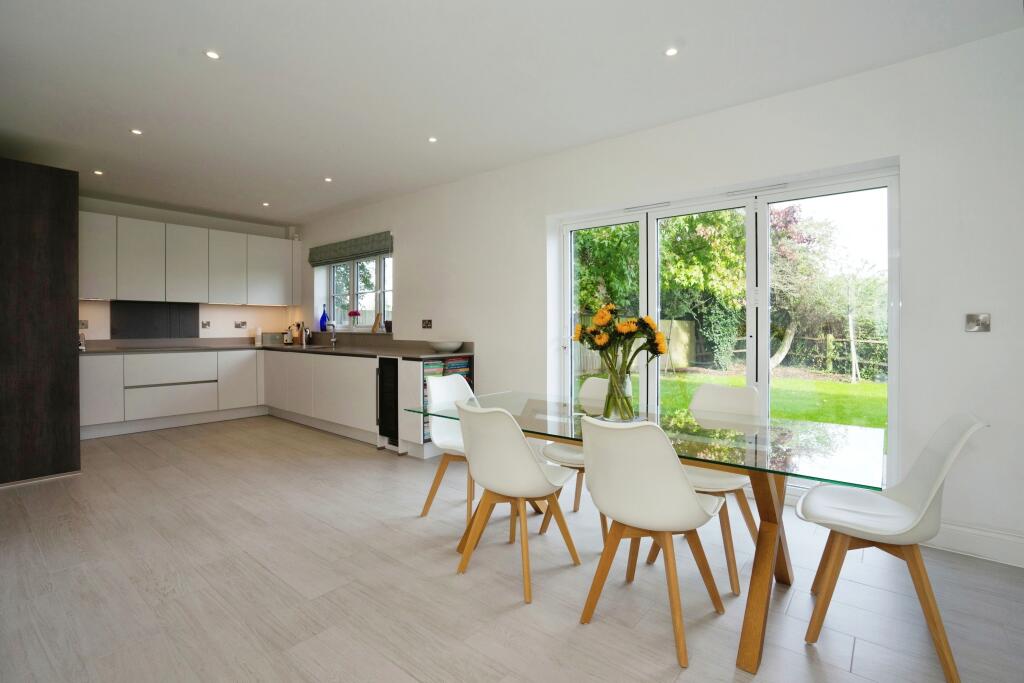
Key Features: • 5 Bed Detached Modern Home • Three Bath/Shower Rooms + Downstairs WC • Double Garage & Driveway • 24Ft Dual Aspect Living Room • 24Ft High Quality Kitchen/Diner • Utility Room • Good Sized Rear Garden • Convenient Location For Village Amenities/Schools • Cul-De-Sac
Location: • Nearest Station: N/A • Distance to Station: N/A
Agent Information: • Address: Purplebricks, 650 The Crescent Colchester Business Park, Colchester, United Kingdom, CO4 9YQ
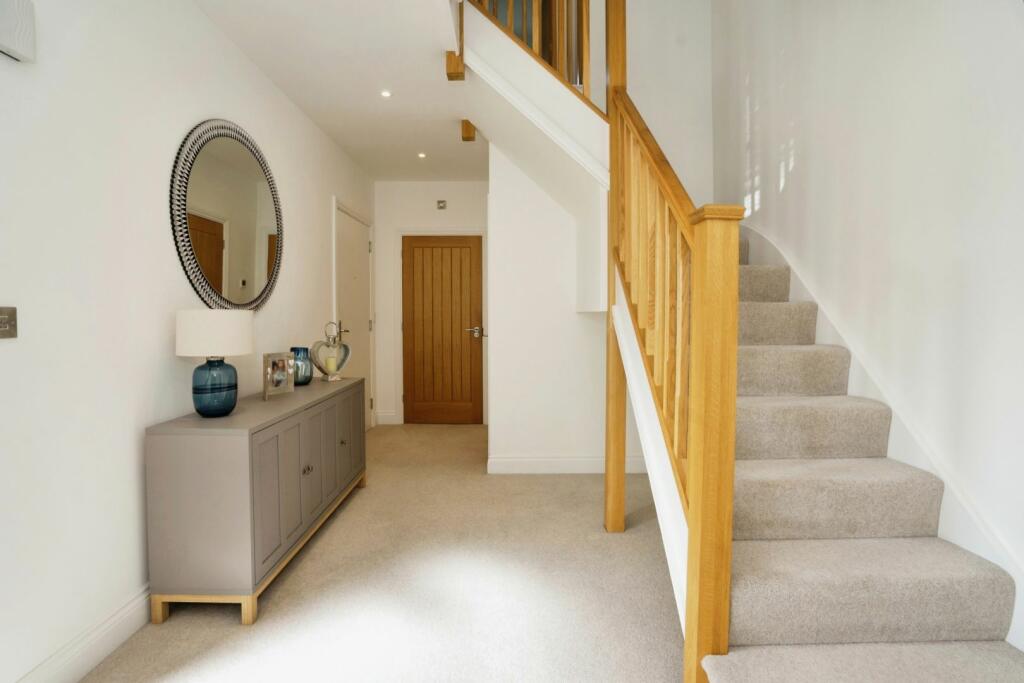
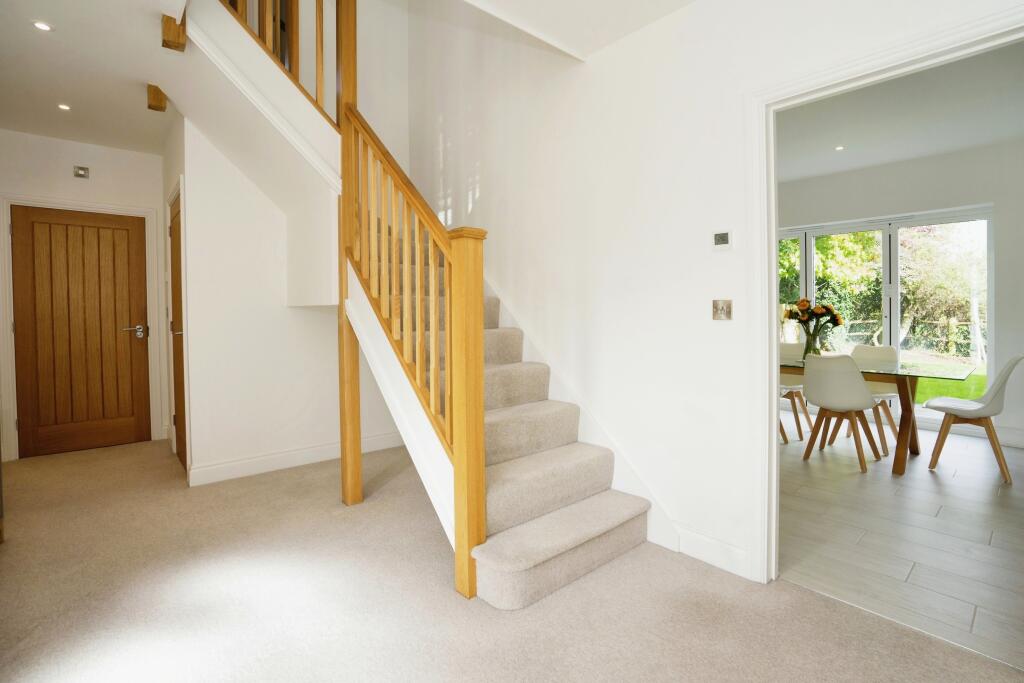
Full Description: The PropertyByron Close is located in the village of Ringmer just off the country lane of Norlington Lane to the north west of the village centre and Ringmer Village Green. The spacious reception hall gives an impressive feel and opens into the double aspect lounge with an open fireplace with oak mantel and attractively tiled recess along with doors leading into the garden.The spacious kitchen/dining room has an extensive range of contemporary style units with integrated high-end appliances, wine cooler and Silestone work surfaces. The dining area has bi-fold doors leading into the garden. The utility room houses the gas fired boiler and space for white goods with a door that leads outside. The downstairs cloakroom has a contemporary suite.From the hall is an integral door to the double garage with automatic up and over doors along with a rear door to the garden. Upstairs is the family bathroom with underfloor heating and high-end fixtures and fittings. There are four double bedrooms with fitted wardrobes – two with en-suites which also have contemporary fittings and underfloor heating. There is a fifth bedroom or study with a window to the rear. The back bedrooms overlook the farmland and have countryside views.To the front of the property is a driveway approaching the double garage providing ample parking. To the rear and side of the house is a well-maintained level lawn, fully enclosed with a lovely mature tree and a deep paved patio for table and chairs.LocationThere are beautiful country walks around Norlington Lane with open countryside and easy access to the A26 to Lewes and Uckfield. Ringmer Village has a nursery, primary and secondary school and a doctor's surgery with a chemist. There is an excellent parade of shops including a large local store, butcher, bakery and cafe. Glyndebourne is of easy access. Lewes is approximately 2.5 miles away and has as a mainline railway station, connecting to London Victoria (1hr 11min), London Bridge (1hr 10mins) and Brighton (17mins) (advertised journey times).Property Description DisclaimerThis is a general description of the property only, and is not intended to constitute part of an offer or contract. It has been verified by the seller(s), unless marked as 'draft'. Purplebricks conducts some valuations online and some of our customers prepare their own property descriptions, so if you decide to proceed with a viewing or an offer, please note this information may have been provided solely by the vendor, and we may not have been able to visit the property to confirm it. If you require clarification on any point then please contact us, especially if you’re traveling some distance to view. All information should be checked by your solicitor prior to exchange of contracts.Successful buyers will be required to complete anti-money laundering checks. Our partner, Lifetime Legal Limited, will carry out the initial checks on our behalf. The current non-refundable cost is £80 inc. VAT per offer. You’ll need to pay this to Lifetime Legal and complete all checks before we can issue a memorandum of sale. The cost includes obtaining relevant data and any manual checks and monitoring which might be required, and includes a range of benefits. Purplebricks will receive some of the fee taken by Lifetime Legal to compensate for its role in providing these checks.BrochuresBrochure