For Rent
Price on request
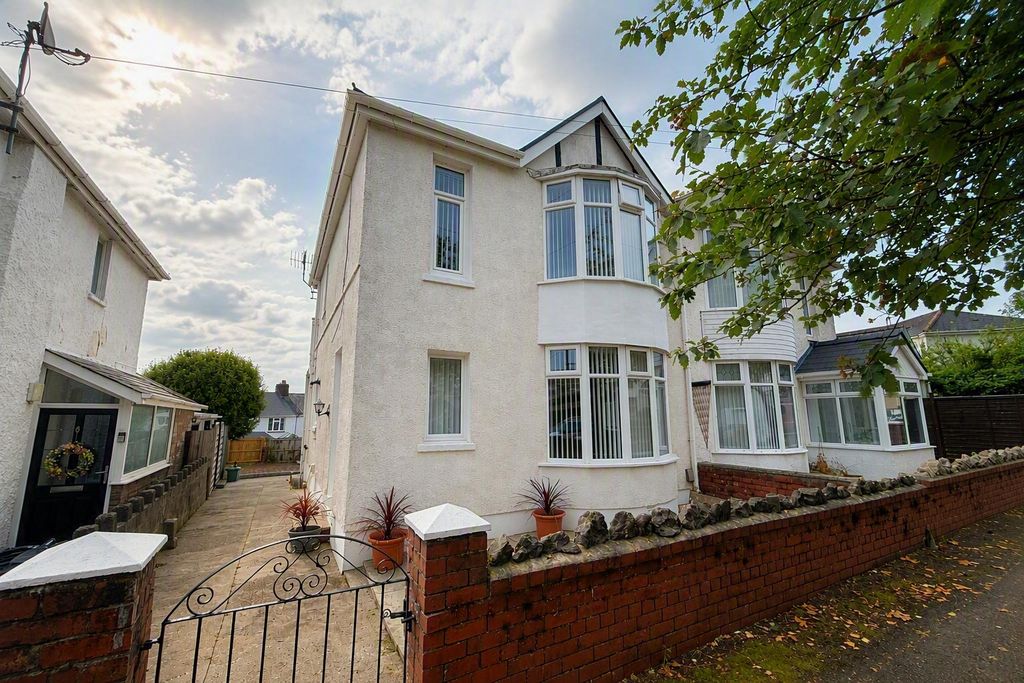
3 bed semi-detached house to rentGraig Parc, Neath SA10
Studio
Neath SA10


Property Details: - Type: Terraced house - Bedrooms: 3 - Bathrooms: 1
Agent: eXp UK - Wales Phone: 020 3551 2359
<p>Situated within the popular residential area of Cadoxton, this deceptively spacious three bedroom mid terrace home offers fantastic potential for buyers looking to put their own stamp on a property. Offered for sale with no onward chain, the accommodation includes two generous reception rooms, a fitted kitchen to the rear and a ground floor shower room. To the first floor are three bedrooms, making it an ideal option for first time buyers, families or investors alike. Externally, the property benefits from a low maintenance front garden together with an enclosed rear garden featuring patio and lawned areas leading up to a substantial detached garage with rear lane access. Conveniently located close to local amenities, schools and transport links, this freehold property offers excellent space both inside and out.</p><p><strong>EPC: C70</strong></p><p><strong><br/>*PLEASE QUOTE REF CW0319*</strong></p><p><strong>GENERAL INFORMATION</strong><br/>Freehold<br/>Council tax band C<br/><br/><strong><br/>THE ACCOMMODATION INCLUDES</strong><br/><strong><br/>PORCH</strong><br/>Accessed via a UPVC double glazed front door into the porch, having carpet flooring, coving to the ceiling and a glazed internal door leading through to:</p><p><strong>HALLWAY</strong><br/>With carpet flooring, radiator, stairs rising to the First Floor Landing, coving to the ceiling and doors leading to;</p><p><strong>LOUNGE measuring 12’6” x 11’6”</strong><br/>Having a UPVC double glazed window to the front aspect, radiator, carpet flooring, coving to the ceiling and an electric fireplace with marble surround. There is also a cupboard housing the electric circuit board and gas meter.</p><p><strong>DINING ROOM measuring 13’1” x 11’9”</strong><br/>With UPVC double glazed window to the rear aspect, carpet flooring, electric fireplace and an understairs storage cupboard.</p><p><strong>KITCHEN measuring 13’4” x 7’1”</strong><br/>Fitted with a range of wall and base units with work surfaces over incorporating a one and a half stainless steel sink and drainer. Having a UPVC double glazed window and obscure glazed door to the rear aspect, tiled flooring, radiator, part tiled walls, wall mounted Logic combination boiler, space and plumbing for a washing machine, integrated fridge, space for a freestanding electric oven.</p><p><strong>SHOWER ROOM measuring 7’6” x 6’0”</strong><br/>Comprising a three piece suite including a shower cubicle, low level WC and wash hand basin. Having tiled flooring, part tiled walls, heated towel rail, coving to the ceiling and obscure UPVC double glazed windows to the side and rear aspects.</p><p> <br/><strong>FIRST FLOOR LANDING</strong><br/>With carpet flooring, loft access and doors leading to all bedrooms.</p><p><strong>BEDROOM ONE measuring a maximum of 17’4” x 8’8”</strong><br/>A spacious bedroom with UPVC double glazed window to the front aspect, radiator, carpet flooring and coving to the ceiling.</p><p><strong>BEDROOM TWO measuring 14’5” x 7’1”</strong><br/>Having a UPVC double glazed window to the front aspect, radiator and carpet flooring.</p><p><strong>BEDROOM THREE measuring 10’4” x 6’1”</strong><br/>With UPVC double glazed window to the rear aspect, radiator and carpet flooring.</p><p> <br/><strong>OUTSIDE</strong><br/>To the front of the property are steps leading up to a low maintenance patioed front garden with pathway leading to the front door.</p><p>To the rear is an enclosed garden with patio seating area, lawned section with mature shrubs and trees, and steps leading up to a detached garage.</p><p>The garage measures approximately 23’0” x 16’0” and benefits from an up and over door together with pedestrian access via the rear lane.<br/><br/></p><p><strong>ANTI-MONEY LAUNDERING REGULATIONS </strong>- We are required by law to conduct Anti-Money Laundering (AML) checks on all parties involved in selling or purchasing a property. We take the responsibility of this seriously in line with HMRC guidance and ensure the accuracy and continuous monitoring of these checks. Our partner, Movebutler, will conduct the initial checks on our behalf. They will contact you once your offer has been accepted to conclude, where possible, a biometric check with you electronically.</p><p>As an applicant, you will be charged a non-refundable fee of £30 (inclusive of VAT) per buyer for these checks. The fee covers data collection, manual checking, and monitoring. You must pay this amount directly to Movebutler and complete all Anti-Money Laundering (AML) checks before your offer can be formally accepted. </p><p><strong>Referral Fees</strong> - We offer various services through our trusted partners to support buyers and sellers. While you are welcome to choose any provider, if you require a solicitor to manage your purchase or sale, we can refer you to one of our trusted, experienced local solicitors with whom we work regularly. We may receive a referral fee of up to £250 if you choose their services. We can refer you to one of our qualified financial advisors for mortgage or remortgage assistance. We may receive a referral fee, typically 25% of the procuration fee they collect from the lender.</p>