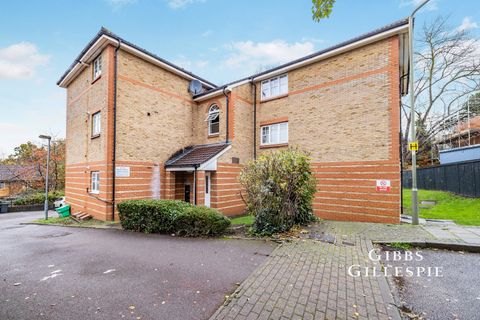
For Sale
£400,000
Hayling Way, Edgware HA8
2 bd
2 ba
Flat
Edgware HA8
Listed by Dexters - Hendon


Only details supplied with this listing are shown. Ask the listing contact to confirm measurements, taxes and costs.
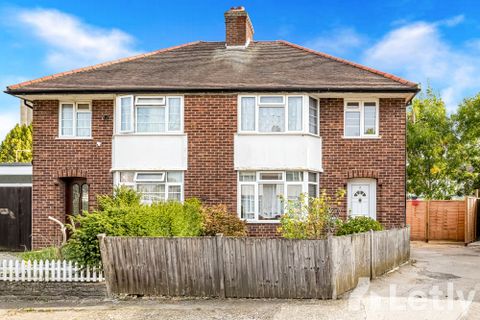
Property Details: - Type: Semi-detached house - Bedrooms: 3 - Bathrooms: 1
Agent: Andrews - Kingsbury Phone: 020 8115 6186
Located less than quarter of a mile of Queensbury's numerous amenities including its own tube station serving the Jubilee Line, this three bedroom semi-detached property has been renovated and redecorated in the last three months and comes with a garage via a shared driveway and off street parking to the front garden.<br/><br/> Sited just off Beverley Drive forming part of the 'Beverley Drive' Estate, this bay-fronted semi-detached residence has been altered and added to its original design on the ground floor. <br/>Having been redecorated and renovated, this home enjoys a bright and fresh aspect with its neutral decor enhanced with light grey wood effect laminate flooring with the kitchen and bathroom having tiled flooring.<br/>The area is sought-after by families due to the locality of highly regarded Primary schools such as Stag Lane Primary, Roe Green Infant and Primary Schools and Krishna Avanti Primary School all being within half a mile of Calder Gardens. For older children there is Kingsbury High and Canons High School, again both within half a mile.<br/>The property benefits from off road parking facilities to the front garden with a shared driveway accessing a garage sited in the rear garden. There is an enclosed porch which leads through to an inviting hallway setting the tone of what this home delivers its new owners. The hallway gives access to an office/study, a front aspect lounge which continues through to a rear reception room which then has a door leading through to a good-sized fitted dual aspect kitchen measuring 15'6" x 7'8" which is roomy enough to furnish a table and chairs if desired. The kitchen is fitted with wall and base units for storage together with plumbing for a washing machine and an inset gas hob with an electric oven. Entry into the low maintenance rear garden is from the kitchen, offering appealing outdoor space for children to play in as well as hosting family gatherings with patio and lawn areas. It also provides gated side access.<br/>The first floor accommodates two double bedrooms, both with fitted wardrobes, a single bedroom and a well-designed modern three-piece bathroom suite.<br/>Calder Gardens is less than quarter of a mile from Queensbury's Jubilee Line tube station connecting you to Central London in around 20-25 minutes and offers numerous bus routes. There is also the option of the Northern Line at Burnt Oak which is just under a mile away. Eton Grove recreation ground and Queensbury Park provide children's playgrounds as well as sporting and leisure facilities and are both less than half a mile. Furthermore, there are various restaurants offering an array of cuisines, cafes, gyms, GP/Dental practices and places of worship all within quarter to a mile from the property.<br/><br/>
If the interactive map is unavailable, open the supplied location in maps.
Open location in mapsThe pin uses coordinates supplied with this listing. Confirm the exact location with the listing contact.
Added and updated dates describe the Mirror record. Source publication and verification dates are shown separately when known; none establishes time on market. Confirm current price and availability with the listing contact.
View original listing