Property Details:
- Type: Detached house
- Bedrooms: 4
- Bathrooms: 1
Agent: Alexander & Co - Brackley
Phone: 01280 466385
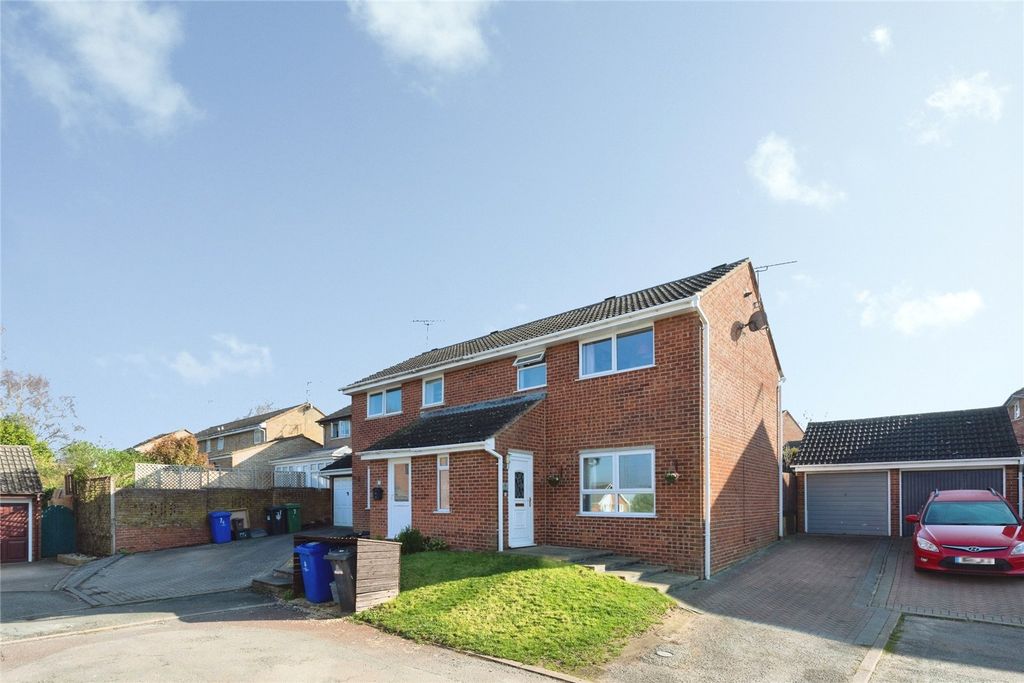
A well-presented four-bedroom detached family home featuring a spacious open-plan kitchen/diner, front and rear gardens, a single garage, and off-street parking, all conveniently located close to a wide range of local amenities.<br/><br/>The front entrance door opens into a welcoming hallway, providing access to the living room, kitchen/diner, cloakroom, and stairs rising to the first floor. The stylish kitchen/diner is fitted with a range of contemporary wall and base units with grey-fronted doors and marble-effect worktops. Integrated appliances include a double electric oven, five-ring gas hob with extractor hood over, and a dishwasher, while there is additional space for a fridge/freezer and washing machine. French doors from the dining area open directly onto the rear garden, creating an excellent space for both everyday family living. The generous living room is filled with natural light and benefits from an internal door leading through to the kitchen/diner, providing a practical and flexible layout. Completing the ground floor accommodation is a cloakroom fitted with a wash hand basin and WC.<br/><br/>On the first floor, the landing provides access to all four bedrooms, the family bathroom, and an airing cupboard. Bedrooms One and Two are generous double rooms, while Bedrooms Three and Four are also well-proportioned doubles. The family bathroom is fitted with a panelled bath with shower over, wash hand basin, and WC. <br/><br/>Outside, the enclosed rear garden is mainly laid to lawn with a patio seating area, all bordered by timber fencing. A personal door provides access to the single garage, while a side gate leads to the driveway. Additional off-street parking is available to the front and side of the property.