Property Details:
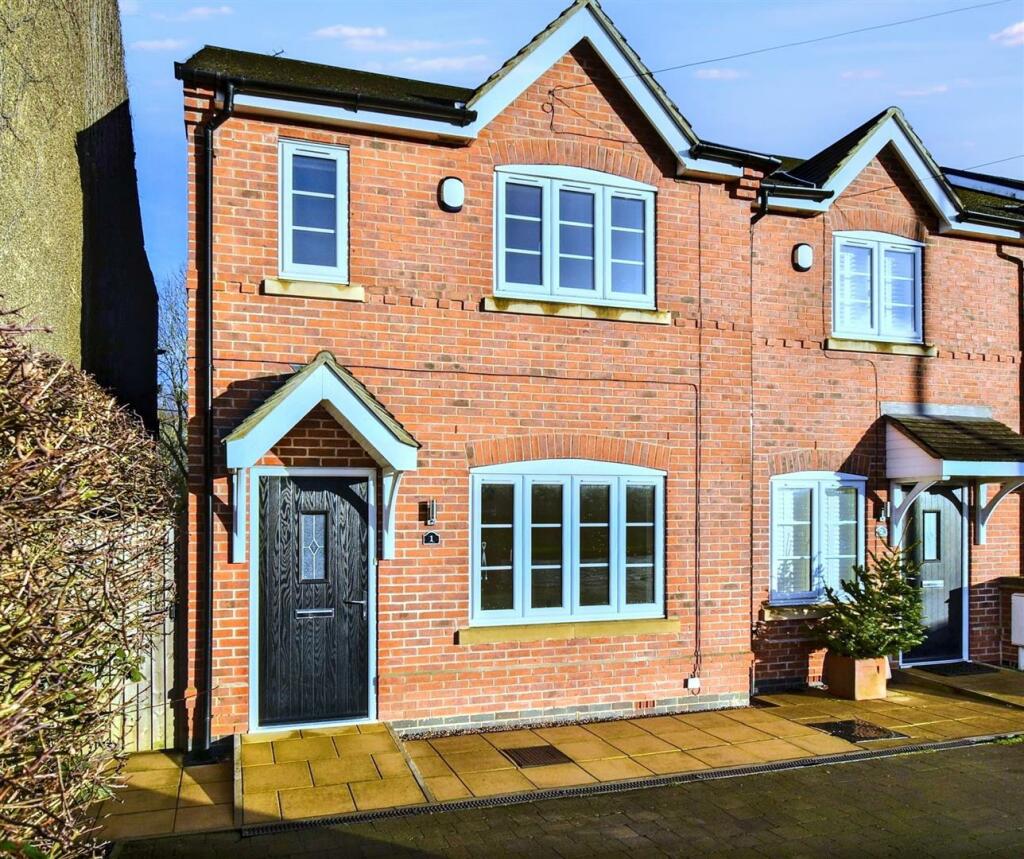
• Type: Semi-Detached
• Tenure: N/A
• Floor Area: N/A
Key Features:
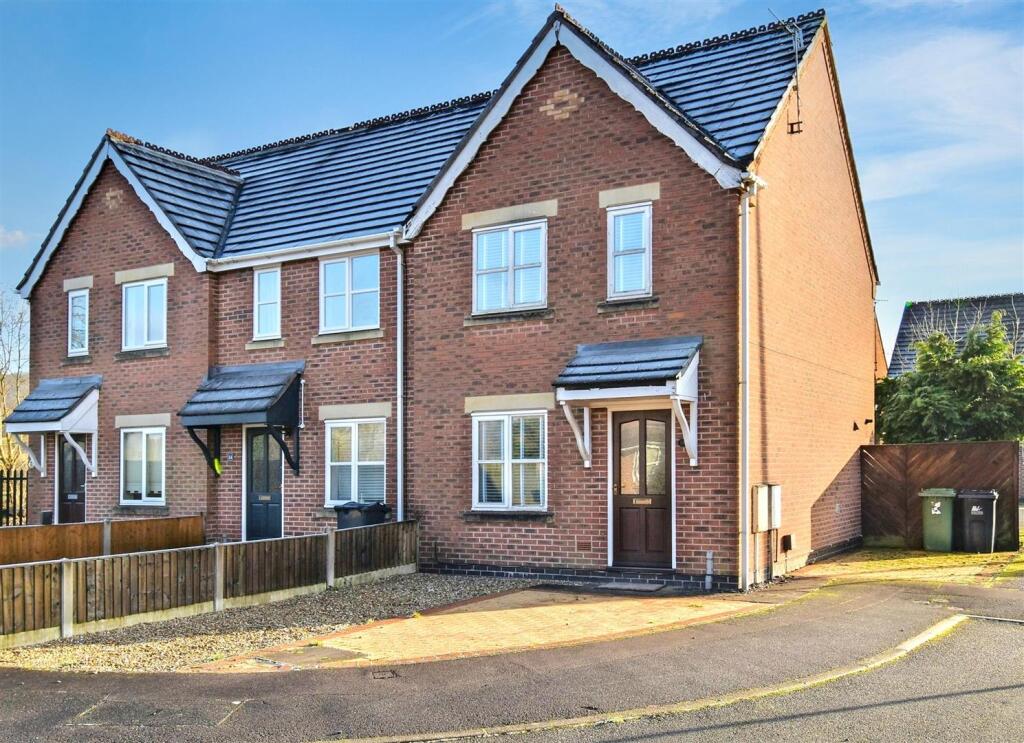
• Ideal for First Time Buyer/Couple - No Chain
• Popular Semi-Detached Home
• Ecclesbourne School Catchment Area
• A Short Walk to Duffield Village Amenitites including Bus/Rail Services
• Lounge
• Kitchen/Dining Room
• Two Double Bedrooms & Bathroom
• South Facing Garden
• Driveway for Two/Three Cars
• Cul-de-Sac Location
Location:
• Nearest Station: N/A
• Distance to Station: N/A
Agent Information:
• Address: Duffield House Town Street,
Duffield,
DE56 4GD
Full Description:
ECCLESBOURNE SCHOOL CATCHMENT AREA - this two-bedroom semi-detached house offers a perfect blend of comfort and convenience. With its prime location in Duffield, residents will find themselves just a stone's throw away from local shops, as well as excellent bus and train services, making commuting and daily errands a breeze.Upon entering the property, you are welcomed into a lounge, kitchen/dining room, two generously sized bedrooms and bathroom.One of the standout features of this home is the south-facing garden, which bathes in sunlight throughout the day. Additionally, the property includes a driveway that accommodates up to three vehicles, providing ample parking for residents and visitors alike.No Chain Involved.The Location - The village of Duffield provides an excellent range of amenities including a varied selection of shops, post office, library, historic St Alkmund's Church and a selection of good restaurants, medical facilities and schools including The Meadows, William Gilbert Primary Schools and the noted Ecclesbourne Secondary School. There is a regular train service into Derby City centre which lies some 5 miles to the south of the village. Local recreational facilities within the village include squash, tennis, cricket, football, rugby and the noted Chevin Golf course. A further point to note is that the Derwent Valley, in which the village of Duffield nestles, is one of the few world heritage sites and is surrounded by beautiful countryside.Accommodation - Ground Floor - Storm Porch - With half glazed entrance door.Lounge - 4.49 x 4.12 (14'8" x 13'6") - With fireplace with gas fire, radiator, understairs storage cupboard, sealed unit double glazed window to front and staircase leading to first floor.Kitchen/Dining Room - 4.13 x 2.83 (13'6" x 9'3") - With one and a half sink unit with mixer tap, wall and base cupboards with matching worktops, plumbing for automatic washing machine, electric oven, space for fridge/freezer, wall mounted Worcester boiler, tile flooring, radiator, two sealed unit double glazed windows to rear and half glazed door giving access to south facing rear garden.First Floor Landing - 1.87 x 0.98 (6'1" x 3'2") - With built-in storage cupboard and access to roof space.Double Bedroom One - 3.99 x 3.13 (13'1" x 10'3") - With built-in cupboard, radiator, two sealed unit double glazed windows and internal panelled door.Double Bedroom Two - 3.42 x 2.17 (11'2" x 7'1") - With radiator and sealed unit double glazed window to rear.Bathroom - 2.37 x 1.88 (7'9" x 6'2") - With bath with Mira shower over with shower screen door, pedestal wash handbasin, low level WC, tile splashbacks, radiator and sealed unit double glazed window to rear.Garden - To the to the rear of the property is a south facing enclosed rear garden with patio and fencing.Driveway - To the front and side of the property is block paved driveway providing car standing spaces for two/three vehicles.Council Tax Band - C - Amber ValleyBrochuresCastle View, Duffield, Belper, DerbyshireBrochure