Property Details:
• Type: Semi-Detached
• Tenure: N/A
• Floor Area: N/A
Key Features:
• Quiet cul-de-sac location
• Unspoilt picturesque views
• Surrounded by nature and wildlife
• Ideal for families with children
• Close to all amenities
• UPVC double-glazing, gas central heating
Location:
• Nearest Station: N/A
• Distance to Station: N/A
Agent Information:
• Address: 22 Mill Street
Tonyrefail
CF39 8AA
Full Description:
Situated in this quiet, cul-de-sac, side street location surrounded by picturesque scenery of the surrounding hills and mountains including Penpych, we are delighted to offer to the market this deceptively spacious, three bedroom plus loft storage, semi-detached property with forecourt approach and low maintenance, south-facing rear gardens, emphasising the views. The property itself benefits UPVC double-glazing, gas central heating, will be sold including all fitted carpets, floor coverings, light fittings, made to measure blinds, freestanding seven ring cooking range to kitchen plus many extras. It offers generous family-sized accommodation with easy access to all amenities and facilities including schools, transport links and for the outdoor lovers outstanding walks over the surrounding countryside, waterfalls and so much more. Be sure to book your viewing appointment today, properties seldom become available in this location. It briefly comprises, open-plan lounge/diner, fitted kitchen with seven ring gas cooking range, first floor landing, three generous sized bedrooms plus loft storage, family bathroom/WC, forecourt approach, south-facing low maintenance gardens with unspoilt views.
Entranceway
Entrance via UPVC double-glazed door allowing access to impressive open-plan lounge/diner.
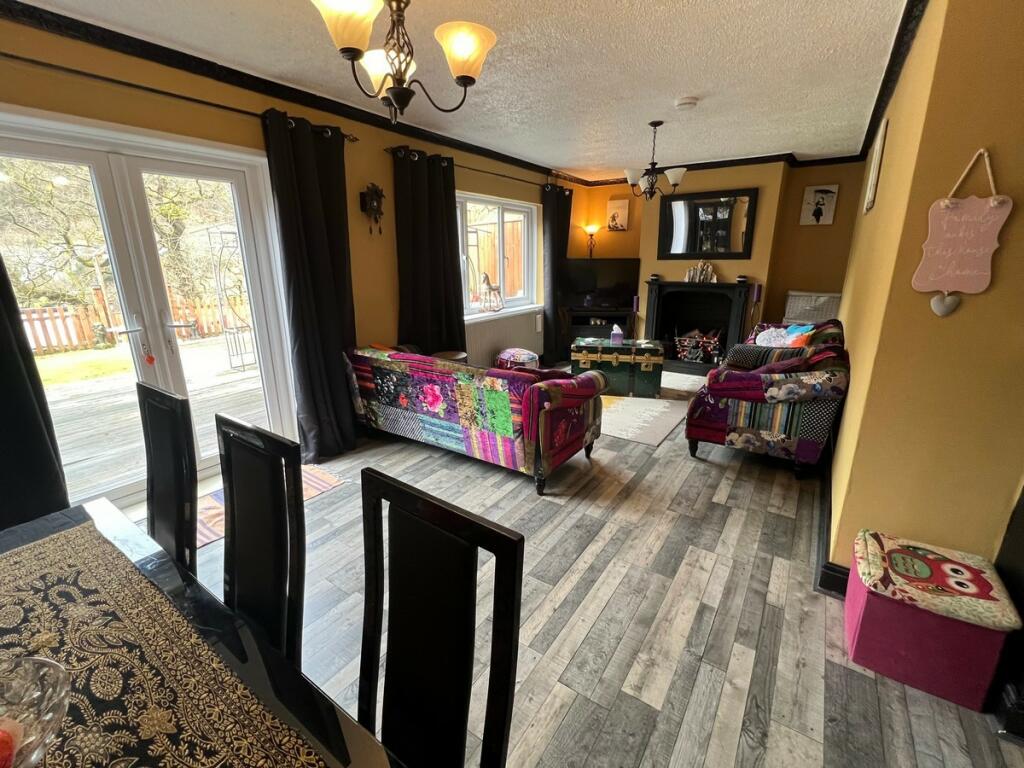
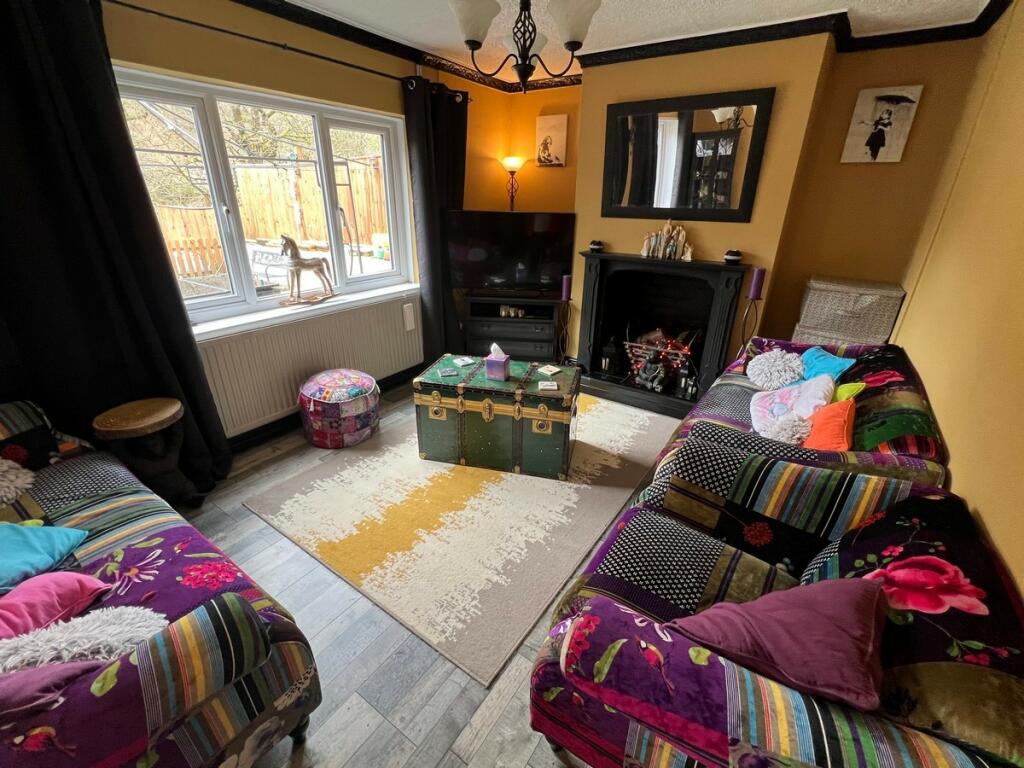
Lounge/Diner (5.56 x 7.10m)
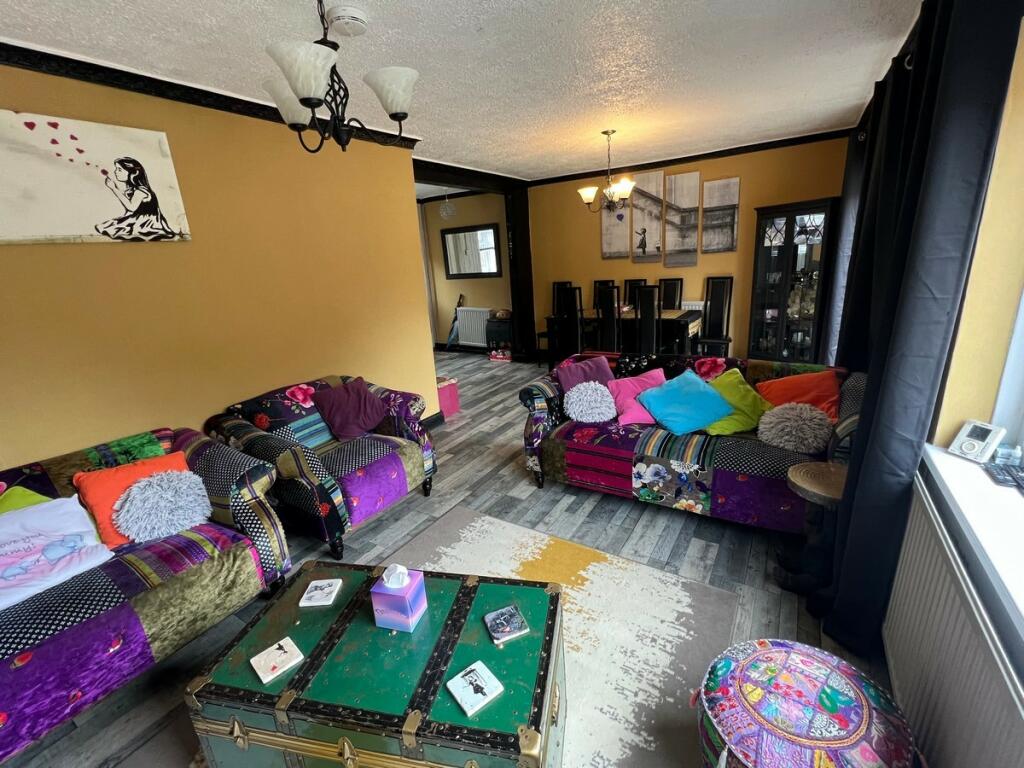
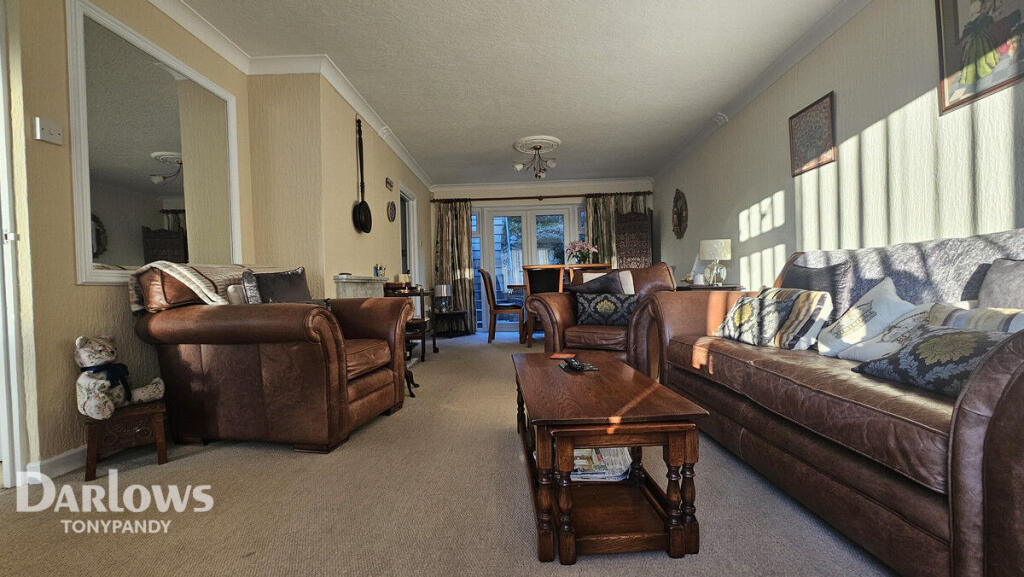
UPVC double-glazed window to rear offering unspoilt views over the rear gardens and surrounding countryside, UPVC double-glazed double French doors overlooking and allowing access over rear gardens, quality papered décor, textured and coved ceiling with two pendant ceiling light fittings, quality wood panel flooring, central heating radiators, ample electric power points, open-plan stairs to first floor elevation with fitted carpet, further UPVC double-glazed window to front with made to measure blinds, Inglenook feature fireplace to remain as seen, two recess alcoves, white panel door allowing access to kitchen.
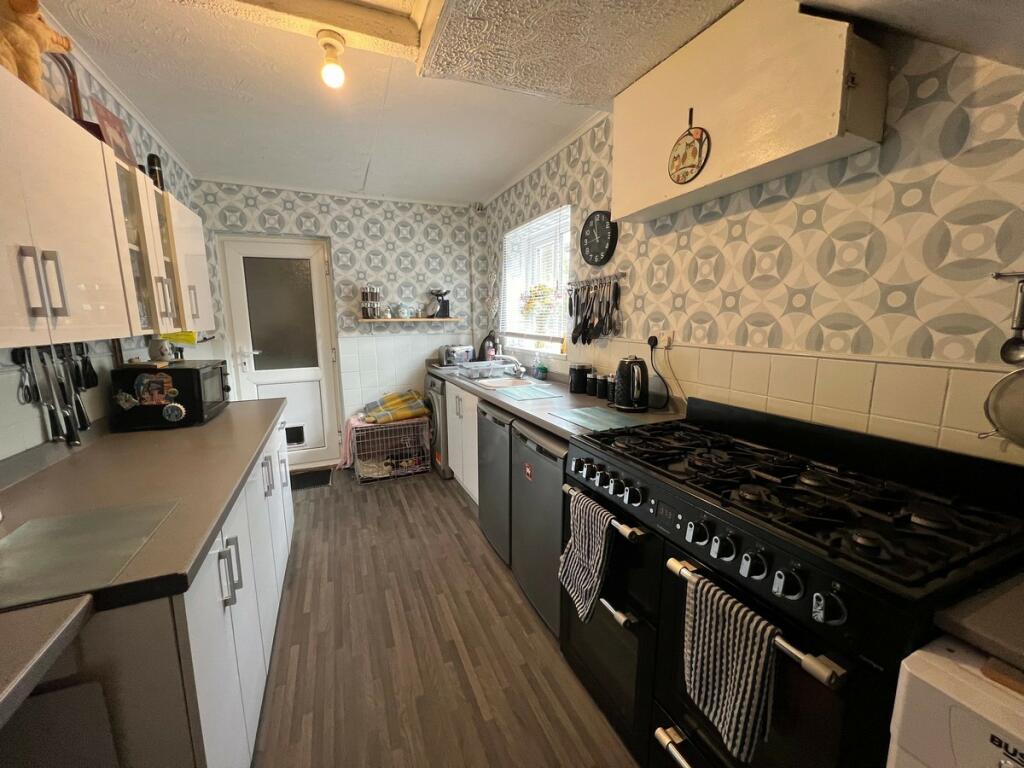
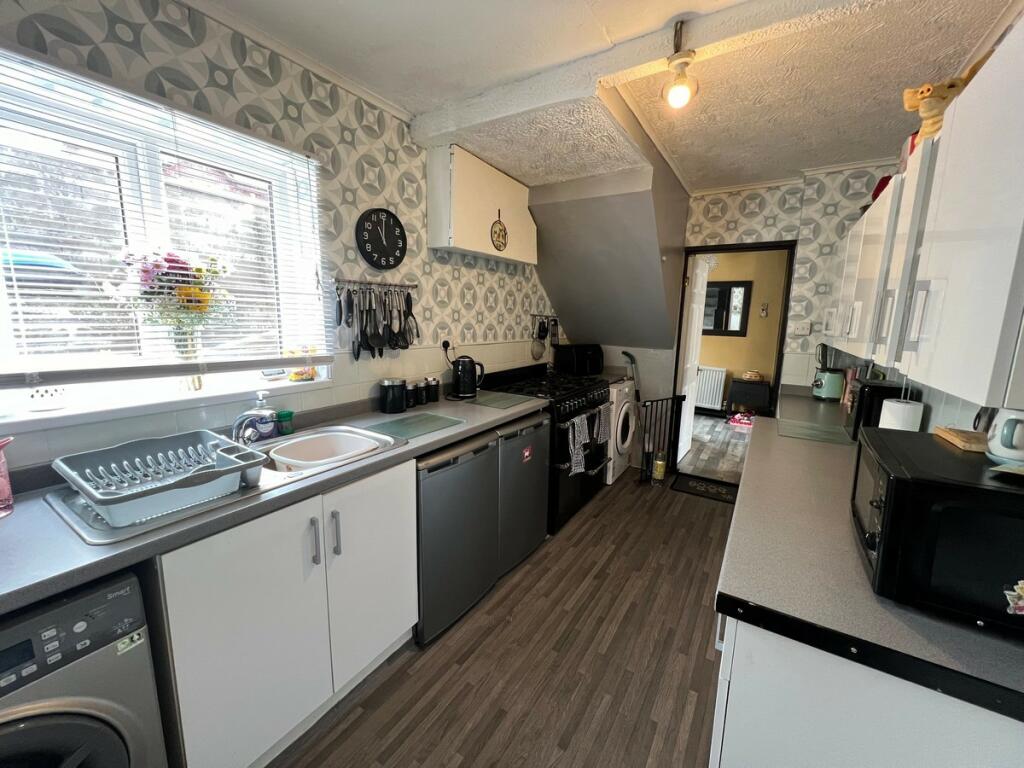
Kitchen (4.39 x 2.30m)
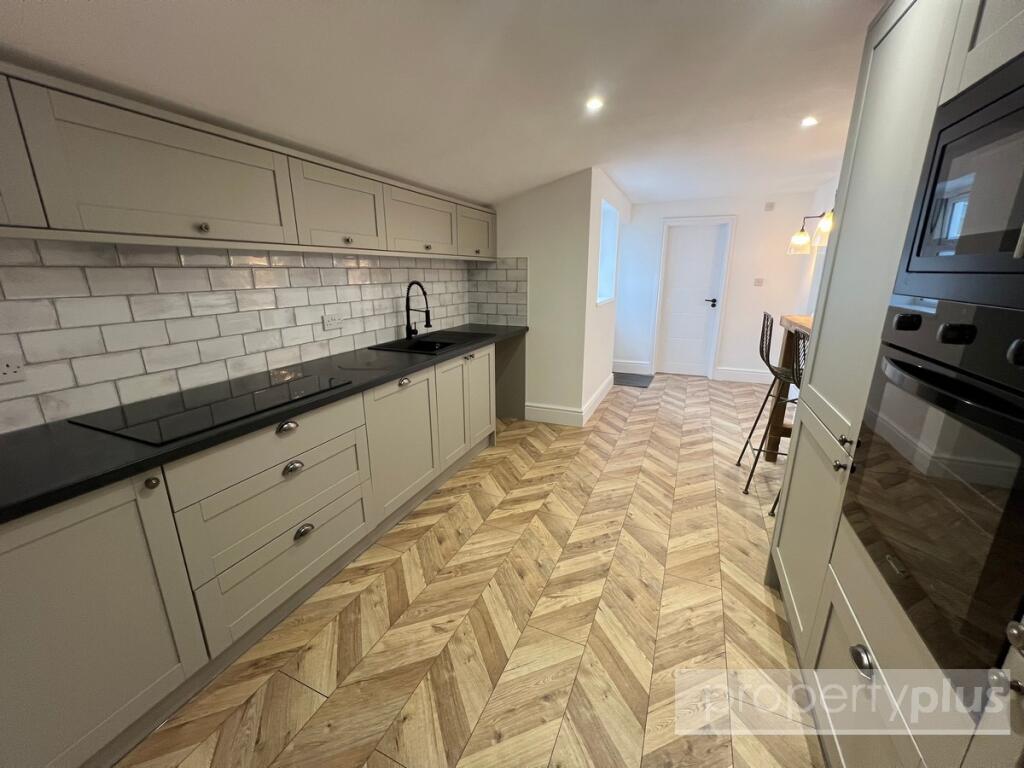
UPVC double-glazed window to front with made to measure blinds, ceramic tiled décor to halfway with papered décor above, textured and coved ceiling, cushion floor covering, radiator, full range of white high gloss finished kitchen units comprising ample wall-mounted units, base units, display cabinets, single sink and drainer unit with central mixer taps, plumbing for automatic washing machine, seven ring gas cooking range, ample electric power points, ample space for additional appliances as required, UPVC double-glazed door to side allowing access to lobby
Lobby
Covered lobby with timber doors to front and rear allowing access to front garden, rear garden and access to outbuilding with further UPVC double-glazing, ideal for storage of fridge/freezers, supplied with electric power and light.
First Floor Elevation
Landing
UPVC double-glazed window to front with made to measure blinds, papered décor with one contrast wall, textured and coved ceiling, fitted carpet, white panel doors to bedrooms 1, 2, inner landing, family bathroom.
Bedroom 1 (2.93 x 2.35m)
UPVC double-glazed window to front with made to measure blinds, papered décor, textured and coved ceiling, fitted carpet, radiator, electric power points.
Bedroom 2 (3.27 x 3.85m)
UPVC double-glazed window to rear offering unspoilt views, papered décor with one feature wall, textured ceiling, fitted carpet, radiator, electric power points.
Inner Landing
Papered décor, staircase with fitted carpet allowing access to loft storage, further wood panel door allowing access to bedroom 3.
Bedroom 3 (2.26 x 3.15m)
UPVC double-glazed window to rear overlooking rear gardens and beautiful surroundings including Penpych mountain, papered décor, textured ceiling, fitted carpet, radiator, electric power points, access to understairs storage.
Family Bathroom
Patterned glaze UPVC double-glazed windows to side, papered décor with one feature wall, PVC panelled ceiling, cushion floor covering, radiator, all fixtures and fittings to remain, white suite to include shower-shaped panel bath, above bath shower screen, central mixer taps, overhead rainforest shower with attachments, low-level WC, wash hand basin.
Loft Storage
Full width and depth of the main property with plastered emulsion décor, two feature papered walls, recess lighting, two genuine Velux UPVC double-glazed skylight windows, radiator, electric power points, quality fitted carpet.
Rear Garden
Beautifully presented offering unspoilt south-facing views over the surrounding countryside, Penpych mountains, low maintenance laid to decked areas with artificial grass-laid areas and further allowing access to additional tiers with petite vegetable patch ideal for children, space for trampolines etc.
Front Garden
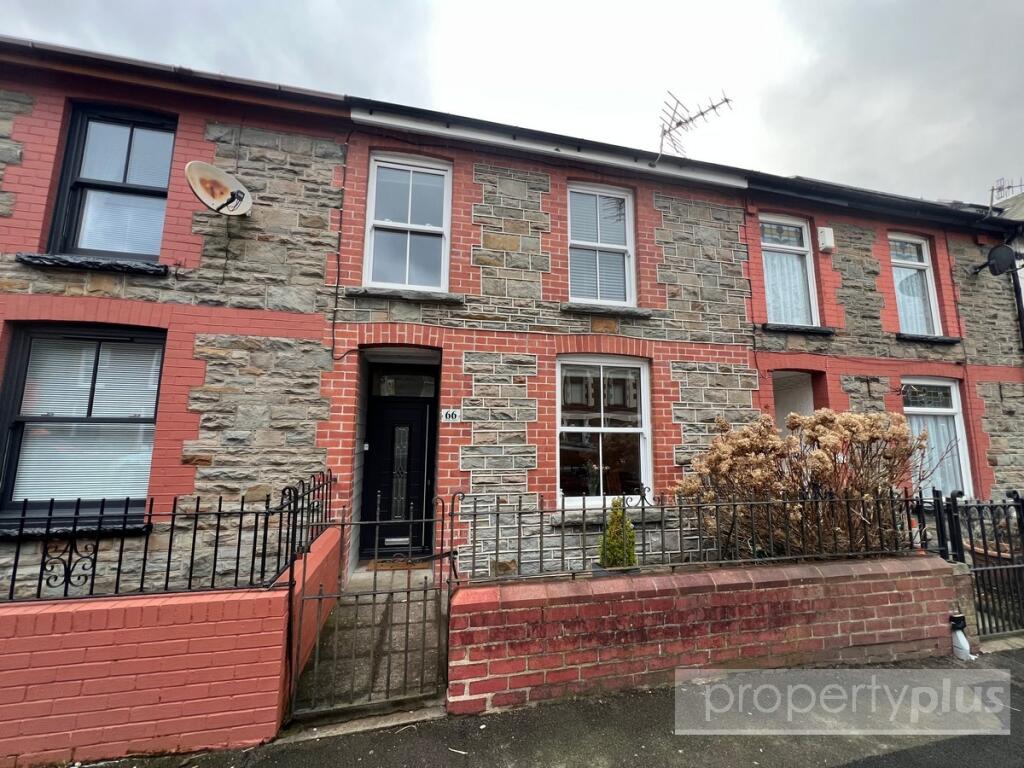
Laid to concrete with brick-built front boundary walls, wrought iron gate allowing main access, courtesy lighting.