Property Details:
- Type: Terraced house
- Bedrooms: 4
- Bathrooms: 1
Agent: Gibson Honey - Ruislip Manor
Phone: 01895 754410
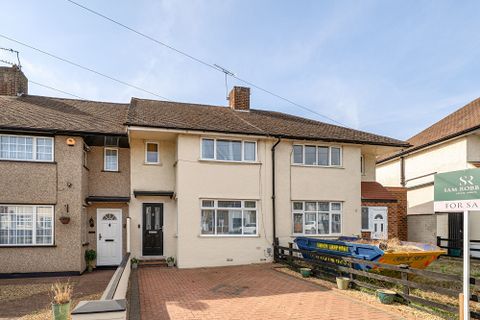
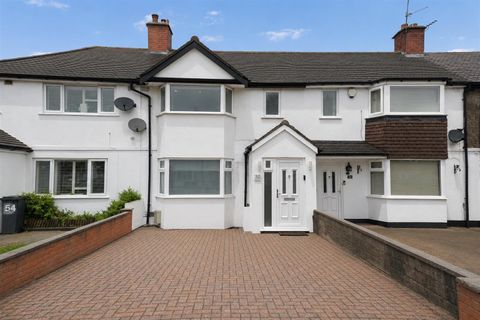
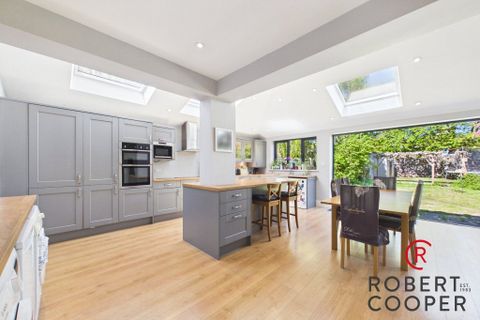
We are delighted to present to the market this well presented terraced property on Castleton Road. This spacious property briefly comprises : Lounge, large kitchen/ dining area, master bedroom, and a further three bedrooms and modern bathroom suite. The property benefits include : Downstairs cloakroom, gas central heating, rear garden backing parkland and ample off street parking to the front. This property is set approximately 1/2 mile from Eastcote's extensive amenities which offer a good range of local shops, bus routes, restaurants and rail links (Metropolitan/Piccadilly). The A40 is a short drive away offering swift and easy access to both Central London and the Home Counties. It is also ideally situated for a good selection of highly regarded local schools.<br/><br/><b>Entrance Porch</b> - Front aspect double glazed leaded light door, side aspect double glazed leaded light windows<br/><br/><b>Entrance Hall</b> - Front aspect double glazed leaded light door, radiator, laminate flooring, under-stair storage cupboard housing meters, doors to:<br/><br/><b>Living Room</b> - Front aspect double glazed window, coved ceiling, radiator, dado rail, access to:<br/><br/><b>Dining Area</b> - Rear aspect double glazed window, laminate flooring, radiator x2, coved ceiling, storage cupboard<br/><br/><b>Kitchen</b> - Rear aspect double glazed window, rear aspect double glazed door, side aspect double glazed frosted glass window, a range of base and eye level units, five ring gas hob with extractor hood, room for appliances, stainless steel sink with drying rack, kitchen island with storage, tiled flooring, tiled walls<br/><br/><b>Downstairs Cloakroom</b> - Rear aspect double glazed frosted glass window, tiled flooring, tiled walls, low level w/c, vanity unit incorporating wash hand basin.<br/><br/><b>Landing</b> - Doors to:<br/><br/><b>Bedroom One</b> - Front aspect double glazed leaded light windows, built-in wardrobes and dresser, radiator, laminate flooring<br/><br/><b>Bedroom Two</b> - Rear aspect double glazed windows, laminate flooring, built-in wardrobe, radiator, coved ceiling<br/><br/><b>Bedroom Three</b> - Front aspect double glazed leaded light window, coved ceiling, laminate flooring, radiator, built-in wardrobe<br/><br/><b>Bedroom Four</b> - Rear aspect double glazed window, laminate flooring, built-in wardrobe, radiator, coved ceiling<br/><br/><b>Bathroom</b> - Rear aspect double glazed frosted glass window, tiled walls, laminate flooring, low level w/c, panel enclosed bath with wall mounted shower attachment and mixer taps, coved ceiling, radiator, vanity unit incorporating wash hand basin<br/><br/><b>Rear Garden</b> - Main lay to patio, brick-built storage shed, panel enclosed fence, access to park at the rear<br/><br/><b>Council Tax</b> - London Borough of Hillingdon - Band E - £2,386.24<br/><br/>N.B. WE RECOMMEND YOUR SOLICITOR VERIFIES THIS BEFORE EXCHANGE OF CONTRACTS.<br/><br/><b>Distance To Stations</b> - Eastcote (0.7 Miles) - Metropolitan/Piccadilly<br/>Rayners Lane (0.9 Miles) - Metropolitan/Piccadilly<br/>South Ruislip (1.5 Miles) - Central/Chiltern Railways<br/><br/>