For Sale
£90,000
Dipton, Stanley
2 bd
1 ba
Semi-detached house
Stanley
Listed by Hunters - Consett


Only details supplied with this listing are shown. Ask the listing contact to confirm measurements, taxes and costs.
Property Details: - Type: Semi-detached house - Bedrooms: 3 - Bathrooms: 1
Agent: Robinsons - Chester Le Street Phone: 0191 392 0926
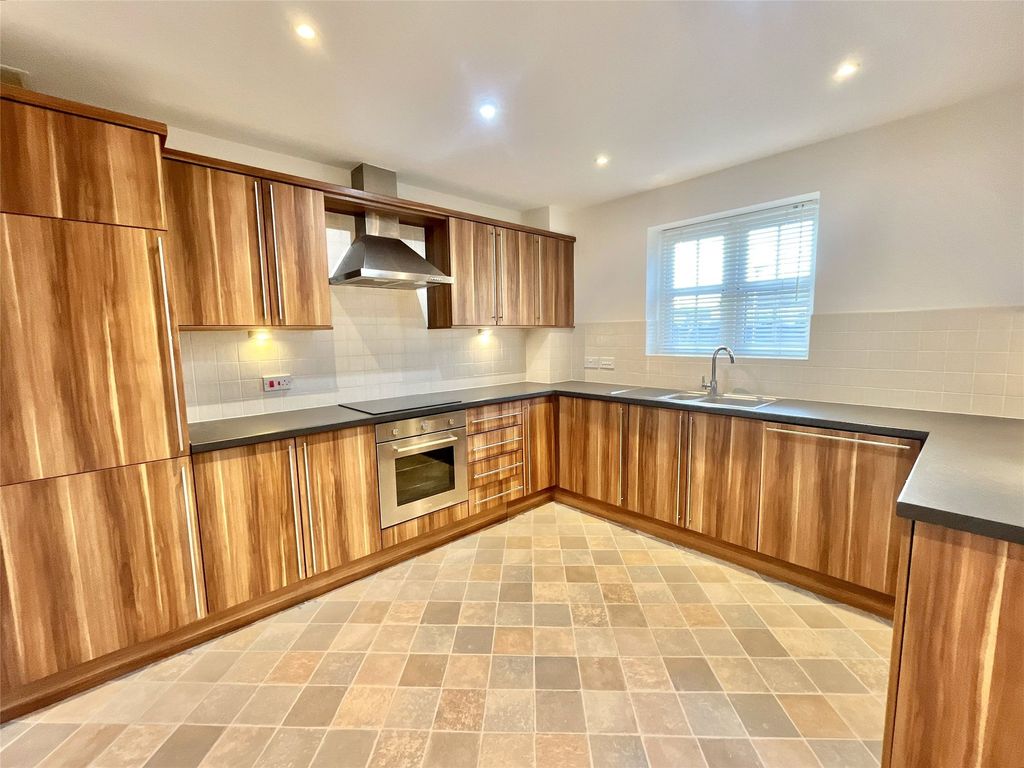
* CASH BUYERS ONLY * NO ONWARD CHAIN * DECEPTIVELY SPACIOUS * THREE GOOD-SIZED BEDROOMS * TWO RECEPTION ROOMS * POPULAR LOCATION CLOSE TO AMENITIES *<br/><br/>This semi-detached home offers excellent space and is ideally suited to cash buyers.<br/><br/>The entrance hallway gives access to a bright front lounge, and a separate dining room provides a great space for family meals or entertaining. To the rear, there is a refitted kitchen with a good range of units and worktops.<br/><br/>Upstairs, there are three well-proportioned bedrooms, with the main bedroom benefiting from fitted wardrobes. The bathroom has a white suite including a shower.<br/><br/>The property benefits from gas central heating and UPVC double glazing, ensuring warmth and efficiency throughout.<br/><br/>Externally, there is an enclosed garden, while the location on the outskirts of Stanley town centre provides easy access to local shops, schools, and everyday amenities. The area also offers strong transport links, making it convenient for travel across the region.<br/><br/>Available with no onward chain, this is a fantastic opportunity to purchase a spacious home in a popular and accessible setting.<br/><br/><b>Ground Floor</b> - <br/><br/><b>Hallway</b> - <br/><br/><b>Lounge</b> - 4 x 3.5 (13'1" x 11'5") - <br/><br/><b>Dining Room</b> - 3.7 x 3.3 (12'1" x 10'9") - <br/><br/><b>Kitchen</b> - 3.5 x 2.8 (11'5" x 9'2") - <br/><br/><b>First Floor</b> - <br/><br/><b>Landing</b> - <br/><br/><b>Bedroom</b> - 3.6 x 3.5 (11'9" x 11'5") - <br/><br/><b>Bedroom</b> - 3.7 x 3 (12'1" x 9'10") - <br/><br/><b>Bedroom</b> - 2.6 x 2.5 (8'6" x 8'2") - <br/><br/><b>Bathroom</b> - <br/><br/><b>Agent's Notes</b> - Electricity Supply: Mains, solar<br/>Water Supply: Mains<br/>Sewerage: Mains<br/>Heating: Gas Central Heating<br/>Broadband: Basic 9 Mbps, Superfast 76 Mbps, Ultrafast 1,000 Mbps<br/>Mobile Signal/Coverage: Good/Average<br/>Tenure: Freehold<br/>Council Tax: Durham County Council, Band A - Approx. £1,701 p.a<br/>Energy Rating: C<br/> <br/>Disclaimer: The preceding details have been sourced from the seller and OnTheMarket.com. Verification and clarification of this information, along with any further details concerning Material Information parts A, B & C, should be sought from a legal representative or appropriate authorities. Robinsons cannot accept liability for any information provided.<br/><br/>HMRC Compliance requires all estate agents to carry out identity checks on their customers, including buyers once their offer has been accepted. These checks must be completed for each purchaser who will become a legal owner of the property. An administration fee of £30 (inc. VAT) per individual purchaser applies for carrying out these checks.<br/><br/>
If the interactive map is unavailable, open the supplied location in maps.
Open location in mapsThe pin uses coordinates supplied with this listing. Confirm the exact location with the listing contact.
Added and updated dates describe the Mirror record. Source publication and verification dates are shown separately when known; none establishes time on market. Confirm current price and availability with the listing contact.
View original listing