For Sale
£90,000
Dipton, Stanley
2 bd
1 ba
Semi-detached house
Stanley
Listed by Hunters - Consett


Only details supplied with this listing are shown. Ask the listing contact to confirm measurements, taxes and costs.
Property Details: - Type: Semi-detached house - Bedrooms: 3 - Bathrooms: 1
Agent: Venture Properties - Chester Le Street Phone: 0191 392 0961
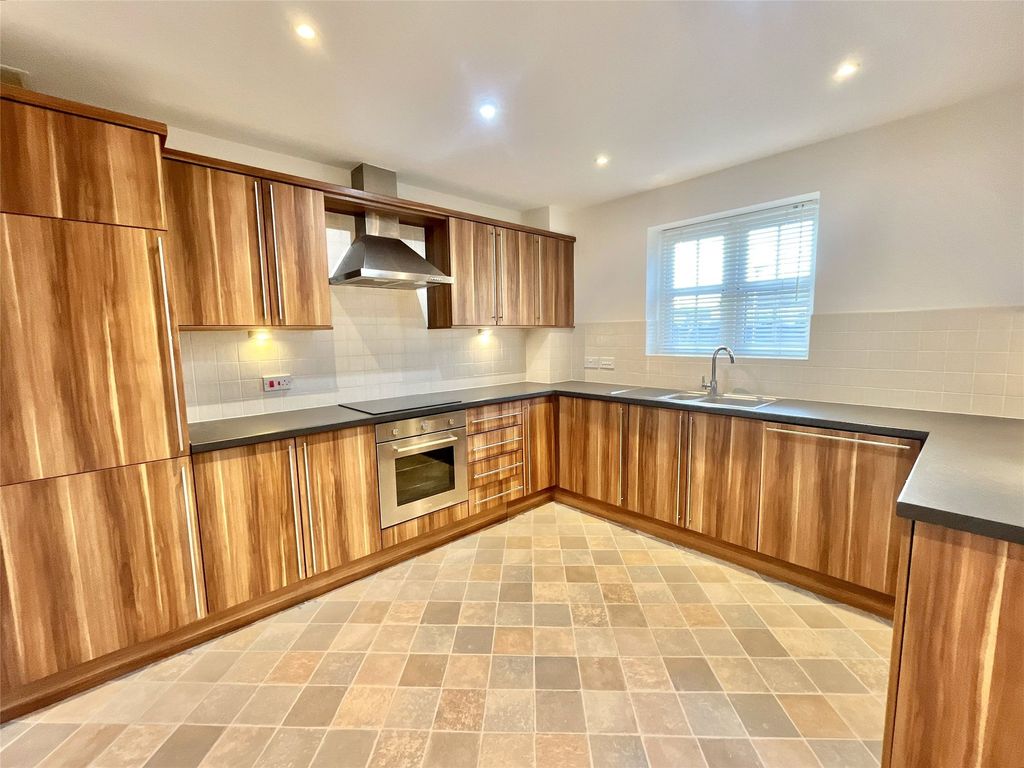
Situated on the outskirts of Stanley town centre, Causey View presents a deceptively spacious semi-detached house that is perfect for families or those seeking a comfortable home. This charming property boasts three well-proportioned bedrooms, making it an ideal choice for those in need of extra space. <br/><br/>Upon entering, you are welcomed by a generous entrance hall that leads to a bright and airy lounge, perfect for relaxation. Adjacent to the lounge is a separate dining room, providing an excellent setting for family meals or entertaining guests. The refitted kitchen is functional and well-equipped, catering to all your culinary needs.<br/><br/>The first floor features three bedrooms, with the main bedroom benefiting from fitted wardrobes, offering ample storage. The bathroom has been thoughtfully refitted and includes a white suite with a shower, ensuring convenience for all family members.<br/><br/>This property is equipped with gas central heating via radiators, ensuring warmth and comfort throughout the colder months. Additionally, the UPVC double glazed windows enhance energy efficiency and provide a peaceful living environment.<br/><br/>With immediate vacant possession available, you can move in without delay. The location is particularly advantageous, as it is close to a variety of shops, schools, and amenities, making daily life convenient. Furthermore, the property is well-connected for travel throughout the region.<br/><br/>This semi-detached home at Causey View is a wonderful opportunity for those looking to settle in a vibrant community. To arrange a viewing, please [use Contact Agent Button]. Don’t miss out on this fantastic chance to make this house your home.<br/><br/>EPC rating C<br/>Freehold<br/>Council tax band A<br/><br/>Please note this is a NON STANDARD CONSTRUCTION PROPERTY without a PRC certificate.<br/><br/><b>Entrance Hall</b> - <br/><br/><b>Lounge</b> - 4.04m x 3.45m (13'3" x 11'4") - <br/><br/><b>Dining Room</b> - 3.71m x 3.28m (12'2" x 10'9") - <br/><br/><b>Kitchen</b> - 3.51m x 2.84m (11'6" x 9'4") - <br/><br/><b>First Floor</b> - <br/><br/><b>Bedroom 1</b> - 3.61m plus robes x 3.48m (11'10" plus robes x 11'5 - <br/><br/><b>Bedroom 2</b> - 3.66m x 3.00m (12' x 9'10") - <br/><br/><b>Bedroom 3</b> - 2.59m x 2.51m (8'6" x 8'3") - <br/><br/><b>Bathroom/Wc/Shower</b> - <br/><br/><b>Outside</b> - <br/><br/>
If the interactive map is unavailable, open the supplied location in maps.
Open location in mapsThe pin uses coordinates supplied with this listing. Confirm the exact location with the listing contact.
Added and updated dates describe the Mirror record. Source publication and verification dates are shown separately when known; none establishes time on market. Confirm current price and availability with the listing contact.
View original listing