Property Details:
• Type: Terraced
• Tenure: Freehold
• Floor Area: N/A
Key Features:
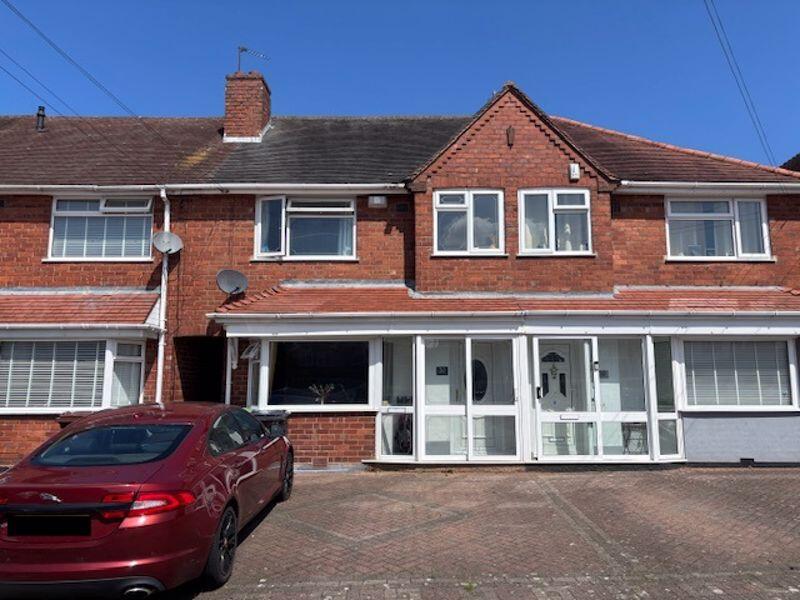
• THREE BEDROOM MID TERRACE
• POPULAR PHEASEY ESTATE
• PRIVATE DRIVEWAY
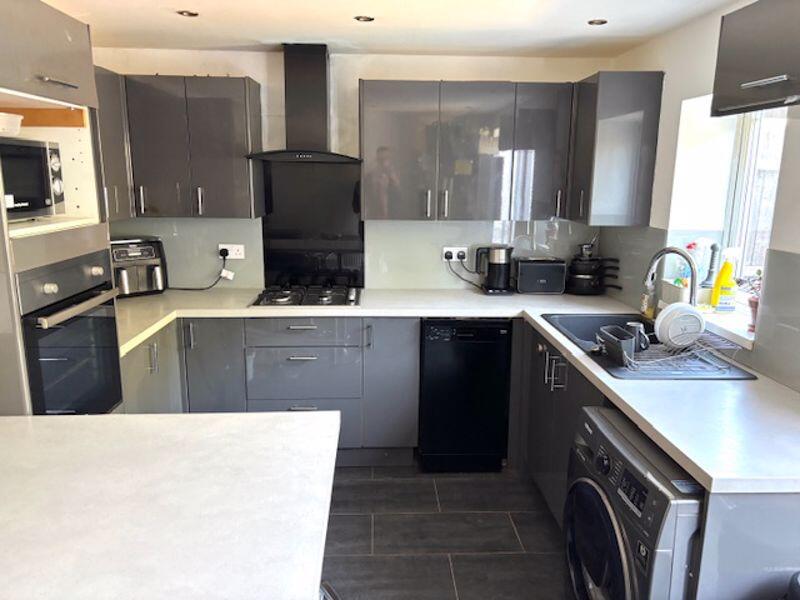
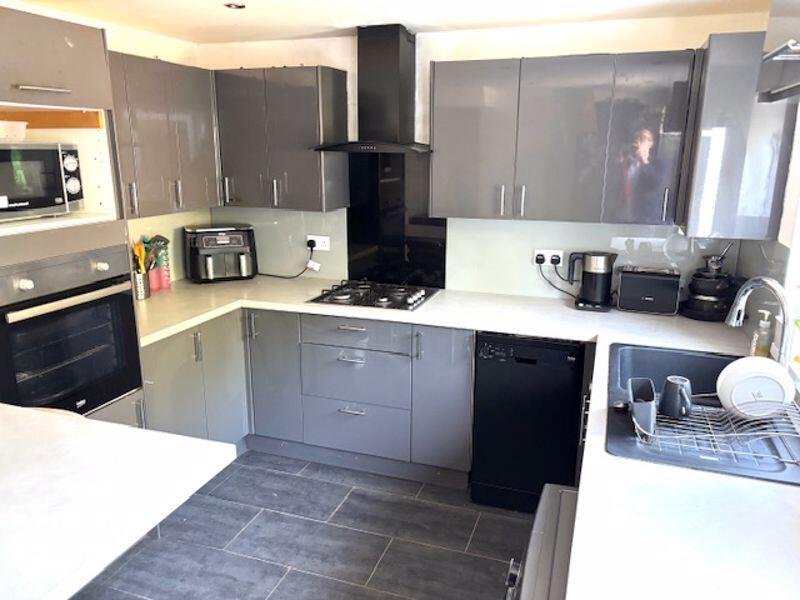
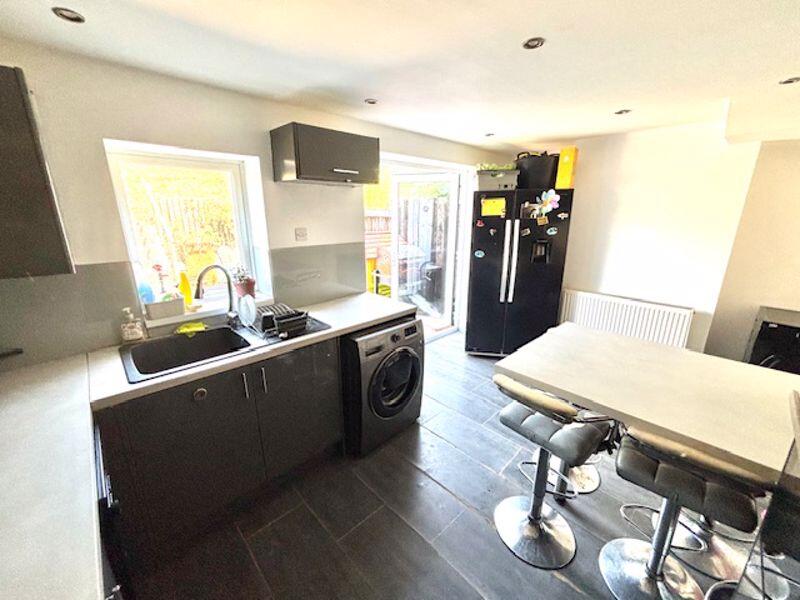
• KITCHEN DINER
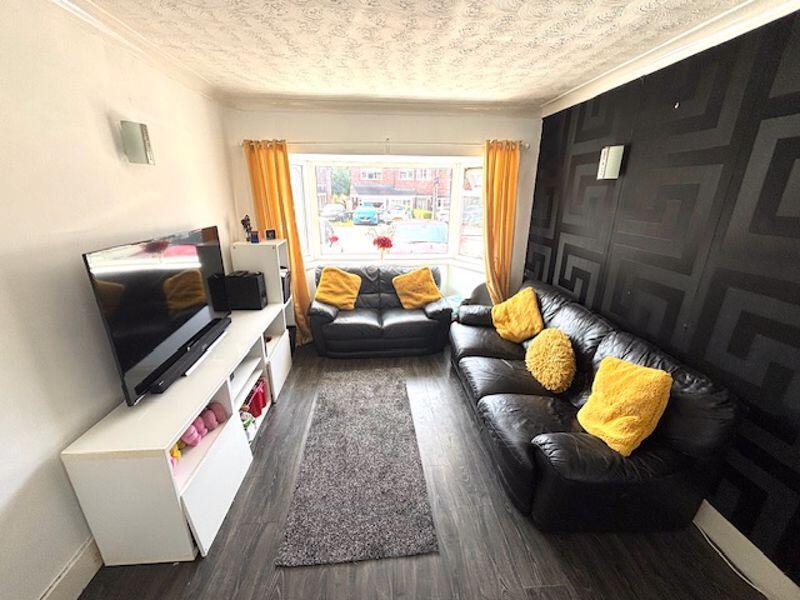
• FRONT RECEPTION ROOM
• MODERN KITCHEN & BATHROOM
Location:
• Nearest Station: N/A
• Distance to Station: N/A
Agent Information:
• Address: 306 Queslett Road,
Great Barr,
Birmingham,
B43 7EX
Full Description:
Chantrey Crescent, Pheasey Estate – Three Bedroom Mid-Terrace Home Located on the ever-popular Pheasey Estate, this beautifully presented three-bedroom mid-terrace home offers an ideal blend of comfort, style, and practicality — perfect for families and first-time buyers alike. Set behind a private driveway providing off-road parking for two vehicles, the property is accessed via a secure porch entrance. Once inside, a welcoming hallway leads to a bright and spacious front lounge, complete with a bay window and attractive hardwood flooring, offering a warm and low-maintenance living space. To the rear, the heart of the home is undoubtedly the impressive kitchen diner, recently fitted with a high-quality 'Howdens' kitchen. Boasting a range of contemporary wall and base units, modern worktops, a breakfast bar, and patio doors opening out to the garden, this space is perfect for both everyday living and entertaining. Upstairs, the first-floor landing gives access to three bedrooms — two generous doubles with built-in wardrobes and a well-proportioned third bedroom, ideal for a child's room, home office, or guest space. The stylish family bathroom was refurbished approximately two years ago and features a sleek, modern suite with bath and shower over, finished with contemporary tiling. Outside, the rear garden is both practical and private, offering a large patio area perfect for outdoor dining, with steps leading to a raised section bordered by mature shrubs and hedges that provide a pleasant degree of seclusion. An internal viewing is highly recommended to fully appreciate all this lovely home has to offer. Don't miss out – contact us today to arrange your visit.Entrance PorchHallway13' 9'' x 5' 7'' (4.2m x 1.7m)Kitchen/Diner10' 10'' x 15' 5'' (3.3m x 4.7m)Living Room15' 1'' x 9' 10'' (4.6m x 3m)First Floor LandingBedroom One11' 2'' x 11' 6'' (3.4m x 3.5m)Bedroom Two13' 1'' x 8' 2'' (4m x 2.5m)Bedroom Three11' 6'' x 7' 10'' (3.5m x 2.4m)Family Bathroom 7' 10'' x 5' 11'' (2.4m x 1.8m)BrochuresProperty BrochureFull Details