Property Details:
• Type: Detached Bungalow
• Tenure: FREEHOLD
• Floor Area: N/A
Key Features:
• Detached Three Bedroom Bungalow
• Garage & Off Road Parking
• Refurbished & Extended
• Good Sized Garden
• Ensuite & Shower Room
Location:
• Nearest Station: Witham Station
• Distance to Station: 3.327715626686594 miles
Agent Information:
• Address: 35a
Church Road
Tiptree
CO5 0SU
Full Description:
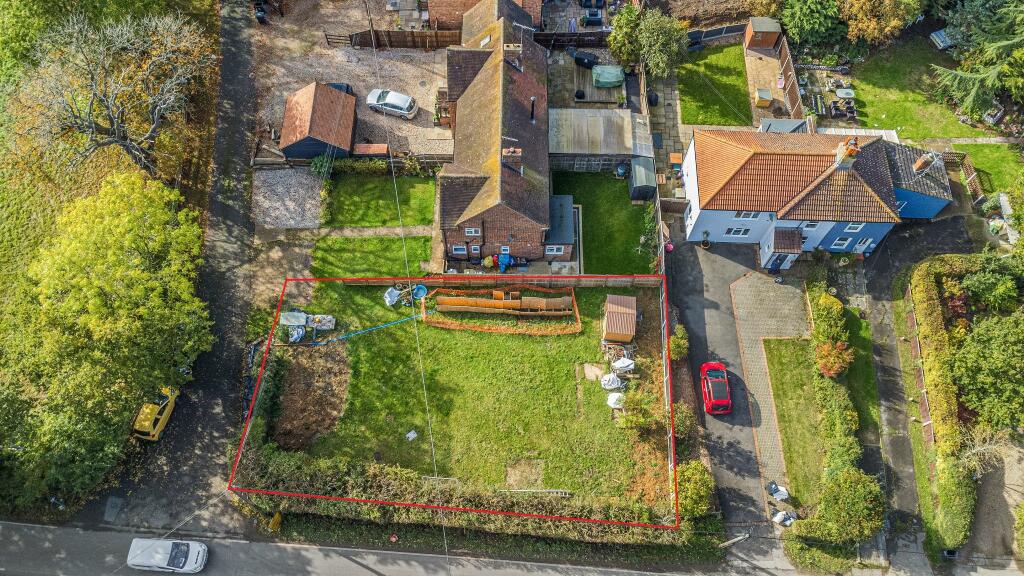
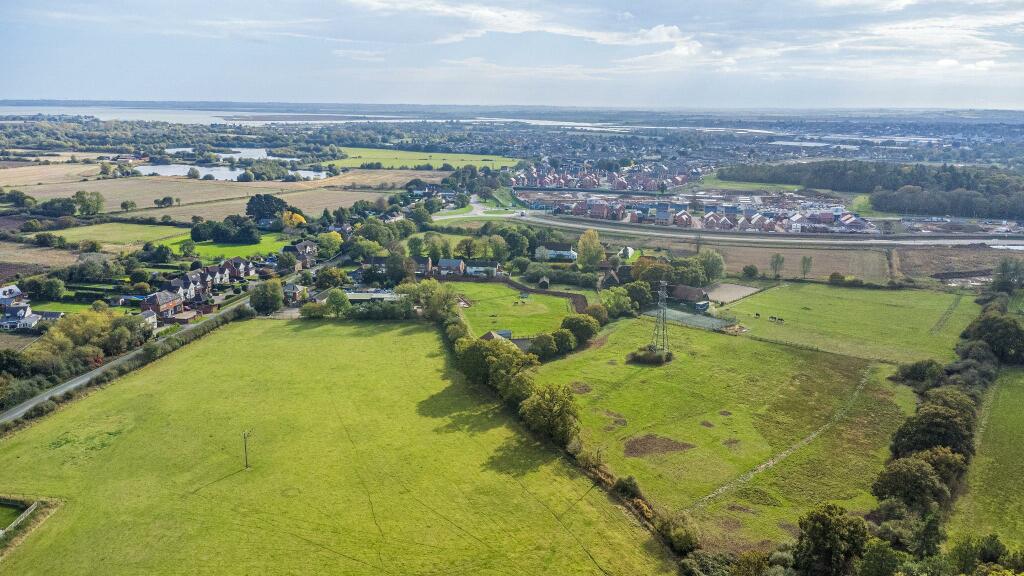
<strong></strong> <strong></strong> Guide Price £575,000 - £600,000<br />David Martin Estate Agents are delighted to offer for sale this beautifully refurbished and extended three-bedroom detached bungalow, situated in the popular village of Great Totham. Comprising a welcoming entrance hall, an impressive L-shaped kitchen/diner with a range of integrated appliances, side access and an open-plan layout flowing seamlessly into the lounge. The lounge enjoys views over the rear garden through a window and double doors. There are three generous double bedrooms, with the principal bedroom benefiting from an en-suite, while a further bedroom features double doors opening directly onto the rear garden. A modern family shower room completes the internal accommodation. Externally, the property boasts a driveway providing off-road parking for multiple vehicles, a garage and a good-sized rear garden enjoying an attractive open aspect beyond. <br /><br /><strong>ENTRANCE</strong> <strong>HALL</strong> <strong></strong> <strong></strong> Enter the property via a part glazed entrance door to front aspect, LVT flooring, spotlights, access to boarded loft with light and ladder. <br /><br /><strong>KITCHEN/DINER</strong> <strong>15' 11" x 15' 04" Maximum Measurements (4.85m x 4.67m)</strong> L shaped kitchen/diner comprehensively fitted with a range of wall and base units incorporating a sink with drainer and mixer tap, range style cooker with extractor over, integrated washing machine, dishwasher and fridge/freezer, vertical radiator, LVT flooring, spotlights, windows to front and side, door to side, opening to: <br /><br /><strong>LOUNGE</strong> <strong></strong> <strong>16' 06" x 12' 02" (5.03m x 3.71m)</strong> Double doors and window to rear garden, LVT flooring, radiator. <br /><br /><strong>BEDROOM</strong> <strong>ONE</strong> <strong></strong> <strong>13' 06" x 10' 00" (4.11m x 3.05m)</strong> Window to side, LVT flooring, radiator, door to: <br /><br /><strong>ENSUITE</strong> <strong></strong> <strong></strong> Window to front, panel enclosed bath with rainfall shower over and separate shower attachment, hand wash basin inset to vanity unit, low level W.C, LVT flooring, radiator. <br /><br /><strong>BEDROOM</strong> <strong>TWO</strong> <strong></strong> <strong>13' 05" x 12' 02" (4.09m x 3.71m)</strong> Double doors to rear with side window panel, radiator, LVT flooring. <br /><br /><strong>BEDROOM</strong> <strong>THREE</strong> <strong></strong> <strong>10' 10" x 9' 11" (3.3m x 3.02m)</strong> Window to side, radiator, LVT flooring. <br /><br /><strong>SHOWER</strong> <strong>ROOM</strong> <strong></strong> <strong>8' 01" x 6' 01" (2.46m x 1.85m)</strong> Window to front, walk in shower with rainfall shower head and separate shower attachment, radiator, LVT flooring, low level W.C, hand wash basin inset to vanity unit. <br /><br /><strong>OUTSIDE</strong> <strong></strong> <strong></strong> Front garden laid to lawn with hedge border, block paved driveway providing off road parking, leading to garage, side access to rear garden, outside tap. <br /><br /><strong>GARAGE</strong> <strong></strong> <strong>16' 10" x 8' 10" (5.13m x 2.69m)</strong> Single garage with up and over door, power and light connected, window and door to rear garden. <br /><br /><strong>REAR</strong> <strong>GARDEN</strong> <strong></strong> <strong></strong> A well-maintained and enclosed rear garden extending to approximately 90ft in length. The garden features a paved patio area to the rear of the property, with the remainder predominantly laid to lawn and complemented by attractive shrub and flower borders, together with mature trees. The garden enjoys an open aspect to the rear and further benefits from timber sheds, larger shed has power and light connected, which will remain, and an external power point. <br /><br /><strong>AGENT</strong> <strong>NOTE</strong> <strong></strong> <strong></strong> The property benefits from an energy-efficient air source heat pump, providing an environmentally friendly and cost-effective heating and hot water solution.