Property Details:
- Type: Semi-detached house
- Bedrooms: 2
- Bathrooms: 1
Agent: Brunton Residential - Morpeth
Phone: 01670 208557
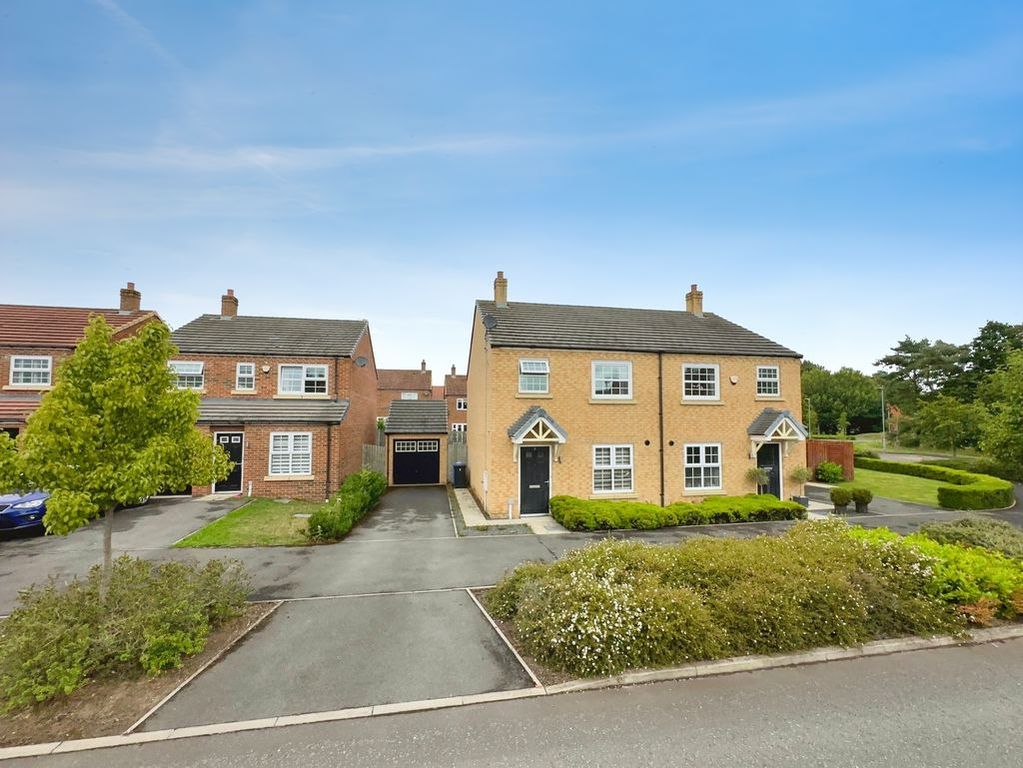
Delightful two-bedroom semi-detached home on Charles Drive in Bainbridge Meadows, Widdrington, Morpeth, offering beautifully-presented and spacious accommodation throughout.<br/><br/>The property offers a bright and contemporary feel throughout, with the open-plan kitchen and dining space creating a natural hub for everyday living. The French doors provide a lovely connection to the garden, while the generous lounge, two well-proportioned bedrooms and useful ground-floor WC make the property both comfortable and practical. Externally, the front of the property benefits from off-street parking and access to an electric vehicle charger while the at the rear is a generous and enclosed garden, with a large lawned area as well as a gravelled seating area, established borders and a timber garden shed, further adding to the appeal of this home. <br/><br/>Charles Drive forms part of Bainbridge Meadows in Widdrington, a residential development within easy reach of local amenities and services. The property is also well placed for access to Morpeth and the surrounding Northumberland area, with road links providing connections towards Newcastle Upon Tyne and the Northumberland coast.<br/><br/>The internal accommodation comprises: The property is entered via an entrance hall, with stairs rising to the first-floor landing. To the left is the lounge, a generous and comfortable reception room with a large front-facing window providing plenty of natural light. The room is beautifully presented with a neutral finish and ample space for a range of furniture. The lounge leads through to the kitchen/dining room, also impeccably presented and an ideal space for socialising or for everyday family life. The kitchen is fitted with a contemporary range of wall and base units in a soft neutral finish, complemented by contrasting work surfaces and integrated appliances, including an oven and hob. There is also space for a washing machine and a useful breakfast bar area that is large enough to accommodate a dining table, providing a fantastic space for dining. The Kitchen/Dining Room is further enhanced by plenty of natural light from large glazed French doors opening directly onto the rear garden, while the rest of the ground floor also benefits from a convenient under-stairs WC, fitted with a wash hand basin and WC facilities.<br/><br/>To the first floor, the landing provides access to two bedrooms and the family bathroom. The principal bedroom is a generous double with ample space for bedroom furniture and benefits from fitted storage. The second bedroom is also well proportioned, being able to accommodate a double bed, and offers flexibility as a child's bedroom, guest room or home office. The family bathroom is well appointed and includes a bath with shower over, wash hand basin and WC. The room has been finished with contemporary wall tiling around the bathing area and benefits from a window providing natural light.<br/><br/>Externally, the property benefits from a small lawned area on the front aspect, with some complimentary shrubbery, enhancing the external look of the property, while a gravelled section to the side provides off-street parking and access to an electric vehicle charger. To the rear is a generous and beautifully landscaped enclosed garden, with a large lawned area as well as a gravelled seating area, established borders and a timber garden shed which offers useful additional storage, providing a fantastic space for outdoor relaxation and entertaining.<br/><br/><b>On The Ground Floor</b> - <br/><br/><b>Entrance Hall</b> - <br/><br/><b>Lounge</b> - 4.49m x 3.14m (14'9" x 10'4") - Measurements taken from the widest points.<br/><br/><b>Kitchen/Dining Room</b> - 2.42m x 4.09m (7'11" x 13'5") - Measurements taken from the widest points.<br/><br/><b>Wc</b> - <br/><br/><b>On The First Floor</b> - <br/><br/><b>Landing</b> - <br/><br/><b>Bathroom</b> - 2.16m x 1.82m (7'1" x 6'0") - Measurements taken from the widest points.<br/><br/><b>Bedroom</b> - 3.70m x 2.17m (12'2" x 7'1") - Measurements taken from the widest points.<br/><br/><b>Bedroom</b> - 3.21m x 3.00m (10'6" x 9'10") - Measurements taken from the widest points.<br/><br/><b>Disclaimer.</b> - The information provided about this property does not constitute or form part of an offer or contract, nor may be it be regarded as representations. All interested parties must verify accuracy and your solicitor must verify tenure/lease information, fixtures & fittings and, where the property has been extended/converted, planning/building regulation consents. All dimensions are approximate and quoted for guidance only as are floor plans which are not to scale and their accuracy cannot be confirmed. Reference to appliances and/or services does not imply that they are necessarily in working order or fit for the purpose.<br/><br/>