Property Details:
- Type: Maisonette
- Bedrooms: 1
- Bathrooms: 0
Agent: Connor Prince - Worcester Park
Phone: 020 8115 1647
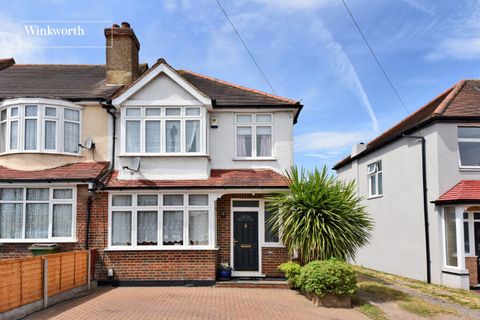
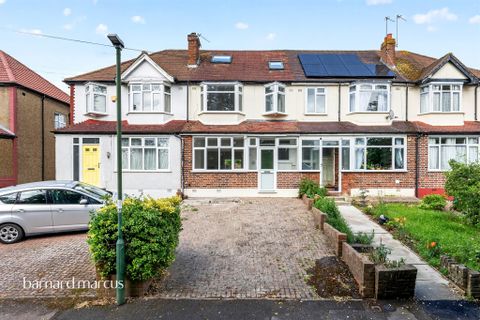
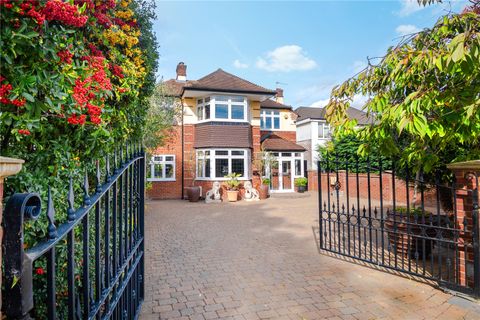
<p>Connor Prince are pleased to offer this rarely available, immaculately presented one double bedroom, ground floor maisonette with own rear garden and attached garage with own driveway. Situated midway between North Cheam with its various shops and 93 bus route to Morden Tube Station and Worcester Park’s High Street with its services, restaurants, coffee houses and mainline station giving access to London Waterloo in 30 minutes.
</p><p>ENTRANCE HALLWAY 12’11 X 11’3 </p><p> Frosted window, radiator.
</p><p>LOUNGE 14’3 X 13’7 </p><p> Feature fireplace with electric decorative fire, double radiator with decorative cover, T.V. point, double glazed windows and doors onto rear garden.
</p><p>FITTED KITCHEN/BREAKFAST ROOM 14’1 X 9’7 </p><p> Fitted with a range of high and low level cupboards and drawers, composite work top surfaces with inset twin bowl sink unit with mixer tap, double glazed window above overlooking rear garden, integrated fridge and freezer, plumbing and space for washing machine and dishwasher, built in 4 ring gas hob with extractor fan above, electric oven below, tiled flooring, breakfast table area, radiator with decorative cover, door to:-</p><p>INNER LOBBY</p><p>Door to garage, door to:-
</p><p>BATHROOM</p><p>White suite comprising panel enclosed bath with mixer tap, pedestal wash hand basin with mixer tap, separate tiled enclosed shower cubicle, low level w.c., extractor fan, radiator, double glazed frosted window, fully tiled walls.
</p><p>BEDROOM 13’8 X 11’3 </p><p> Into rounded bay double glazed window, radiator, range of mirror fronted wardrobes providing hanging and shelved storage space.
</p><p>OUTSIDE</p><p>Rear garden extending to 30’ mainly laid to lawn, side access storage shed.
</p><p>ATTACHED GARAGE 20’ x 8’7 </p><p> With light and power, housing gas central heating boiler, up and over door approached by own driveway providing additional off street parking.
</p><p>SHARE OF FREEHOLD
</p><p>MAINTENANCE Shared
</p><p>COUNCIL TAX Band C
</p><p>NB This property offers the potential to convert the garage to make a second bedroom subject to planning permission and building consent.
</p><p><br/></p><p>
</p><p>
</p><p>
</p><p>
</p><p>
</p><p>
</p><p>
</p><p>
</p><p>
</p><p>
</p><p>
</p><p>
</p><p>
</p>