Log in Sign up
Back to search Home Countries United Kingdom Treorchy Chepstow Road, Treorchy
£144,995

Chepstow Road, Treorchy

Chepstow Road, Treorchy
3 beds 2 baths Terraced

About this home

Property Details: • Type: Terraced • Tenure: N/A • Floor Area: N/A

Key Features: • TERRACED • THREE BEDROOMS • THREE STOREY • FREE HOLD • OPEN VIEWS

Location: • Nearest Station: N/A • Distance to Station: N/A

Agent Information: • Address: Unit 3, 97 Dunraven Street Tonypandy CF40 1AR

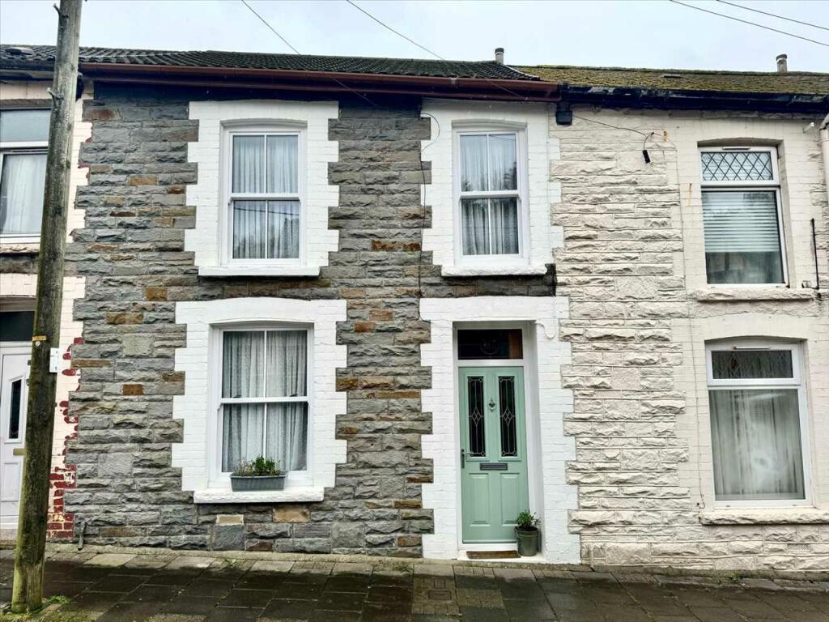
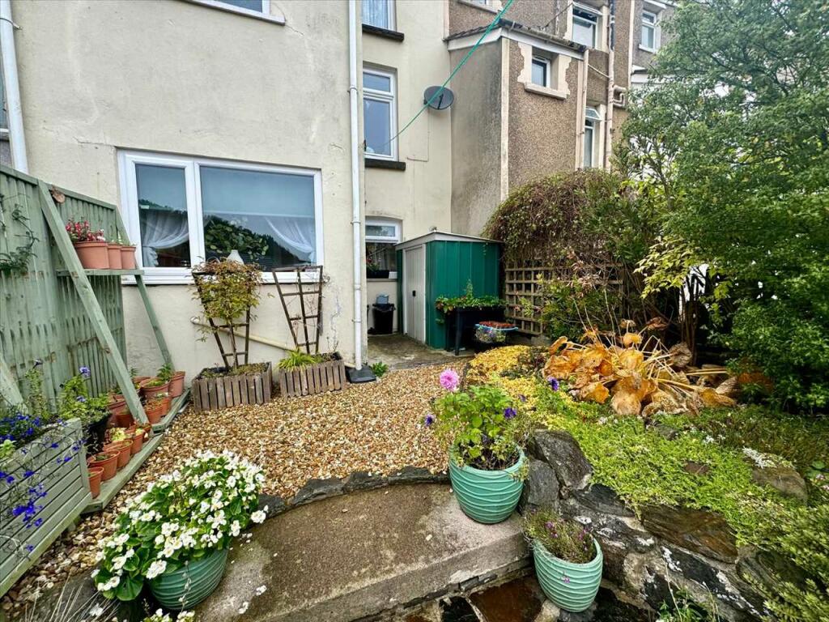
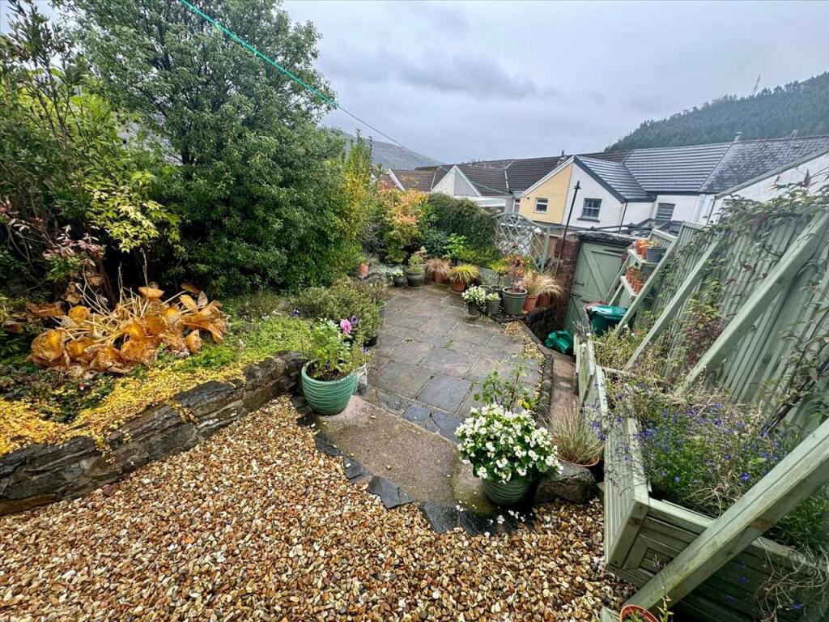
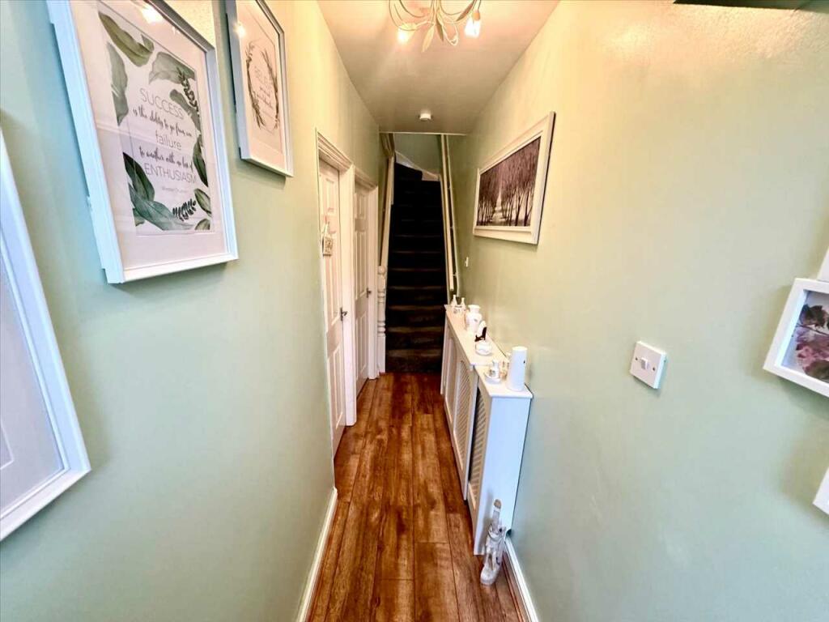
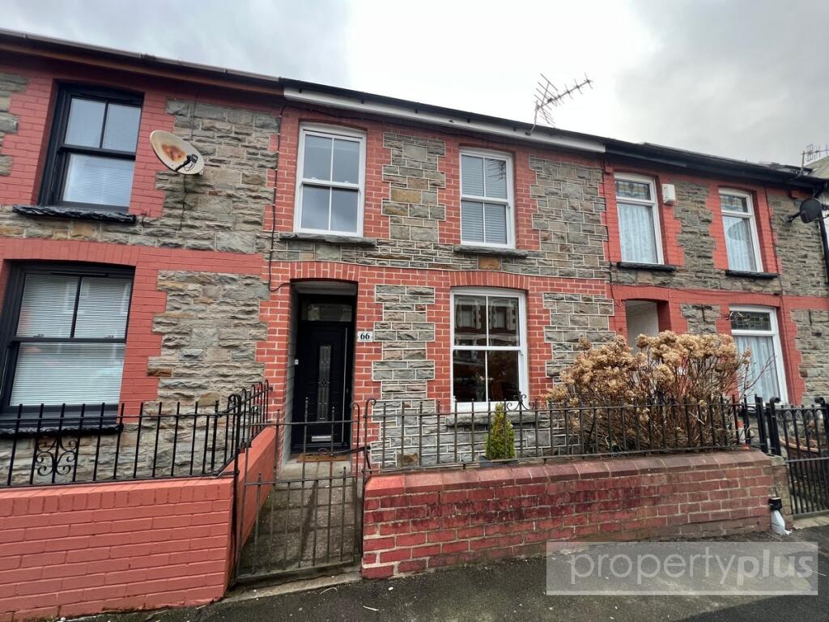
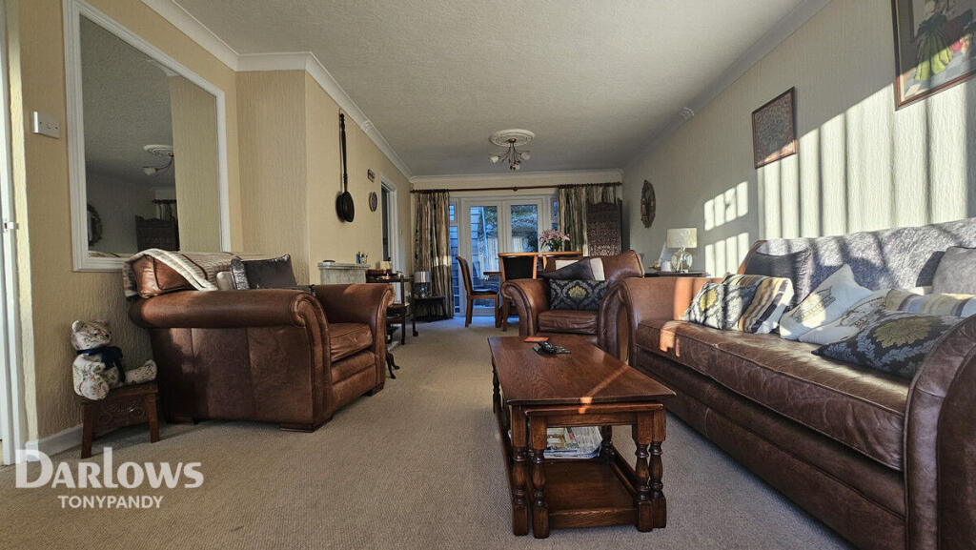
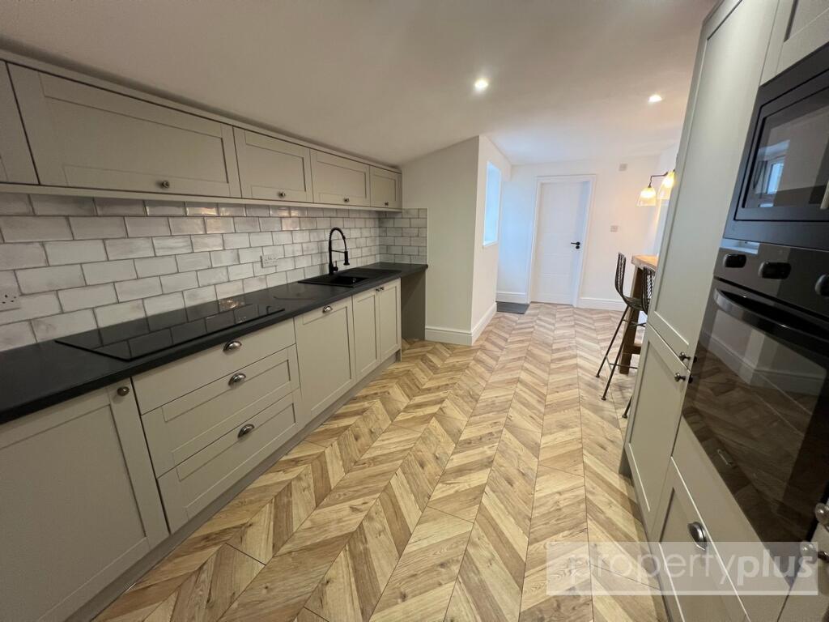
Full Description: ***TERRACED***THREE BEDROOMS***THREE STOREY***OPEN VIEWS ACROSS THE LOCAL COUNTRYSIDE*** Osborne Estates are pleased to offer this fantastic opportunity for buyers searching for their dream home in the picturesque location of Chepstow Road, Cwm Parc. This charming terraced property boasts three bedrooms and two bathrooms, perfect for a growing family or those seeking extra space. Located in excellent condition, situated in a tranquil area, residents can enjoy the beauty of the surrounding nature while still being within easy reach of local amenities. Nearby points of interest include picturesque walking trails, shopping facilities, and excellent transport links, making this property ideal for those seeking a balanced lifestyle. Don't miss out on the chance to view this amazing property, book your viewing today and make Cwm Parc your new home.Exterior Image 1Exterior Image 2Hall Enter via the composite front door into the reception hall. Plain plaster and emulsion décor finished to a flat ceiling and two central light fittings. Laminate flooring. Radiator. Power points. Doors allowing access to lounge and sitting room.Lounge 3.58m (11'9") x 3.84m (12'7")Image 1PVCU double glazed window to rear. Part papered and part plain plaster and emulsion décor finished to a flat ceiling and central light fitting. Laminate flooring. Radiator. Power points. Door allowing access to bathroom and stairs to lower ground floor.Lounge 3.58m (11'9") x 3.84m (12'7")Image 2Lounge 3.58m (11'9") x 3.84m (12'7")Image 3Sitting Room 2.79m (9'2") x 3.78m (12'5")Image 1PVCU double glazed window to front. Plain plaster and emulsion décor finished to a flat ceiling and central light fitting. Fitted carpet. Radiator. Power points.Sitting Room 2.79m (9'2") x 3.78m (12'5")Image 2Bathroom 2.36m (7'9") x 2.24m (7'4")Image 1PVCU double glazed window to rear. Suite comprises of a bath, pedestal wash hand basin and W/C. Part PVC wall panelling and part plain plastered emulsion décor finished to a flat ceiling and central light fitting. Vinyl flooring. Radiator. Power points.Bathroom 2.36m (7'9") x 2.24m (7'4")Image 2Dining Room (Lower Ground Floor) 4.60m (15'1") x 3.53m (11'7")Image 1PVCU double glazed window to rear. Part papered and part plain plaster and emulsion décor finished to a flat ceiling and central light fitting. Vinyl flooring. Radiator. Power points. Door allowing access to kitchen.Dining Room (Lower Ground Floor) 4.60m (15'1") x 3.53m (11'7")Image 2Dining Room (Lower Ground Floor) 4.60m (15'1") x 3.53m (11'7")Image 3Kitchen (Lower Ground Floor) 2.54m (8'4") x 2.29m (7'6")Image 1PVCU double glazed windows to rear. PVCU double glazed patio doors to rear. A fitted kitchen with a range of matching wall and base units. Heat resistant work surface with inset sink, drainer and mixer tap. Built in oven, hob and overhead extractor fan. Dishwasher. Part tiled and part plain plaster and emulsion décor finished to a flat ceiling and spot lighting. Vinyl flooring. Radiator. Power points.Kitchen (Lower Ground Floor) 2.54m (8'4") x 2.29m (7'6")Image 2Landing Area Plain plaster and emulsion décor to a flat ceiling and central light fitting. Attic access, with pull down ladder and boarded attic. Doors allowing access to bedrooms and bathrooms.Bedroom 1 3.81m (12'6") x 2.90m (9'6")Image 1PVCU double glazed window to front. Plain plaster and emulsion décor finished to a flat ceiling and central light fitting. Fitted carpet. Radiator. Power points.Bedroom 1 3.81m (12'6") x 2.90m (9'6")Image 2Bedroom 2 2.59m (8'6") x 2.90m (9'6")Image 1PVCU double glazed window to rear. Plain plaster and emulsion décor finished to a flat ceiling and central light fitting. Fitted carpet. Radiator. Power points.Bedroom 2 2.59m (8'6") x 2.90m (9'6")Image 2Bedroom 3 2.90m (9'6") x 1.98m (6'6")PVCU double glazed window to front. Part papered and part plain plaster and emulsion décor finished to a flat ceiling and central light fitting. Fitted carpet. Radiator. Power points.Bathroom 2.59m (8'6") x 2.34m (7'8")Image 1PVCU double glazed window to rear. Suite comprises of a walk in shower, vanity unit wash hand basin and W/C. Part ceramic tiled and part plain plastered emulsion décor finished to a flat ceiling and central light fitting. Vinyl flooring. Radiator. Power points.Bathroom 2.59m (8'6") x 2.34m (7'8")Image 2Rear Garden Image 1Courtyard leading out to rear garden. Steps leading down to rear access. Open views looking across the local countryside.Rear Garden Image 2Rear Garden Image 3Rear Garden Image 4

Property facts

Property type
Terraced
Bedrooms
3
Bathrooms
2
Days on market
651 days

Features & amenities

Features & finishes
TERRACED
THREE BEDROOMS
THREE STOREY
FREE HOLD
OPEN VIEWS

Location

Approximate location · exact address shared on inquiry

Similar homes nearby

Dyfodwg Street Treorchy - Treorchy
For Sale
£219,950
Dyfodwg Street Treorchy - Treorchy
2 bd 1 ba Terraced
Treorchy
Listed by Property Plus Estate Agents, Tonyrefail
Glyncoli Close, Treorchy CF42
For Sale
£280,000
Glyncoli Close, Treorchy CF42
3 bd 2 ba Detached
Treorchy
Listed by Darlows, covering Tonypandy
High Street Treorchy - Treorchy
For Sale
£145,000
High Street Treorchy - Treorchy
3 bd 1 ba Terraced
Treorchy
Listed by Property Plus Estate Agents, Tonyrefail
Ynyswen Industrial Estate, Treorchy, CF42 6EP
For Rent
£670/mo
Ynyswen Industrial Estate, Treorchy, CF42 6EP
Studio 1,125-4,555 sq ft
Treorchy
Listed by Mileway Real Estate UK Limited, Cardiff
Unit 12a & 12b, Abergorki Industrial Estate, Treorchy, Rhondda Cynon Taf, CF42 6DL
For Rent
Price on request
Unit 12a & 12b, Abergorki Industrial Estate, Treorchy, Rhondda Cynon Taf, CF42 6DL
Studio 5,735-9,988 sq ft
Treorchy
Listed by Knight Frank, Cardiff - Commercial
Approximately 43.49 acres of Land, North of Glyncoli Farm, Treorchy
For Sale
£109,500
Approximately 43.49 acres of Land, North of Glyncoli Farm, Treorchy
Studio Land
Treorchy
Listed by Herbert R Thomas, Cowbridge
Bute Street Treorchy - Treorchy
For Sale
£114,950
Bute Street Treorchy - Treorchy
Studio Office
Treorchy
Listed by Property Plus Estate Agents, Tonyrefail
156 Bute Street, Treherbert, Treorchy, CF42 5PE
For Sale
£78,000
156 Bute Street, Treherbert, Treorchy, CF42 5PE
Studio Ask agent
Treorchy
Listed by Paul Fosh Commercial, South Wales
£144,995
3 bd · 2 ba
Contact agent
OE
Osborne Estates, Tonypandy
Contact this agent
Log in Sign up