Property Details:
• Type: Detached
• Tenure: N/A
• Floor Area: N/A
Key Features:
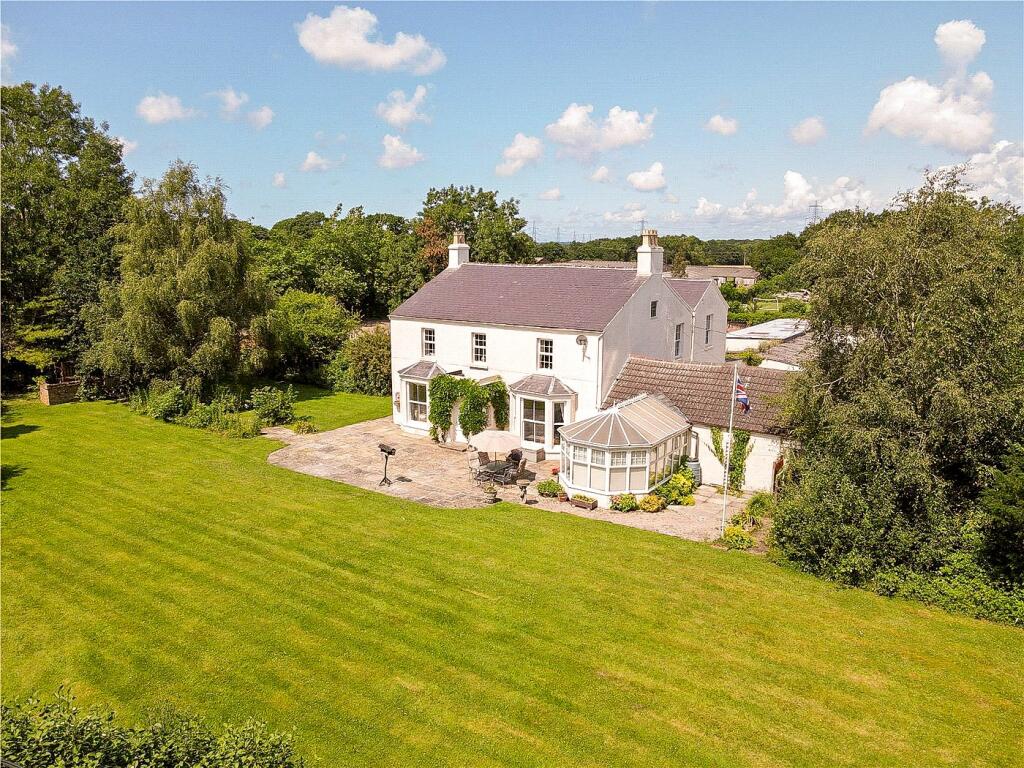
• Detached Georgian Family Home
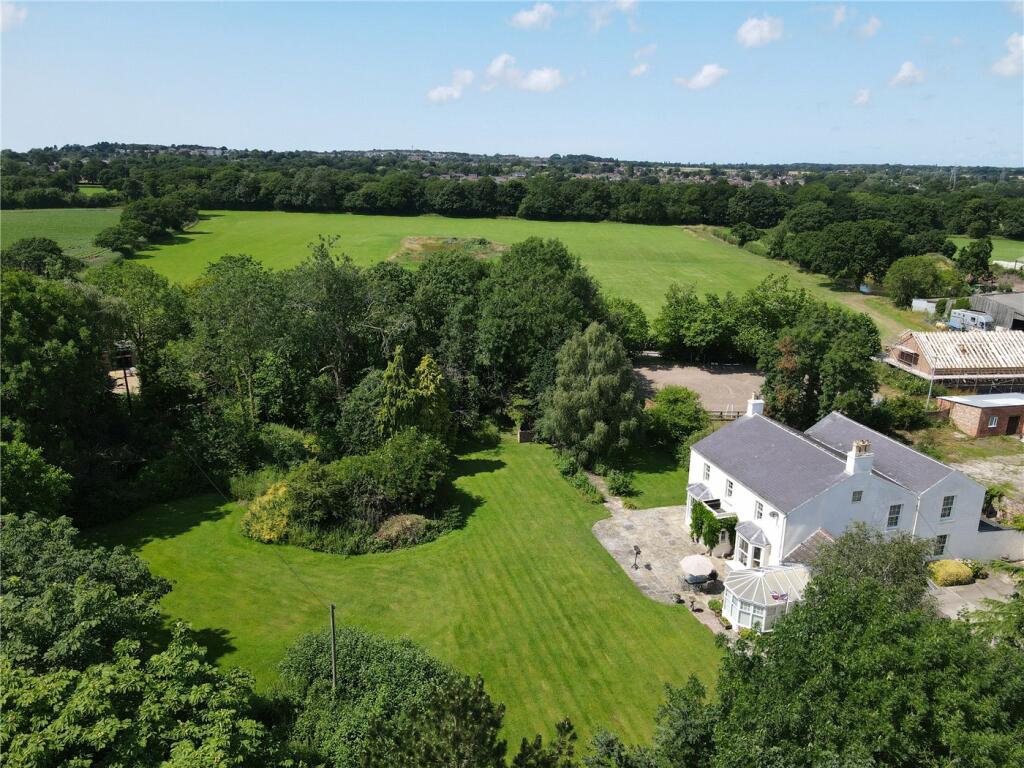
• Extensive Gardens of 2.33 Acres
• 4400 Sq Ft (Approx)
• Freehold
• Planning Approved on Outbuilding
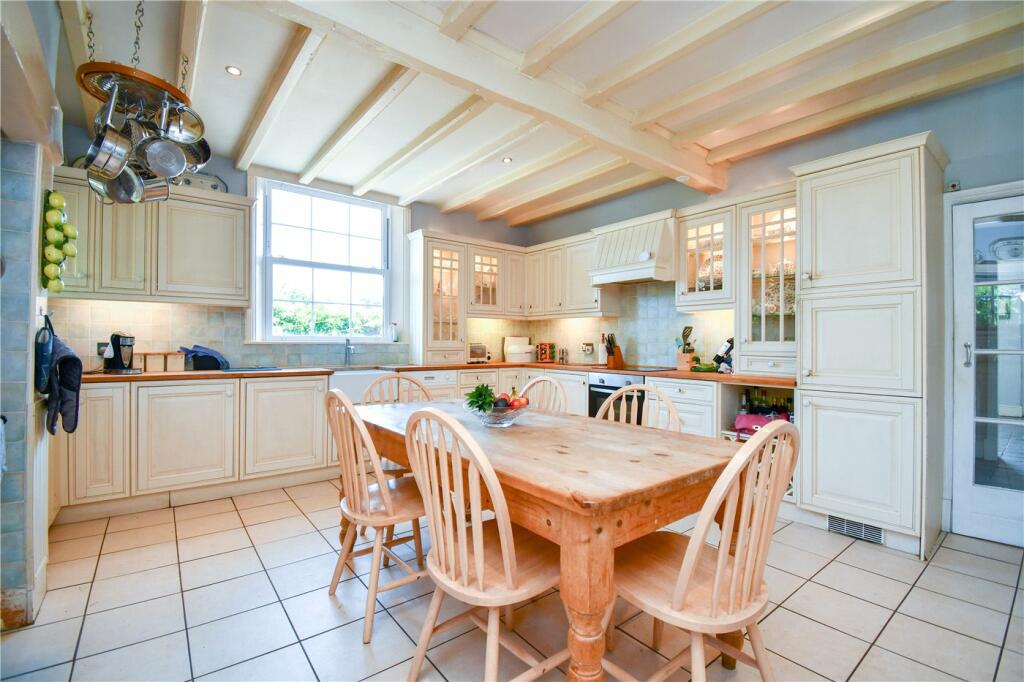
• Breakfast Kitchen with AGA
• Six Large Bedrooms & Two Bathrooms
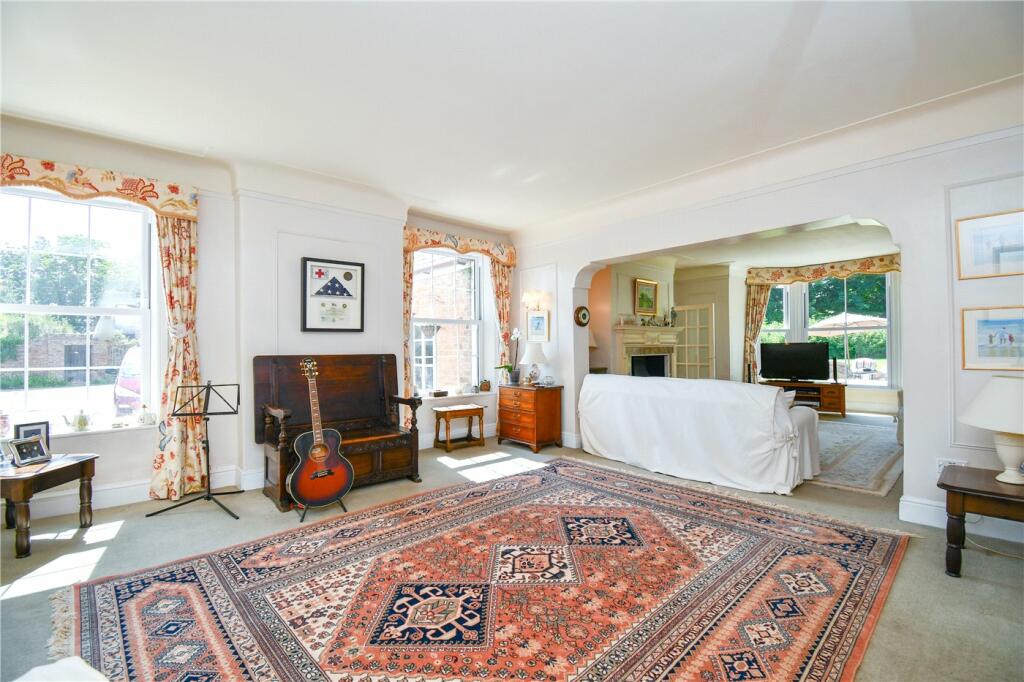
• Large Reception Rooms
• Private & Secluded Plot Close to Heswall
• Development Potential
Location:
• Nearest Station: N/A
• Distance to Station: N/A
Agent Information:
• Address: 23 Pensby Road,
Heswall,
Wirral,
CH60 7RA
Full Description:
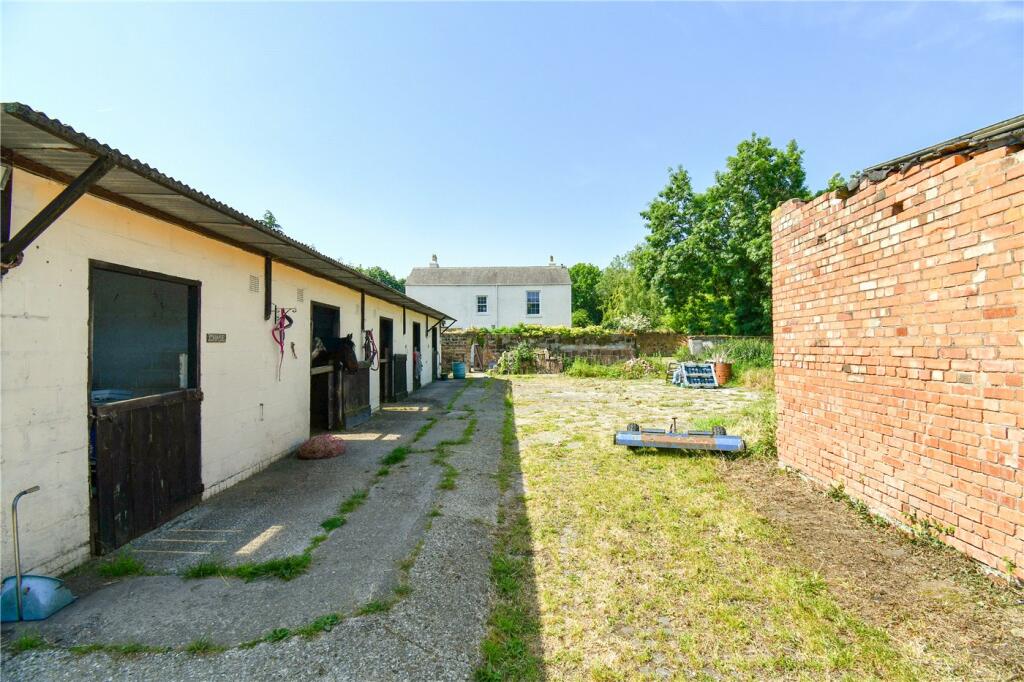
Stunning Detached Georgian Home!Sold with No Onward Chain & nestled within idyllic private gardens, stands this unique and extensive farmhouse, boasting; Six Bedrooms, Extensive living space and development potential. Within a short walk of Heswall centre, this is a must see, if you ask us!New Hall Farm is an exciting Georgian Farm House, nestled within a plot of approx 2.33 acres, comprising; matured gardens, paddock, menage, stables, outhouse and carports. Steeped in charm and character this stunning home enjoys extensive accommodation, stretching over approx. 4400 sq ft.The driveway leads to a generous parking and turning courtyard area with a large triple car port and a range of stables opposite. The family entrance tends to be through the boot room, situated to the right gable end, while there is a porch to the more formal entrance to the front.The front of the house, with its double fronted bay-windows, was originally the main entrance to the house and opens to a lovely hall with the main staircase and to an inner hall with a second staircase, both leading up to the first floor.The large double aspect living room lies off to the right with its lovely bay window, and traditional stone fireplace. A door leads off to the amazing conservatory and games room. Situated to the left of the central hallway, you can expect to find a second sitting room. Continuing through the ground floor, there is a downstairs shower room with wash basin & wc, a large Kitchen/Breakfast room, utility room, pantry and boot room. The kitchen is well-appointed with a farm house design made up of wooden cabinetry, large AGA and original wooden beams.The first floor landing leads to two spacious bedrooms located at the original front of the house, whilst the four further bedrooms can be found when working your way through to the rear of the property. A large four piece family bathrooms is situated on the first floor which services the bedrooms. Furthermore, there is a second floor with a staircase leading to a large loft room. There is plenty of potential for conversion and would serve as a wonderful home office.The lawned gardens extend to the front and side and towards the mature trees and shrubs surrounding the boundary. There is a large paved patio area which laps up the south-facing sun perfectly. Situated to the rear of the plot, you can expect to find five large stables with a further overflow block, ample outbuildings, a floodlit menage, a tack room and a 25m x 45m sand mix surface arena enclosed by timber post & rail.Prior Approval has been sought for the refurbishment and conversion of an existing agricultural building to a single habitable residential dwelling - Application Reference - AGNX/23/01597. This is a perfect opportunity to create a stunning home for an elderly relative or an air bnb. Furthermore, there is potential to alter the current stables subject to necessary planning permission.For further information and to arrange a viewing, call the Heswall Karl Tatler Team.BrochuresParticulars