Property Details:
• Type: Detached
• Tenure: N/A
• Floor Area: N/A
Key Features:
• OFFERED FOR SALE WITH NO UPWARD CHAIN - VACANT POSSESSION UPON COMPLETION
• SOUGHT AFTER LOCATION
• IDEALLY LOCATED FOR ACCESS TO A RANGE OF AMENITIES TO INCLUDE SCHOOLS, SHOPPING FACILITIES
• OUTSTANDINGLY SUCCESSFUL EXTENDED FAMILY HOME
• FRONT RECEPTION ROOM
• REAR OPEN FAMILY DINING ROOM AND KITCHEN WITH CONSERVATORY OFF, SIDE VERANDA UTILITY
• THREE BEDROOMS TO FIRST FLOOR
• FIRST FLOOR BATHROOM AND GROUND FLOOR GUEST W.C.
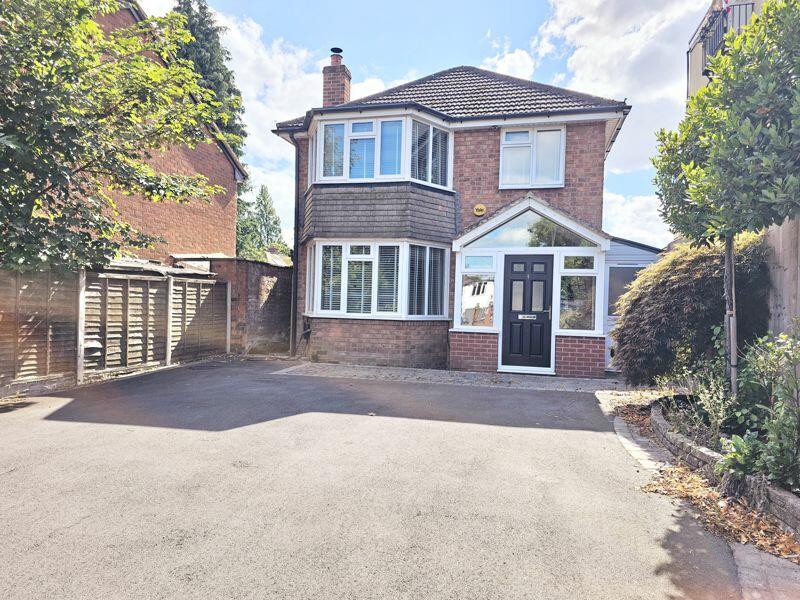
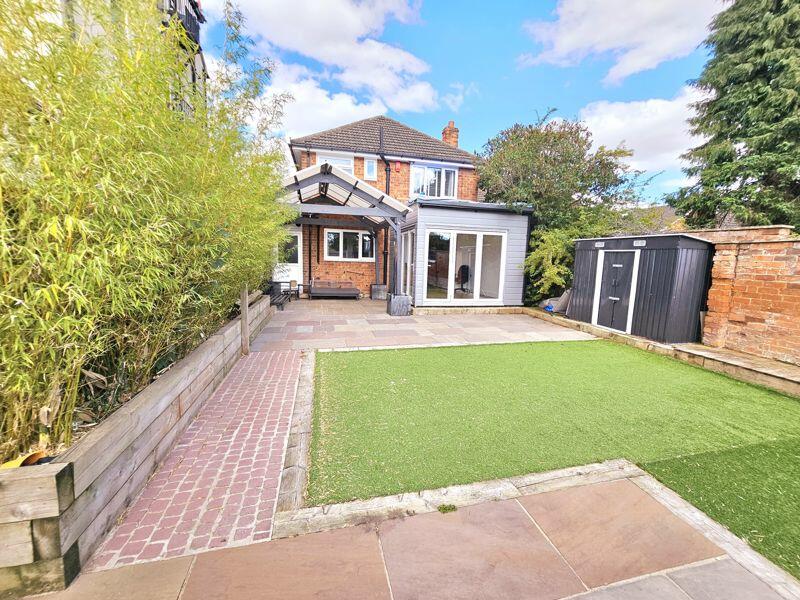
• OUTSTANDING SOUTH WESTERLY FACING REAR GARDENS WITH PATIO AND LOW MAINTENECE GARDEN AND PERGOLA, AMPLE OFF ROAD PARKING TO THE FRONTAGE
• VIEWINGS STRICTLY BY APPOINTMENT VIA PAUL CARR ERDINGTON OFFICE AND FOR PROCEEDABLE PURCHASERS ONLY
Location:
• Nearest Station: N/A
• Distance to Station: N/A
Agent Information:
• Address: 19 York Road,
Erdington,
Birmingham,
B23 6TE
Full Description:
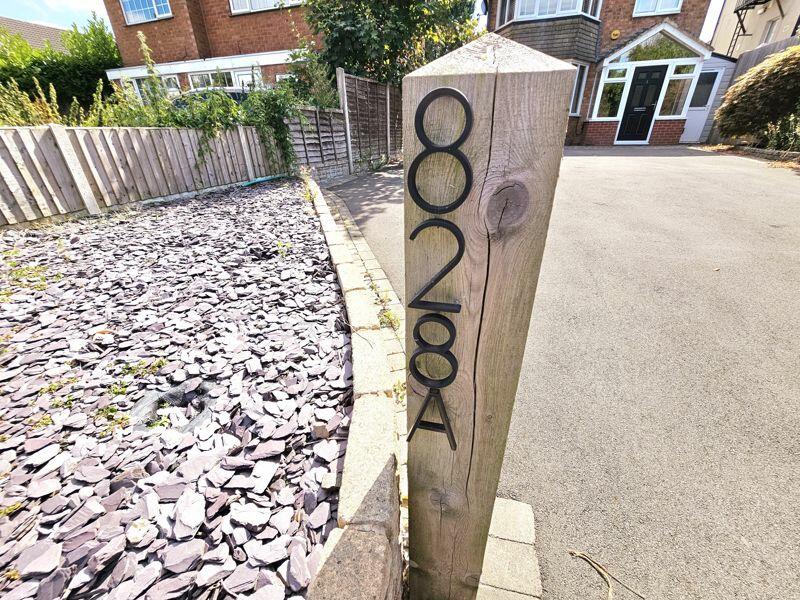
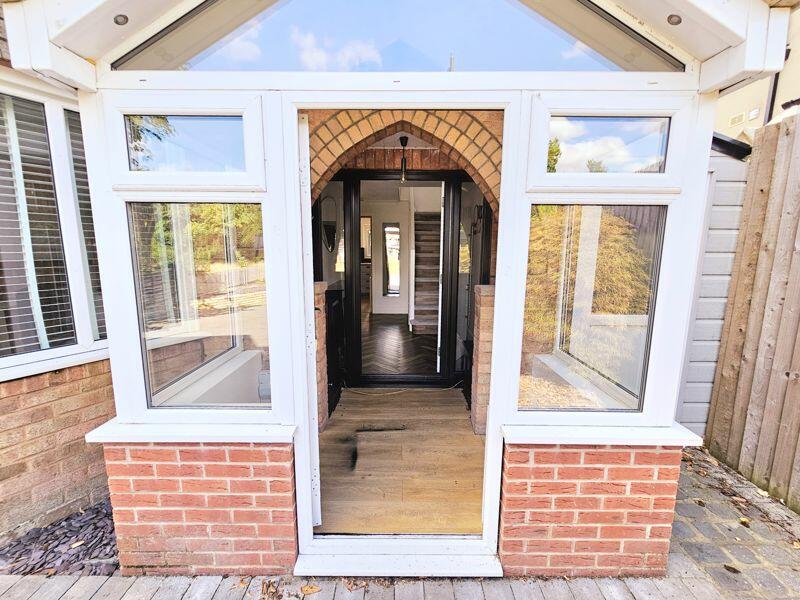
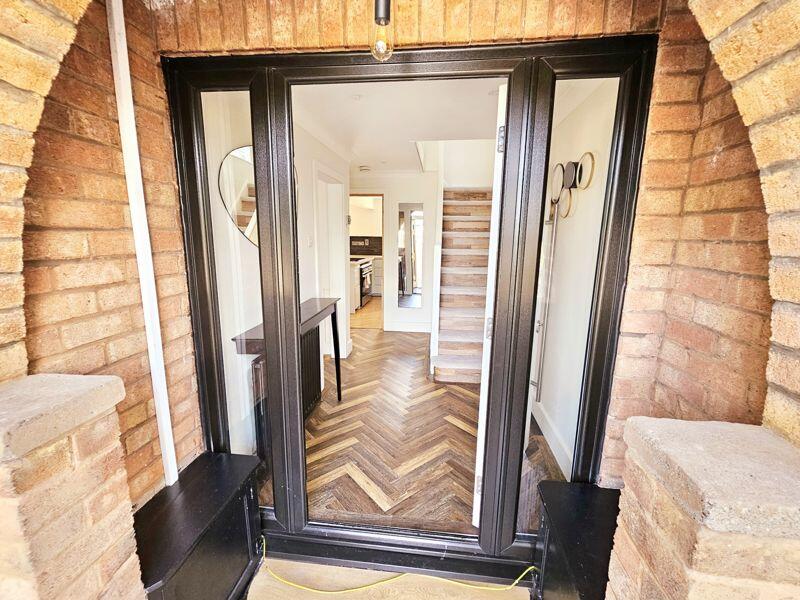
OFFERED FOR SALE WITH NO UPWARD CHAIN - VACANT POSSESSION UPON COMPLETION. Situated in a most desired residential address this magnificent family home offers a delightful opportunity for any prospective buyer and will not disappoint on viewing. The property briefly comprises; spacious fore garden providing ample off road parking. A front entrance provides access through and into an internal hallway with a delightful formal lounge overlooking the frontal elevation. To the rear is a beautifully appointed contemporary open plan family sitting room and extended fully fitted kitchen, featuring a range of fitted base and wall units, with dining area and conservatory, all having views over the rear garden, there is also provided a side utility veranda with guest W.C. From the entrance hallway stairs ascend to the first floor and provide access to three good size bedrooms and a sumptuous bathroom which offers a full suite to include separate shower and bath. Outstanding South Westerly gardens radiate to the rear elevations and offer a low maintenance landscaped feature with artificial lawn, covered pergola and a patio entertainment area ideal for al-fresco dining. An absolute must for viewing, which is strictly by appointment via Paul Carr Erdington and for proceedable purchasers.PorchTwo windows to side, door to:HallOpen plan, door to:Lounge3.66m (12') x 3.04m (10')Bay window to front, door to:Dining Area14' 6'' x 10' 2'' (4.42m x 3.10m)Door to:Guest w.c.Window to rear, window to front.Conservatory10' 5'' x 7' 2'' (3.18m x 2.19m)Open plan, two bi-fold doors, door to:Kitchen Area3.20m (10'6") x 2.41m (7'11")Window to rear, twoopen plan, door to:Side EntryDoor to:LandingWindow to side.Bedroom 13.65m (12') max x 3.02m (9'11") plus 0.90m (2'11") x 0.90m (2'11")Bay window to front, door to:Bedroom 23.83m (12'7") x 3.18m (10'5")Window to rear, door to:Bedroom 32.69m (8'10") x 2.56m (8'5") plus 1.55m (5'1") x 1.55m (5'1")Window to front, door to:BathroomWindow to rear, door to:BrochuresFull Details