
Log in Sign up
$450,000

Chieftain Way

Chieftain Way
3 beds 3 baths Town House

About this home

Property Details: • Type: Town House • Tenure: N/A • Floor Area: N/A

Key Features: • Three Bed Terraced Home • Freehold • Accommodation Over Three Storeys • Spacious & Well Presented • Front & Rear Gardens • Garage • Council Tax Band - D • Three Bathroom Plus WC • Popular Orchard Park Location • No Onward Chain

Location: • Nearest Station: N/A • Distance to Station: N/A

Agent Information: • Address: 191 Mill Road, Cambridge, CB1 3AN

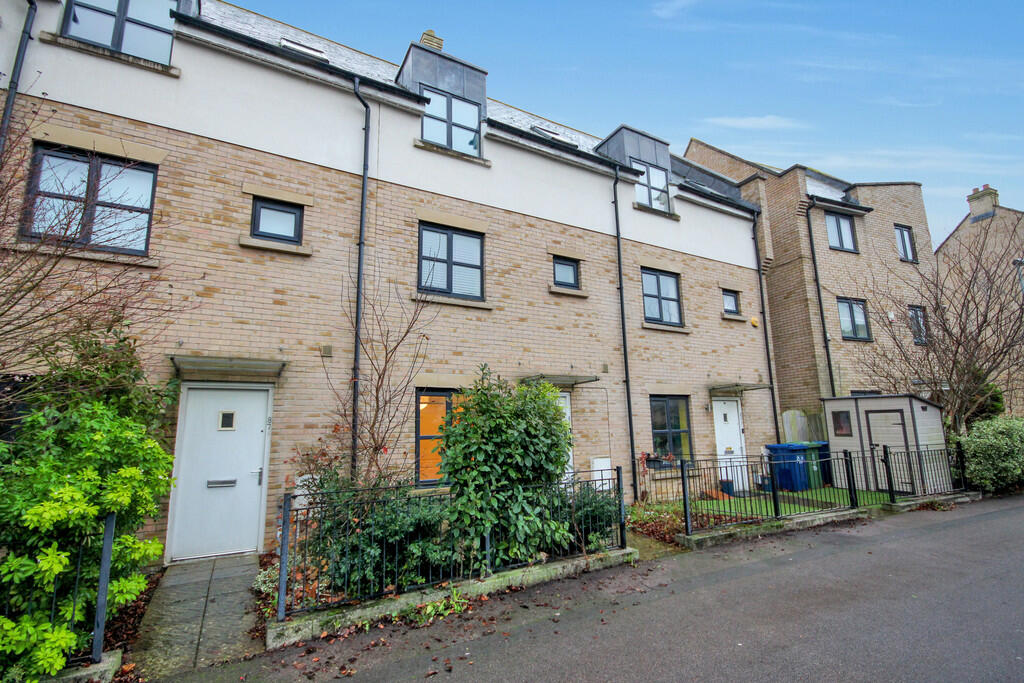
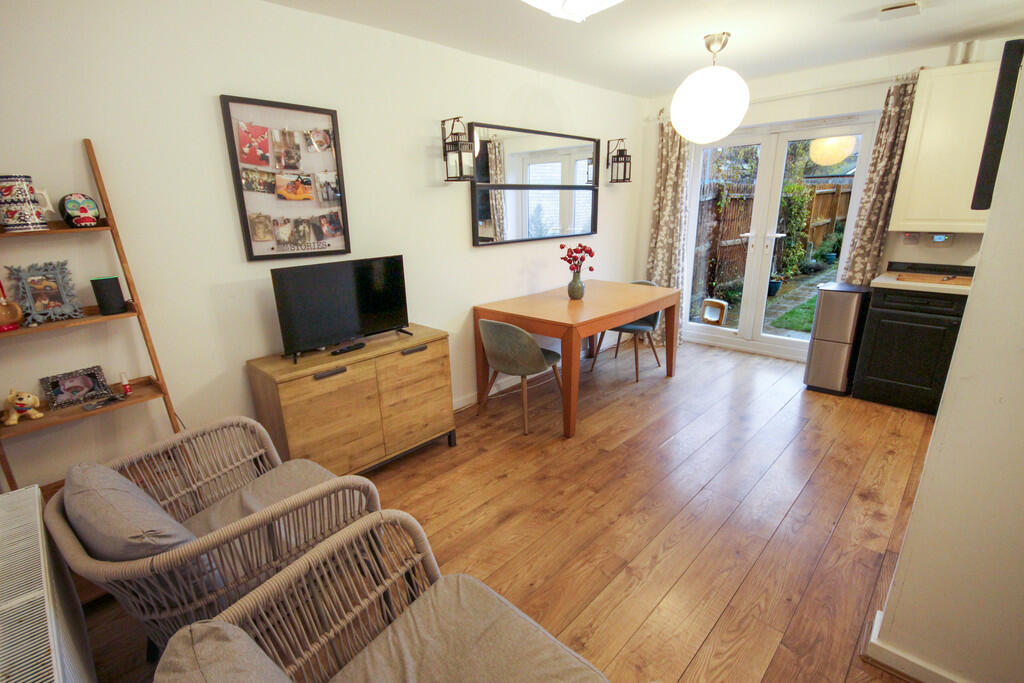
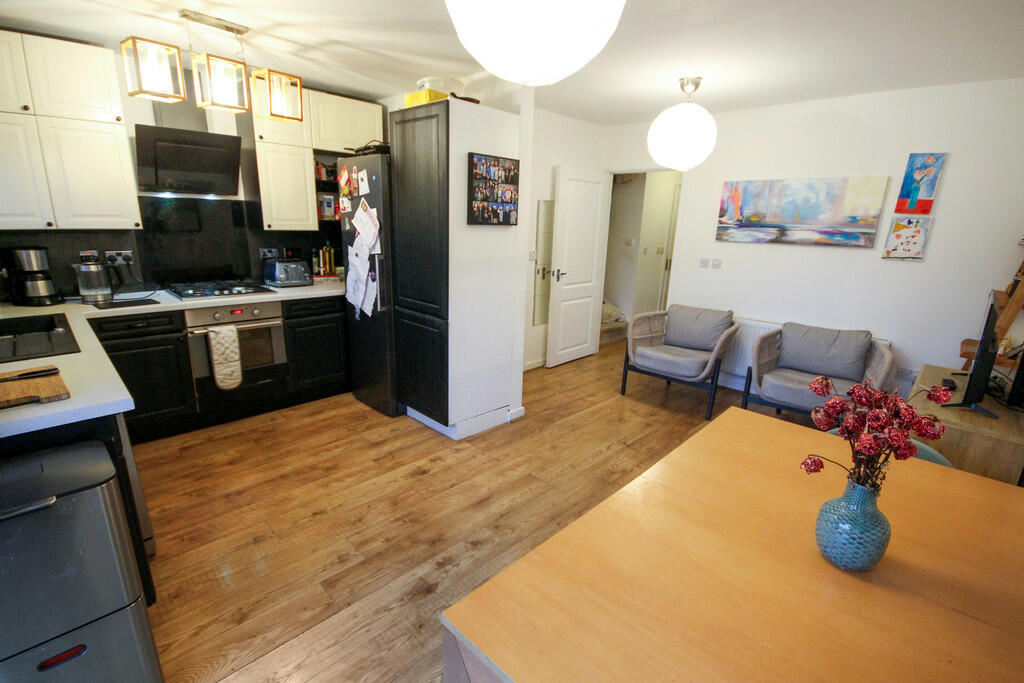
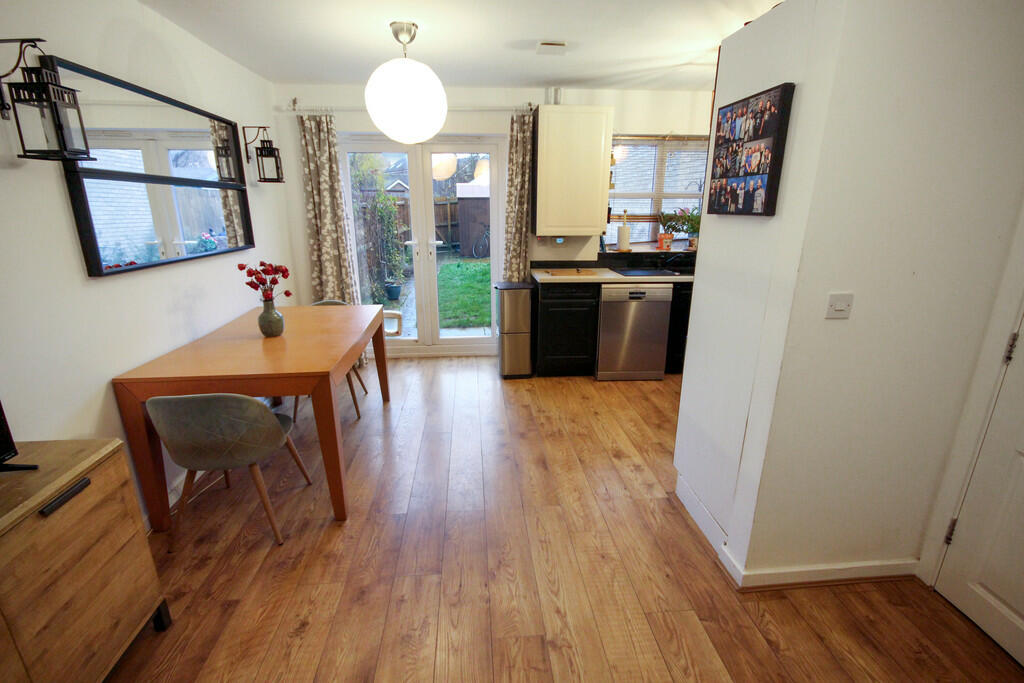
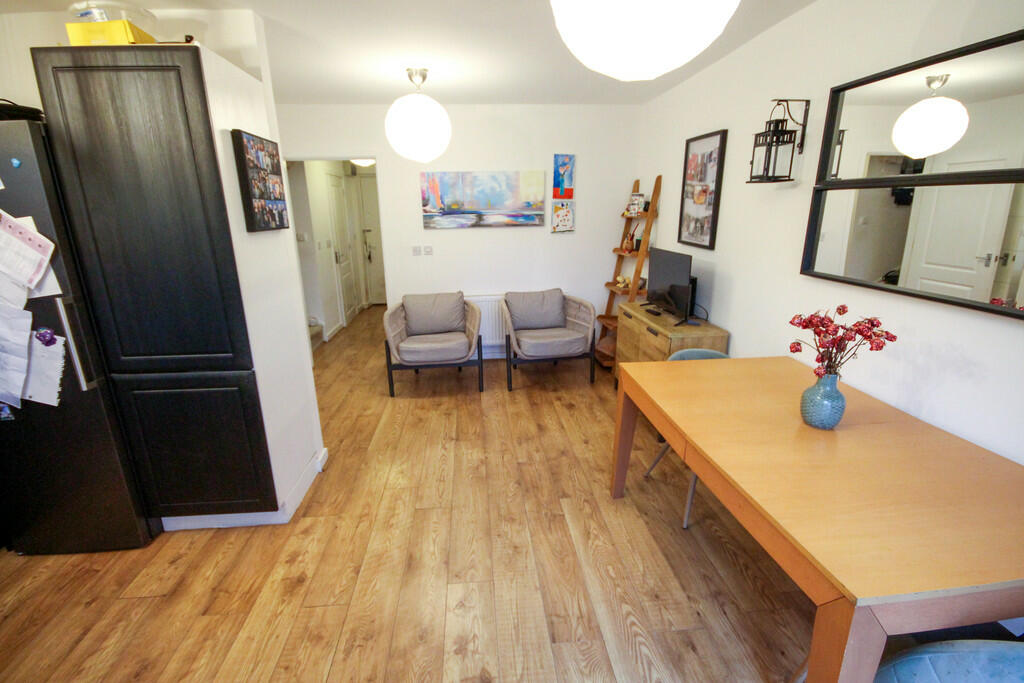
Full Description: Offered with no onward chain, this excellent modern house occupies a popular and convenient north Cambridge location and offers spacious, versatile and well presented accommodation over three storeys.Circus Drive is located on the Orchard Park development and gives quick and easy access to the city centre (3 miles approx'), the A14 (1 mile approx'), the Science Park (1.5 miles approx'), the guided busway and Cambridge North railway station (3 miles approx').Briefly comprising:Ground floor: entrance hall; well equipped fitted kitchen / family room with French doors to the back garden and large under stairs storage cupboard; small dining room / study; and two piece guest cloak room.First floor: landing; generous double bedroom with front aspect; three piece family bathroom; and a cosy sitting room at the rear which could reasonably be used a fourth bedroom.Second floor: landing; two generous double bedrooms, one at the front, one at the back, each with their own three piece en-suite shower room.Outside there is a shallow front garden with a low maintenance garden to the rear which features a patio area and rear access leading the garage.Additional benefits of this fabulous house include double glazed windows throughout, gas central heating and off street parking in the form of a garage to name just a few, with the property being offered in good decorative order in a neutral shade throughout.Main room sizes (approximate):Kitchen / family room: 15ft' in' x 16ft' approx'Study: 7ft' 4in' x 9ft' 9in' approx'Sitting room: 14ft' 10in' x 9ft' 2in' approx'Bedroom 3: 14ft' 10in' x 8ft' 3in' approx'Bedroom 2: 11ft' 6in' x 11ft' 5in' approx'Bedroom 1: 14ft' 10in' x 8ft' 10in' approx'Money Laundering Regulations:In order to comply with Money Laundering Regulations, purchasers will be asked to provide photographic ID and proof of address documentation, as well as giving details of the intended source of funds. This information is required before we progress with any offer which has been agreed in principal, subject to contract. We appreciate your cooperation in order to avoid delays in proceeding with the sale.

Property facts

Property type
Town House
Bedrooms
3
Bathrooms
3
Days on market
599 days

Features & amenities

Features & finishes
Three Bed Terraced Home
Freehold
Accommodation Over Three Storeys
Spacious & Well Presented
Front & Rear Gardens
Garage
Council Tax Band - D
Three Bathroom Plus WC
Popular Orchard Park Location
No Onward Chain

Location

Approximate location · exact address shared on inquiry

Similar homes nearby

3 Weathervane Dr Unit 1, Walpole, MA, 02081
For Sale
New
$1,089,249
3 Weathervane Dr Unit 1, Walpole, MA, 02081
2 bd 2 ba condos
Walpole
Listed by Pulte Homes of New England LLC
276 Bullard St Unit 276, Walpole, MA, 02081
For Rent
$2,200/mo
276 Bullard St Unit 276, Walpole, MA, 02081
1 bd 1 ba apartment
Walpole
Listed by PAUL KEADY

3 York Cir, Walpole, MA, 02032
For Sale
$1,550,000
3 York Cir, Walpole, MA, 02032
5 bd 4 ba single family
Walpole
Listed by Berkshire Hathaway Homeservices Commonwealth Real Estate
95 West St, Walpole, MA, 02081
For Rent
$2,495/mo
95 West St, Walpole, MA, 02081
Studio 1 ba apartment
Walpole
Listed by Zillow
7 Tilton Unit Ct, Walpole, MA, 02081
For Sale
$725,000
7 Tilton Unit Ct, Walpole, MA, 02081
2 bd 2 ba condos
Walpole
Listed by Coldwell Banker Realty
$450,000
3 bd · 3 ba
Contact agent
M&
Martin & Co, Cambridge
Contact this agent
Log in Sign up