For Rent
Price on request
5 bed detached house for saleAugusta Drive, Hockley SS5
Studio
Hockley SS5


Property Details: - Type: Detached house - Bedrooms: 4 - Bathrooms: 2
Agent: Bear Estate Agents - Hockley Phone: 01702 787793
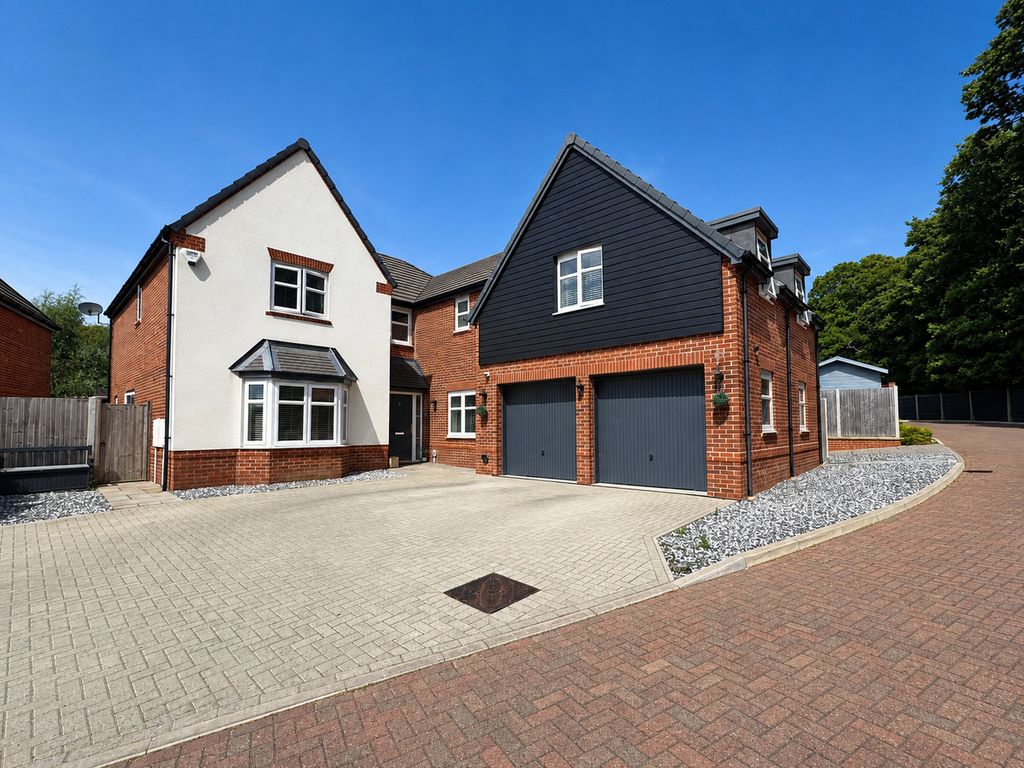
* GUIDE PRICE £650,000 - £700,000 * DOUBLE GARAGE * PARKING * Bear Estate Agents are pleased to bring to the market this stunning recently built four bedroom detached family home in a peaceful modern development. This vast plot externally benefits two front courtyards, side courtyard, south facing rear garden, storage areas, parking and a double garage. To the inside there is four double bedrooms, en-suite to master, main bathroom, huge loft, snug/office, guest WC, separate lounge, open plan kitchen/diner and utility room. This property has been kept to an excellent standard throughout and viewings are highly advised.<br/><br/><b>Entrance Hall</b> - Smooth ceilings with centre ceiling light, Amtico floors throughout, built-in storage, radiator, stairs to the first floor and doors to:<br/><br/><b>Lounge</b> - 4.95m x 4.62m (16'3 x 15'2) - Smooth ceilings with centre ceiling light, double glazed window to the rear aspect, double glazed bay window to the side aspect, fitted blinds throughout, double glazed French doors to the side aspect opening onto the garden.<br/><br/><b>Kitchen/Diner</b> - 6.10m x 3.66m (20'0 x 12'0) - Smooth ceilings with centre ceiling light and spotlights, Amtico floors throughout, double glazed windows to the front and rear aspects with fitted blinds, wall and base units with rolled edge worktops, inset one and a half sink with a drainer and mixer taps, six ring gas hob with an extractor fan above, splashbacks, integrated double oven, integrated fridge/freezer and a radiator. Door to:<br/><br/><b>Utility Room</b> - 1.96m x 1.47m (6'5 x 4'10) - Amtico flooring throughout, base level units with rolled edge worktops, space for a washing machine and tumble dryer and a double glazed door opening onto the garden.<br/><br/><b>Study</b> - 2.44m x 2.26m (8'0 x 7'5) - Smooth ceilings with centre ceiling light, double glazed window to the front aspect with fitted blinds and a radiator.<br/><br/><b>Guest Wc</b> - Smooth ceilings with centre ceiling light, Amtico floors throughout, pedestal sink with mixer taps, dual flush WC and a radiator. Potential to add a shower as the developer previous installed drainage.<br/><br/><b>Landing</b> - Smooth ceilings with centre ceiling lights, double glazed window to the side aspect with fitted blinds, loft access, built-in storage, access to the mega flow system, radiator and doors to:<br/><br/><b>Bedroom One</b> - 5.05m x 3.71m (16'7 x 12'2) - Smooth ceilings with centre ceiling light, double glazed windows to the side aspects with fitted blinds, built-in wardrobes, radiator and door to:<br/><br/><b>En-Suite</b> - Smooth ceilings with centre ceiling light, Amtico floors throughout, part tiled wall surround, obscure double glazed window to the side aspect with fitted blinds, pedestal sink with a mixer tap, dual flush WC, walk-in shower with a handheld shower attachment and rainfall shower above, extractor fan and a heated towel rail.<br/><br/><b>Bedroom Two</b> - 3.38m x 3.05m (11'1 x 10'0) - Smooth ceilings with centre ceiling light, double glazed window to the front aspect with fitted blinds, built-in wardrobes and a radiator.<br/><br/><b>Bedroom Three</b> - 4.01m x 2.54m (13'2 x 8'4) - Smooth ceilings with centre ceiling light, double glazed windows to the front aspect with fitted blinds, potential for built-in wardrobes and a radiator.<br/><br/><b>Bedroom Four</b> - 3.25m x 2.29m (10'8 x 7'6) - Smooth ceilings with centre ceiling light, double glazed window to the rear aspect with fitted blinds and a radiator.<br/><br/><b>Bathroom</b> - Smooth ceilings with centre ceiling light, obscure window to the rear aspect with fitted blinds, Amtico floors throughout, pedestal sink with mixer tap, dual flush WC, panelled bath, walk-in shower with a wall-mounted shower attachment, extractor fan and a heated towel rail.<br/><br/><b>South Facing Garden</b> - Mostly laid to lawn, paved patio area and side access, storage area. Access to front.<br/><br/><b>Double Garage</b> - Detached, two up and over doors, power and lighting.<br/><br/><b>Exterior Front</b> - To the front there are two courtyards with one to the side. There is parking for 3/4 cars. Excellent extension potential to side (STPC)<br/><br/><b>Agents Note</b> - EPC: B<br/><br/>Council Tax: G<br/><br/>