Property Details:
- Type: Semi-detached house
- Bedrooms: 3
- Bathrooms: 1
Agent: Tranmer White - Ilkley
Phone: 01943 613507
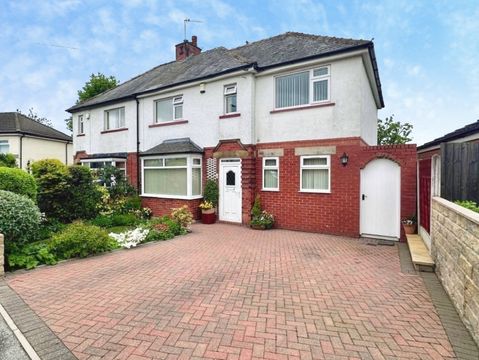
A conveniently situated desirable property positioned in one of Menston's most sought after addresses. This property offers accommodation appointed to a high standard and ready for any new owner to move straight in. The layout in brief comprises; Entrance hall, sitting room, open plan dining kitchen, garden room, three bedrooms, bathroom and a useful fully boarded attic room. Outside the property has a driveway, detached garage and gardens to the front and rear.<br/><br/>With gas central heating, the accommodation comprises:<br/><br/><b>Ground Floor</b> - <br/><br/><b>Entrance Hall</b> - With a wooden and glazed front door and a window to the front elevation. Oak effect flooring, cornice and a useful under-stairs storage cupboard.<br/><br/><b>Sitting Room</b> - 4.55m x 3.10m (14'11 x 10'02) - With a window to the front elevation, coving to the ceiling and fireplace with a gas fire and tiled hearth.<br/><br/><b>Dining Kitchen</b> - 5.13m x 4.01m (16'10 x 13'02) - This is a great family space effortlessly combining both the space for a large dining table and chairs and a contemporary kitchen. The kitchen comprises a range of wall and base units with coordinated wood effect worktops, one and a half bowl sink and drainer and tiling to the splash areas. A range of integrated appliance to include Neff oven, ceramic hob and extractor hood over, fridge/freezer and dishwasher. There is plumbing for a washing machine. Breakfast bar providing seating and further storage cupboards. There is a door to the side elevation and a window to the rear elevation.<br/><br/><b>Garden Room</b> - 3.53m x 2.24m (11'07 x 7'04) - Leading directly off the dining area via double doors. There are French doors leading out to the rear garden area and a tiled effect floor covering.<br/><br/><b>First Floor</b> - <br/><br/><b>Landing</b> - Having a window to the side and access to the attic room.<br/><br/><b>Bedroom One</b> - 4.55m x 3.10m (14'11 x 10'02) - With a window to the front elevation and coving to the ceiling.<br/><br/><b>Bedroom Two</b> - 4.06m x 3.15m (13'04 x 10'04) - With a window to the rear elevation and fitted wardrobes.<br/><br/><b>Bedroom Three</b> - 2.77m x 1.85m (9'01 x 6'01) - With panel effect walls, a built in cupboard and a window to the front elevation.<br/><br/><b>Bathroom</b> - 2.62m x 1.96m (8'07 x 6'05) - Having a window to the rear elevation, a bath with separate shower attachment, shower cubicle, WC, pedestal wash basin, tiling to the splash area, tiled effect flooring, spotlights to the ceiling and a built in storage cupboard.<br/><br/><b>Attic Room</b> - 3.61m x 3.10m (11'10 x 10'02) - Accessed via pull down ladder, a useful space with potential for use as a home office. Two velux windows, paneled ceiling, access to eaves storage and a radiator.<br/><br/><b>Outside</b> - <br/><br/><b>Front Garden</b> - To the front of the property, a newly laid block-paved driveway provides ample off-road parking and extends along the side of the house. The attractive front garden features a mature Monkey puzzle tree, creating an impressive focal point. Gated side access leads to a convenient side entrance door with a covered porch.<br/><br/><b>Rear Garden</b> - To the rear of the property is a beautifully landscaped garden featuring a newly laid Indian stone flagged patio, which leads to a gate providing access to the detached garage. The garden also includes a level lawn, timber decking, and raised planted borders, creating an attractive and versatile outdoor space. In addition, there are hot and cold external water taps for added convenience.<br/><br/><b>Garage</b> - 5.41m x 2.90m (17'09 x 9'06) - A garage to the rear of the property, with power and lights. Please note the garage to the left hand side is a Yorkshire electricity building and access may be required but is rarely used.<br/><br/><b>Please Note</b> - The extent of the property and its boundaries are subject to verification by inspection of the title deeds. The measurements in these particulars are approximate and have been provided for guidance purposes only. The fixtures, fittings and appliances have not been tested and therefore no guarantee can be given that they are in working order. The internal photographs used in these particulars are reproduced for general information and it cannot be inferred that any item is included in the sale.<br/><br/><b>Mobile Signal/Coverage</b> - The mobile signal/coverage in this area can be verified via the following link: <br/><b>Offer Acceptance & Aml Regulations</b> - In accordance with the Money Laundering, Terrorist Financing and Transfer of Funds (Information on the Payer) Regulations 2017, and to comply with the expanded Money Laundering Regulations, we are required to obtain proof of how the property purchase will be financed, as well as valid identification from all prospective buyers.<br/>Buyers are kindly asked to provide this information promptly to avoid any delay in agreeing the sale. The cost for these checks is £30 per named buyer (inclusive of VAT), payable to the firm administering the money laundering ID checks, Movebutler.<br/>Please note that the property will not be marked as “sold subject to contract” until appropriate identification has been provided and all AML checks have been fully completed.<br/><br/>