Clickemin, Newcastle Upon Tyne NE20


Property Details
4
3
Detached bungalow
Description
Property Details: - Type: Detached bungalow - Bedrooms: 4 - Bathrooms: 3
Agent: Brunton Residential - Ponteland Phone: 01661 697317
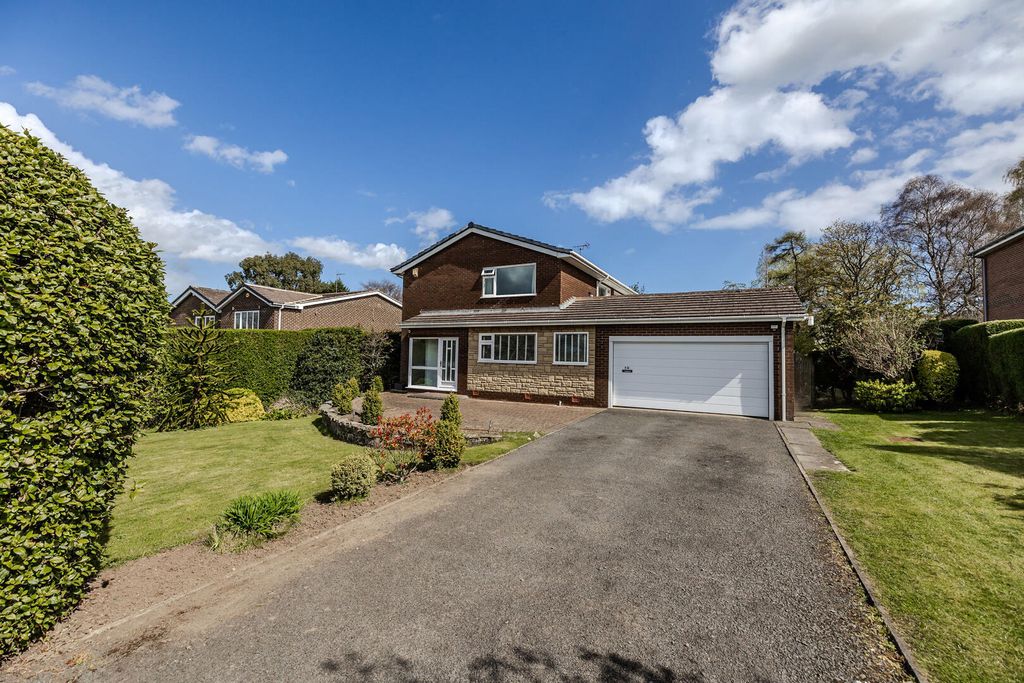
Beautifully presented cottage offering spacious and versatile accommodation, combining charming character with modern family living. Thoughtfully designed throughout, the property provides an excellent balance of reception space and bedroom accommodation, making it ideally suited to families, downsizers or those seeking a semi-rural lifestyle.<br/><br/>At the heart of the home is a generous open-plan kitchen and dining area with French doors opening onto the garden, complemented by a welcoming living room and three well-proportioned ground-floor bedrooms, including a principal bedroom with en-suite facilities. A substantial first-floor room provides further flexibility as an additional bedroom, family room or home office. Externally, the property benefits from a private enclosed garden with patio seating areas, alongside an extensive driveway and double garage providing ample off-street parking.<br/><br/>Clickemin Farm Cottage enjoys an enviable position close to Ponteland, offering the perfect balance between countryside living and convenient access to local amenities. Ponteland is renowned for its excellent schooling, boutique shops, restaurants and transport links, with Newcastle city centre and the airport both within easy reach.<br/><br/>The internal accommodation comprises: a welcoming entrance vestibule that opens into the generous open-plan kitchen and dining area, which enjoys French doors to the front of the property. The kitchen is well-equipped with a modern range of fitted wall and base units and integrated appliances. Off this room is a useful utility with stairs to the first-floor landing, plumbing for appliances and a door leading to the side of the property. The utility also has access to a convenient downstairs shower room. The kitchen/dining room gives access to an inviting living room through double doors. The living room itself also enjoys French doors out to the side of the property. From the living room, a hallway gives access to three well-proportioned bedrooms. The master bedroom to the front of the property enjoys en-suite facilities, while the remaining bedrooms are served by a well-appointed family bathroom, completing the downstairs accommodation.<br/><br/>The first-floor landing has a useful storage cupboard and a large and versatile room, which could function ideally as a family room or additional bedroom. <br/><br/>Externally, the property has an extensive driveway to the double garage offering off-street parking for multiple vehicles. To the rear of the property is a well-maintained garden enclosed with timber fencing, enhancing the sense of privacy. The garden itself is laid mainly to lawn with paved patio areas for seating, creating the ideal space for everyday family life and entertainment.<br/><br/><b>On The Ground Floor</b> - <br/><br/><b>Entrance Vestibule</b> - Window to side, open plan, door to:<br/><br/><b>Garage</b> - 6.11m x 5.56m (20'1" x 18'3") - Measurements taken from the widest points.<br/><br/><b>Utility</b> - 3.61m x 3.90m (11'10" x 12'10") - Measurements taken from the widest points.<br/><br/><b>Shower Room</b> - 2.38m x 1.31m (7'10" x 4'4") - Measurements taken from the widest points.<br/><br/><b>Kitchen/Dining Room</b> - 5.82m x 8.81m (19'1" x 28'11") - Measurements taken from the widest points.<br/><br/><b>Living Room</b> - 3.61m x 7.25m (11'10" x 23'9") - Measurements taken from the widest points.<br/><br/><b>Hallway</b> - <br/><br/><b>Bathroom</b> - 2.11m x 2.82m (6'11" x 9'3") - Measurements taken from the widest points.<br/><br/><b>Bedroom</b> - 4.31m x 2.22m (14'2" x 7'3") - Measurements taken from the widest points.<br/><br/><b>Store</b> - <br/><br/><b>Bedroom</b> - 3.87m x 4.30m (12'8" x 14'1") - Measurements taken from the widest points.<br/><br/><b>En-Suite Shower Room</b> - <br/><br/><b>Bedroom</b> - 3.30m x 3.41m (10'10" x 11'2") - Measurements taken from the widest points.<br/><br/><b>On The First Floor</b> - <br/><br/><b>Landing</b> - <br/><br/><b>Store</b> - 1.39m x 3.46m (4'7" x 11'4") - Measurements taken from the widest points.<br/><br/><b>Bedroom</b> - 6.09m x 3.45m (20'0" x 11'4") - Measurements taken from the widest points.<br/><br/><b>Disclaimer.</b> - The information provided about this property does not constitute or form part of an offer or contract, nor may be it be regarded as representations. All interested parties must verify accuracy and your solicitor must verify tenure/lease information, fixtures & fittings and, where the property has been extended/converted, planning/building regulation consents. All dimensions are approximate and quoted for guidance only as are floor plans which are not to scale and their accuracy cannot be confirmed. Reference to appliances and/or services does not imply that they are necessarily in working order or fit for the purpose.<br/><br/>
Location
Address
Clickemin, Newcastle Upon Tyne NE20
City
Newcastle Upon Tyne NE20
Legal Notice
Our comprehensive database is populated by our meticulous research and analysis of public data. MirrorRealEstate strives for accuracy and we make every effort to verify the information. However, MirrorRealEstate is not liable for the use or misuse of the site's information. The information displayed on MirrorRealEstate.com is for reference only.