Property Details:
• Type: Detached
• Tenure: N/A
• Floor Area: N/A
Key Features:
• Stunning Family Home
• Substantially Extended
• Three Reception Rooms
• Four Bedrooms
• Contemporary Bathroom & Ensuite
• Double Drive & Garage
• Large Garden
• Popular Area of Town
Location:
• Nearest Station: N/A
• Distance to Station: N/A
Agent Information:
• Address: 75
Gisburn Road
Barrowford
BB9 6DX
Full Description:
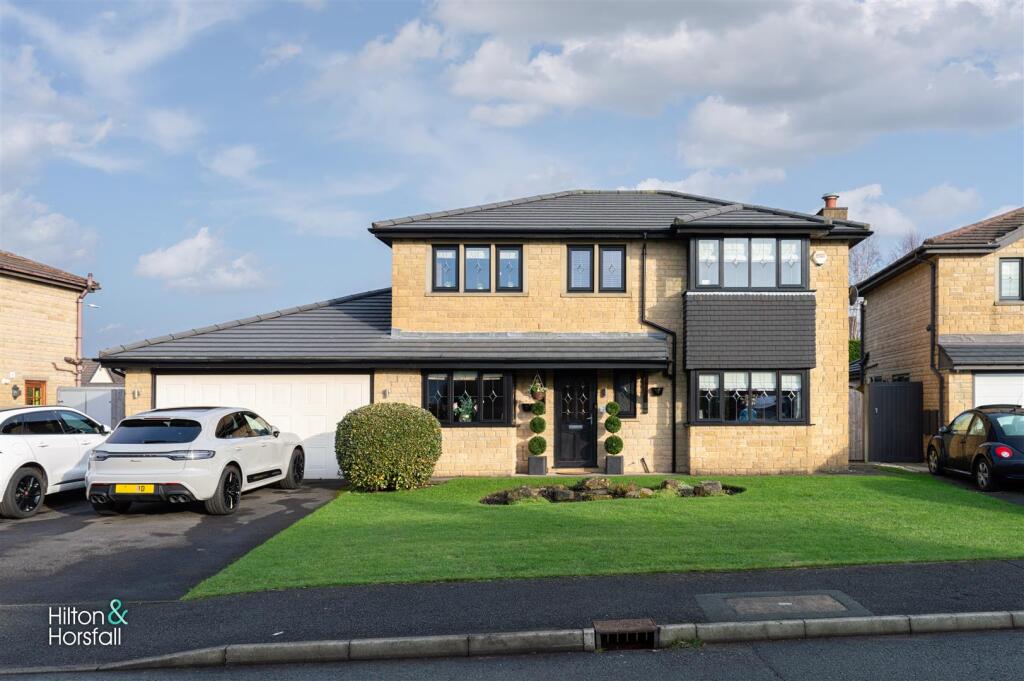
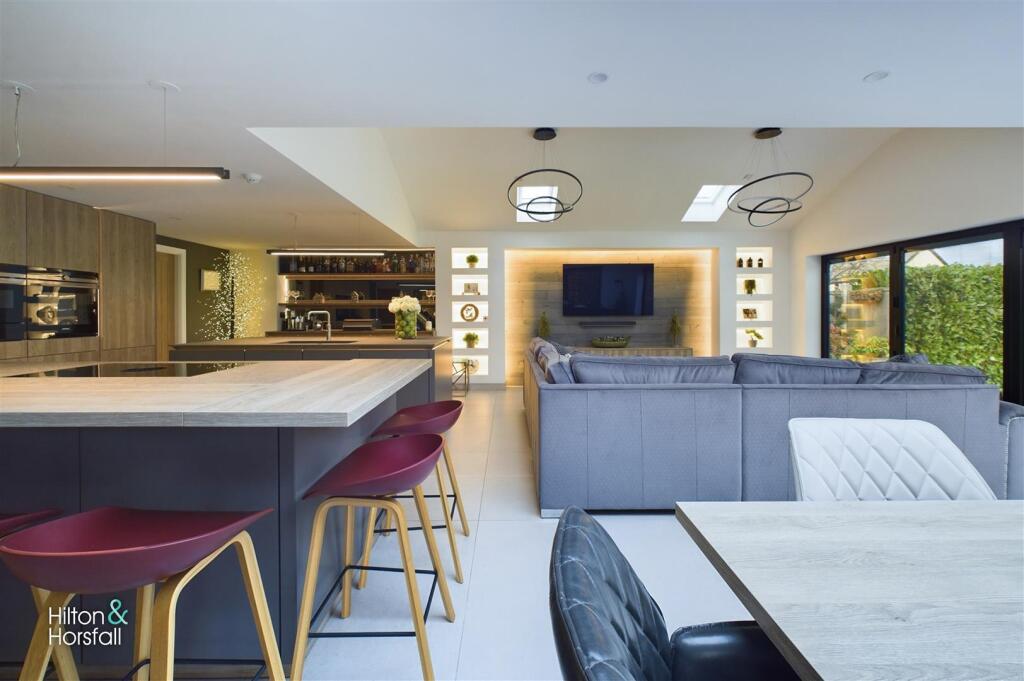
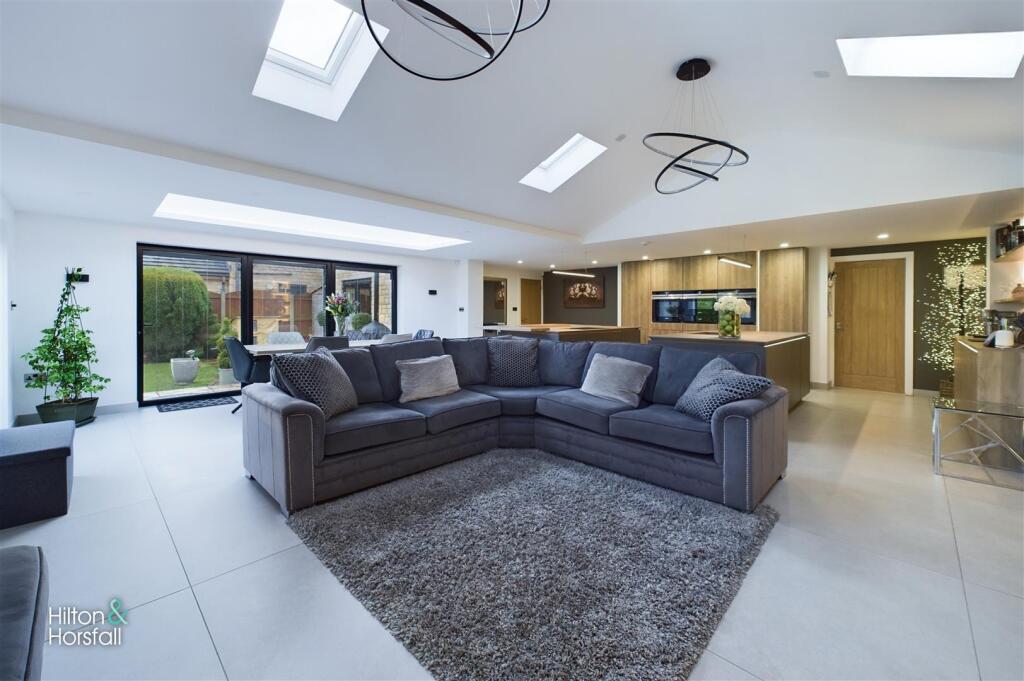
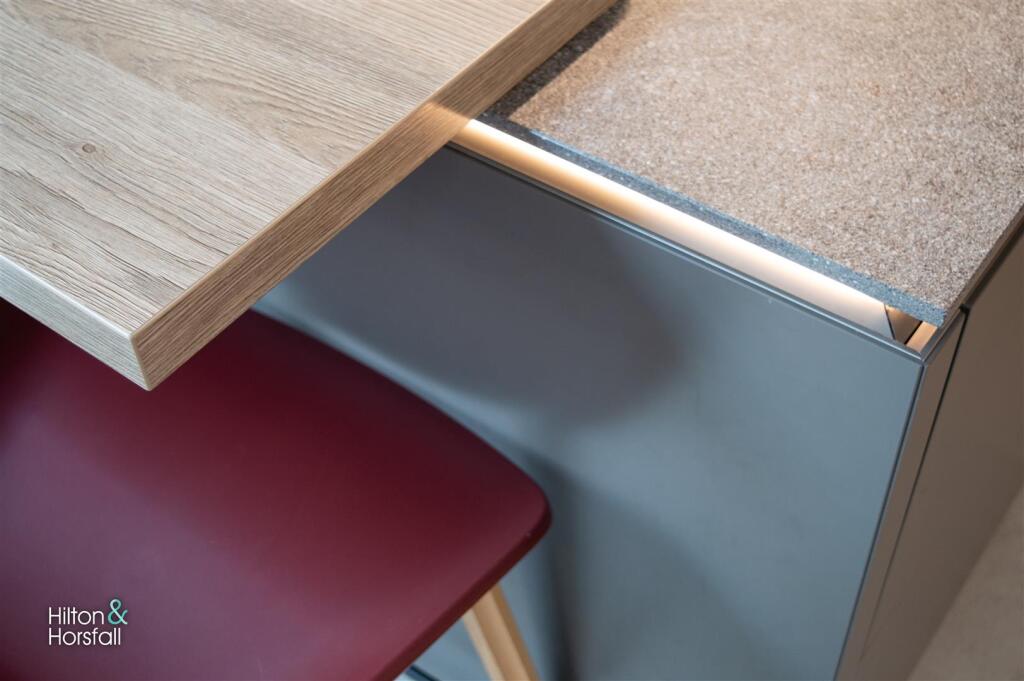
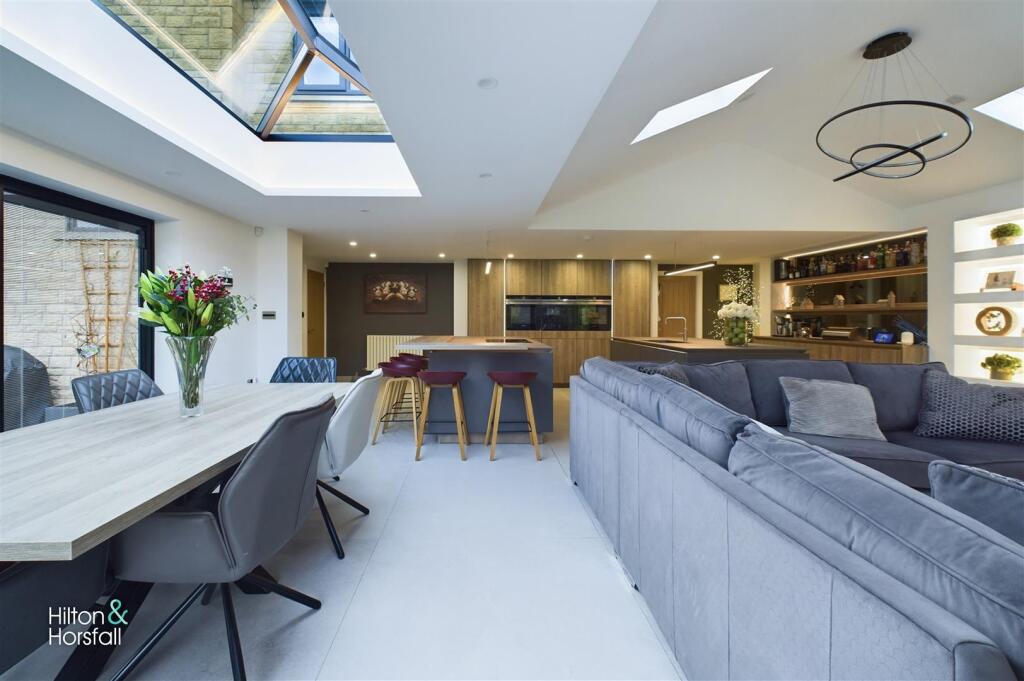
Nestled in a highly sought-after area, this exceptional executive detached home has been fully refurbished and substantially extended to an unparalleled standard. Boasting four spacious bedrooms, including a luxurious master suite with an en-suite shower room, this property offers the perfect blend of style and functionality. The expansive living spaces include three versatile reception rooms and a stunning open-plan kitchen, complete with two central island units and bi-folding doors that lead to a large rear garden – ideal for modern family living and entertaining. Additional features include an integral double garage and a double driveway, providing ample parking and storage.Located close to St Mary Magdalene’s and Wellfield Schools, as well as Chez Nanny Nursery, this home is perfectly positioned for families. With easy access to the M65 motorway, commuting is a breeze, and the property is conveniently near local amenities, making it the ideal choice for those seeking a luxurious lifestyle in a prime location.Nestled in a highly sought-after area, this exceptional executive detached home has been fully refurbished and substantially extended to an unparalleled standard. Boasting four spacious bedrooms, including a luxurious master suite with an en-suite shower room, this property offers the perfect blend of style and functionality. The expansive living spaces include three versatile reception rooms and a stunning open-plan kitchen, complete with two central island units and bi-folding doors that lead to a large rear garden – ideal for modern family living and entertaining. Additional features include an integral double garage and a double driveway, providing ample parking and storage.Located close to St Mary Magdalene’s and Wellfield Schools, as well as Chez Nanny Nursery, this home is perfectly positioned for families. With Crow Wood hotel and spa resort just a five minute walk and easy access to the M65 motorway, commuting is a breeze, and the property is conveniently near local amenities, making it the ideal choice for those seeking a luxurious lifestyle in a prime location.Ground Floor - With a uPVC double glazed door leading to:Entrance Vestibule - With 1x radiator and tiled flooring.Ground Floor Wc - 1.82 x 1.02 (5'11" x 3'4") - A modern two piece suite with a push button w.c, vanity sink, heated towel rail in chrome, partially tiled walls, tiled flooring and a frosted uPVC double glazed window to the front elevation.Entrance Hallway - A welcoming entrance hallway with tiled flooring, coving and under stairs storage.Living Room - 7.04m x 3.93m (23'1" x 12'10") - A family sized living room with an electric fire set within a media wall, television point, 2x radiators, coving, uPVC bay window and uPVC double glazed doors leading to the rear garden.Sitting Room - 5.10m x 2.92m (16'8" x 9'6") - A good sized lounge with a ceiling pendent light, 1x radiator, coving and a uPVC double glazed bay window to the front elevation.Dining Kitchen / Living Area - 8.70m x 7.58m (28'6" x 24'10") - A beautiful modern kitchen diner and large living area with under floor heating, a range of wall and base units with contrasting work tops over, integrated appliances such as a fridge freezer, drinks fridge, double oven with plate warmer, microwave, down draft extractor fan, induction hob and breakfast bar. To the living area you will find a lava stone feature wall, television point, ample space for home furniture, built in storage shelves with lighting, 2x bi fold doors, 4x skylights, apex glass roof, tiled flooring and LED spotlights.First Floor / Landing - An open landing with access to the loft, coving, built in storage cupboard and a solid hard wood window to the rear elevation.Bedroom One - 4.22m x 3.91m (13'10" x 12'9") - A large double bedroom with fitted wardrobes and dresser, 1x radiator and a uPVC double glazed bay window.En-Suite Shower Room - 1.62 x 1.77 (5'3" x 5'9") - A modern three piece suite with a shower cubical, vanity sink with chrome mixer tap, push button w.c, heated towel rail in chrome, LED vanity cupboard, LED spot lights, fully tiled walls and a uPVC frosted double glazed window to the side elevation.Bedroom Two - 4.03m x 2.84m (13'2" x 9'3") - A bedroom of double proportion with fitted wardrobes, 1x radiator, LED spot lights and a uPVC double glazed window to the front elevation.Bedroom Three - 3.04m x 2.90m (9'11" x 9'6") - Another bedroom of double proportion with fitted wardrobes, 1x radiator, fitted desk, LED spot lights and a uPVC double glazed window to the rear elevation.Bedroom Four - 2.97m x 2.01m (9'8" x 6'7") - A good sized single bedroom with 1x radiator and a uPVC double glazed window to the front elevation.Bathroom - 1.99 x 3.84 (6'6" x 12'7") - A modern four piece suite with a free standing bath tub, wet room shower enclosure with rainfall shower head and hand held shower head, push button wall hung w.c, wall hung vanity sink, heated towel rail in matte black, LED mirror, LED spot lights, extractor fan, built in storage, tiled flooring, fully tiled walls, under floor heating and a frosted uPVC double glazed window to the rear elevation.Integral Double Garage - 5.21m x 4.81m (17'1" x 15'9") - An integral double garage with manual up and over door, plumbing for a washing machine and dryer and ample storage.Externally - This impressive executive detached home features a beautifully crafted stone façade with sleek black-framed windows, an integral double garage, and a spacious driveway. The landscaped front garden adds to its charm. At the rear, a large, private garden boasts a well-maintained lawn, a generous patio for entertaining, and a stylish seating area nestled amidst lush hedging. With its seamless connection to the house through bi-folding doors, this outdoor space is perfect for both relaxation and gatherings.Location - Living on Clover Crescent, Burnley, offers the perfect balance of convenience and community. This prime location provides excellent access to reputable schools, including St Mary Magdalene's and Wellfield, making it ideal for families. Early years education is also catered for with Chez Nanny Nursery just a short distance away. Commuters will appreciate the proximity to the M65 motorway, providing seamless connections to surrounding towns and cities. Residents can also enjoy a range of nearby amenities, parks, and leisure facilities, all within easy reach, ensuring a well-rounded and fulfilling lifestyle.360 Degree Virtual Tour - Publishing - You may download, store and use the material for your own personal use and research. You may not republish, retransmit, redistribute or otherwise make the material available to any party or make the same available on any website, online service or bulletin board of your own or of any other party or make the same available in hard copy or in any other media without the website owner's express prior written consent. The website owner's copyright must remain on all reproductions of material taken from this website. Property Detail - Unless stated otherwise, these details may be in a draft format subject to approval by the property's vendors. Your attention is drawn to the fact that we have been unable to confirm whether certain items included with this property are in full working order. Any prospective purchaser must satisfy themselves as to the condition of any particular item and no employee of Hilton & Horsfall has the authority to make any guarantees in any regard. The dimensions stated have been measured electronically and as such may have a margin of error, nor should they be relied upon for the purchase or placement of furnishings, floor coverings etc. Details provided within these property particulars are subject to potential errors, but have been approved by the vendor(s) and in any event, errors and omissions are excepted. These property details do not in any way, constitute any part of an offer or contract, nor should they be relied upon solely or as a statement of fact. In the event of any structural changes or developments to the property, any prospective purchaser should satisfy themselves that all appropriate approvals from Planning, Building Control etc, have been obtained and complied with.This impressive executive detached home features a beautifully crafted stone façade with sleek black-framed windows, an integral double garage, and a spacious driveway. The landscaped front garden adds to its charm. At the rear, a large, private garden boasts a well-maintained lawn, a generous patio for entertaining, and a stylish seating area nestled amidst lush hedging. With its seamless connection to the house through bi-folding doors, this outdoor space is perfect for both relaxation and gatherings.BrochuresClover Crescent, BurnleyBrochure