Property Details:
• Type: Semi-Detached
• Tenure: FREEHOLD
• Floor Area: 1493 sqft
Key Features:
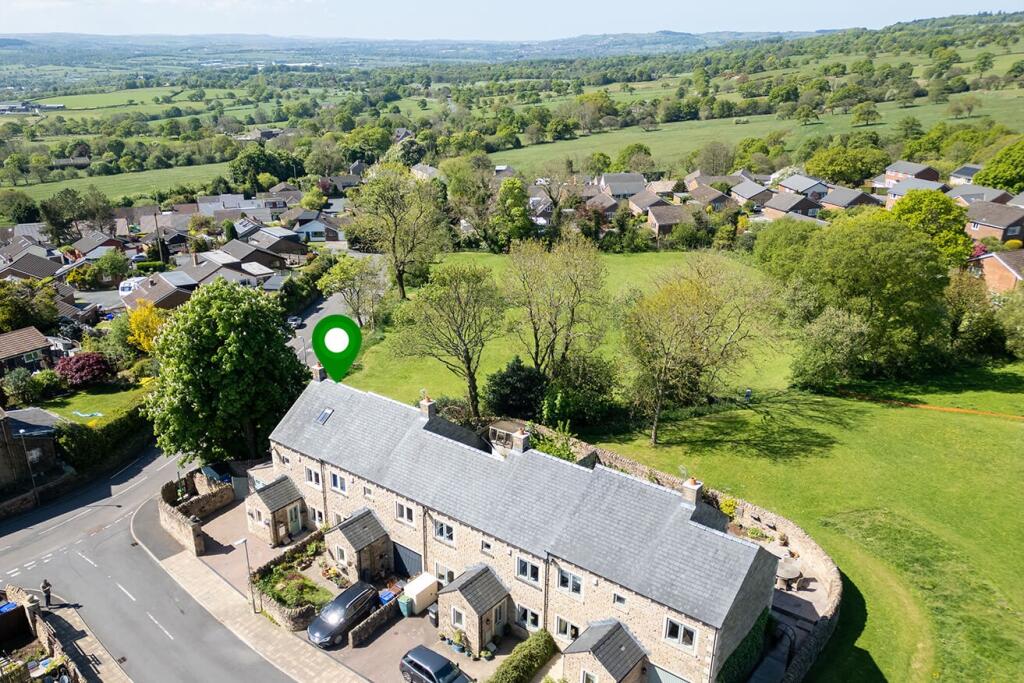
• Sought After Location
• Master Bedroom with Open Concept En-Suite
• Two Further Bedrooms
• Modern Kitchen
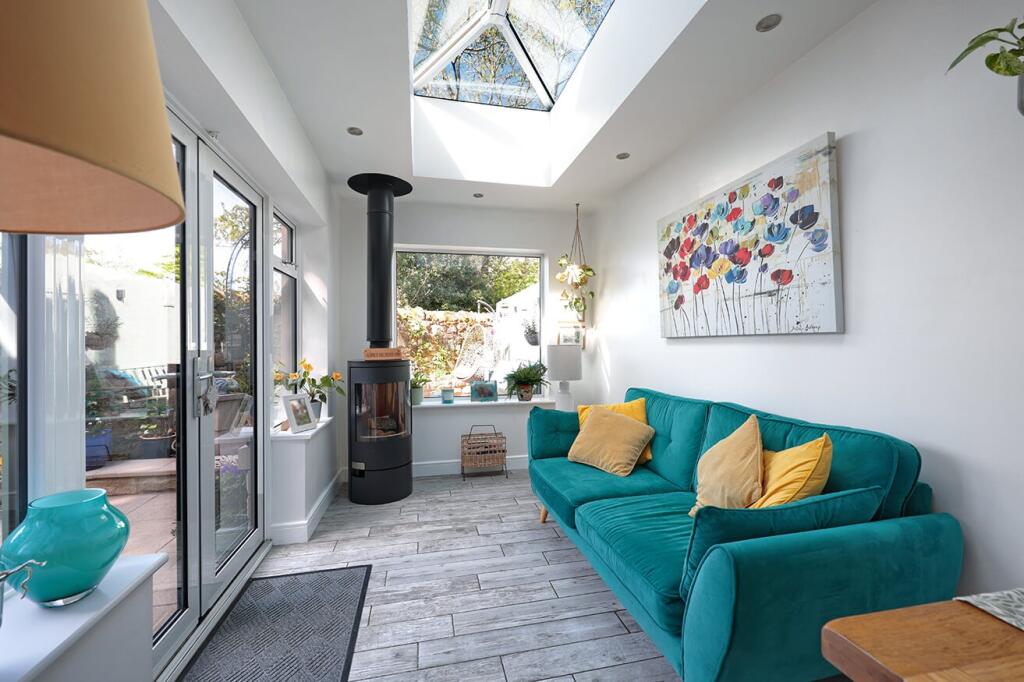
• Bright Orangery to the Rear with Log Burner
• Well-presented Property
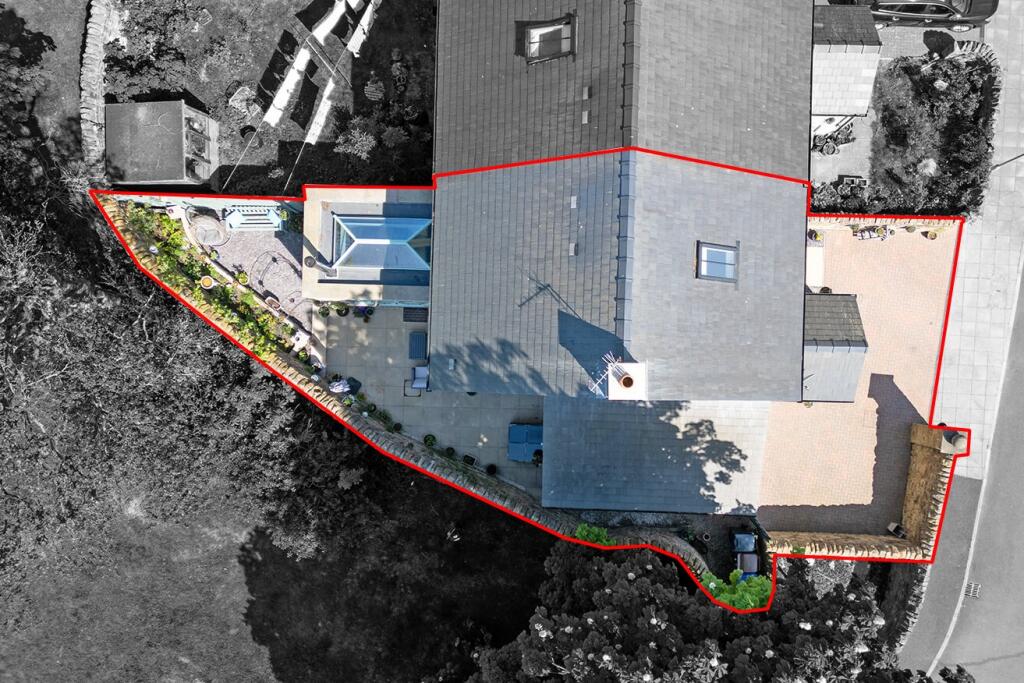
• Private Rear Garden
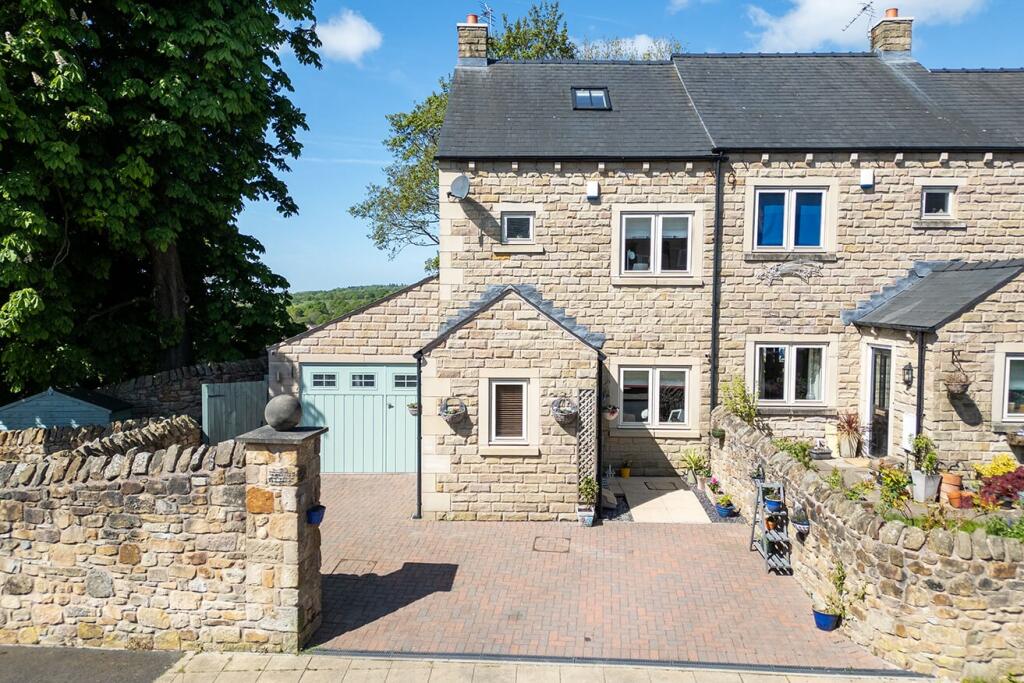
• Driveway and Garage
Location:
• Nearest Station: Brierfield Station
• Distance to Station: 2.328487033972527 miles
Agent Information:
• Address: 154 Whalley Road,
Read
Lancashire
BB12 7PN
Full Description:
<div>A Bright and Beautiful Home in the Heart of Higham</div><div><br /></div><div><strong>Key Features</strong></div><div>• Modern open plan kitchen</div><div>• Master bedroom with open concept en-suite</div><div>• Two further bedrooms</div><div>• Modern family shower room</div><div>• Large bright orangery to the rear with a log burner</div><div>• Downstairs WC</div><div>• Private low-maintenance rear garden </div><div>• Driveway and garage</div><div>• Popular village location </div><div>• Easy access to major transport links - M65, A6068</div><div><br /></div><div>This fully renovated three-storey home is ready to move into. The spacious lounge leads through double doors into a modern open-plan kitchen with a dining area. This flows into the orangery, where a large skylight fills the room with natural light and a log burner adds warmth and character. There’s also a convenient downstairs WC. On the first floor, you’ll find two bedrooms - one with built-in storage - and a stylish shower room. The top floor is home to the master bedroom, complete with a freestanding bath, toilet and sink. Outside, there’s a stone-chipped seating area, plus a separate patio area with room for outdoor furniture - ideal for relaxing or entertaining. To the front, there’s a driveway and a garage for off-road parking and storage.</div><div><br /></div><div><strong>From The Agent's Perspective:</strong></div><div>This is a lovely, well-presented home that’s set in a central part of Higham. The private garden is a real bonus - thoughtfully laid out and easy to enjoy all year round. The layout inside makes great use of space, especially the open-plan areas, which feel bright and welcoming.</div><div><br /></div><div><strong>From The Client's Perspective:</strong></div><div>We have loved living in Higham, a rural area in the beautiful countryside. There is a great sense of community within the village, and the villagers work hard to create a peaceful, safe place to live and bring up their children. I also like how the villagers organise special events, including May Day festivals and the scarecrow competition every year. We have also enjoyed lots of walking with our dog. </div><div><br /></div><div><strong>Additional Information </strong></div><div>Tenure- Freehold</div><div>Council tax band - C</div><div>Heating- Gas central heating</div><div>Electric- Mains</div><div>Drainage - Mains</div><div><br /></div><div><strong>Anti-Money Laundering (AML) Compliance</strong></div><div>Please note that an Anti-Money Laundering (AML) check is required for all prospective buyers. A fee of £60 plus VAT per individual will be charged to cover the cost of this mandatory compliance process. This fee is non-refundable and must be paid prior to the commencement of the checks.</div><div><br /></div>