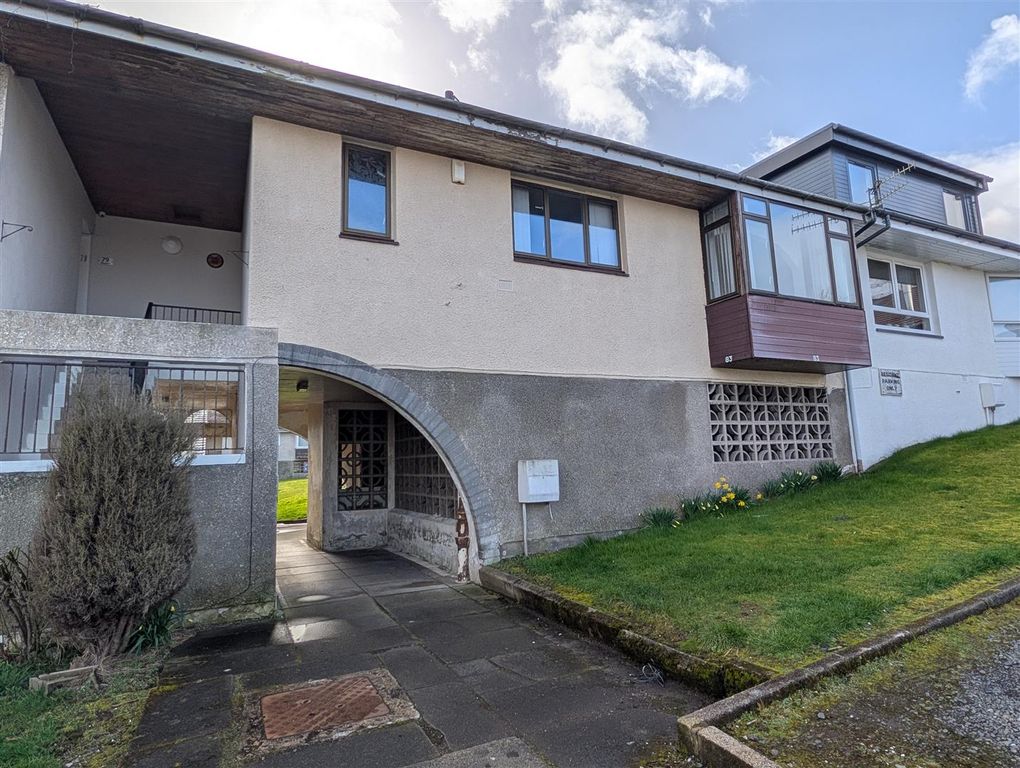
For Sale
£43,000
Falconer Street, Port Glasgow
1 bd
1 ba
Flat
Port Glasgow
Listed by Neill Clerk - Greenock


Only details supplied with this listing are shown. Ask the listing contact to confirm measurements, taxes and costs.
Property Details: - Type: Detached bungalow - Bedrooms: 3 - Bathrooms: 2
Agent: Neill Clerk - Greenock Phone: 01475 327893
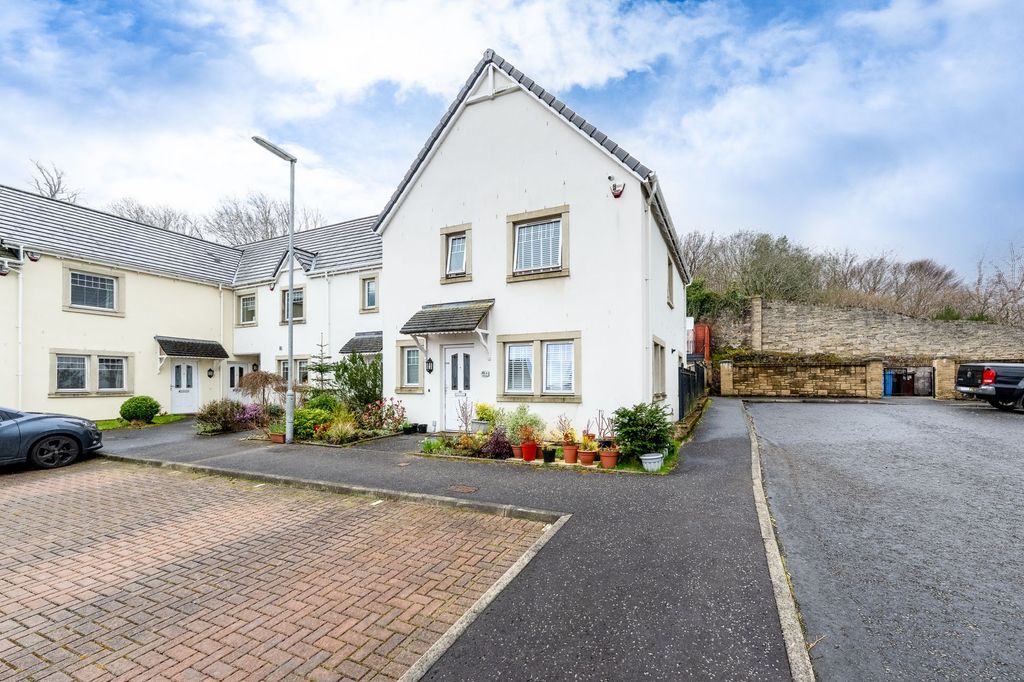
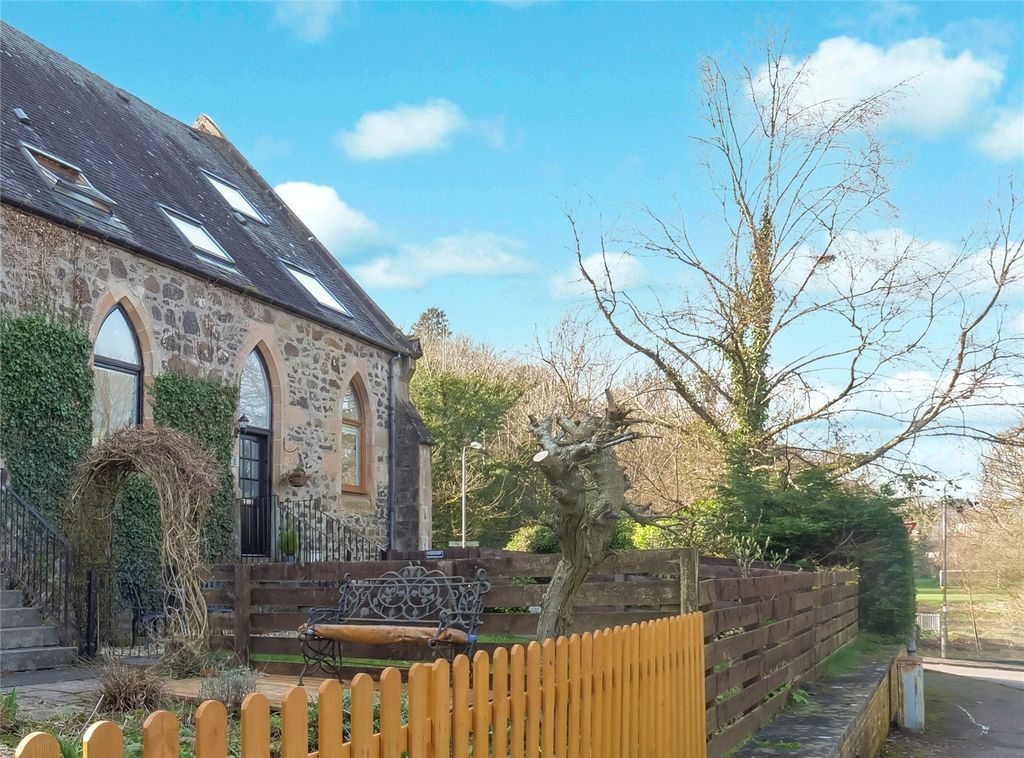
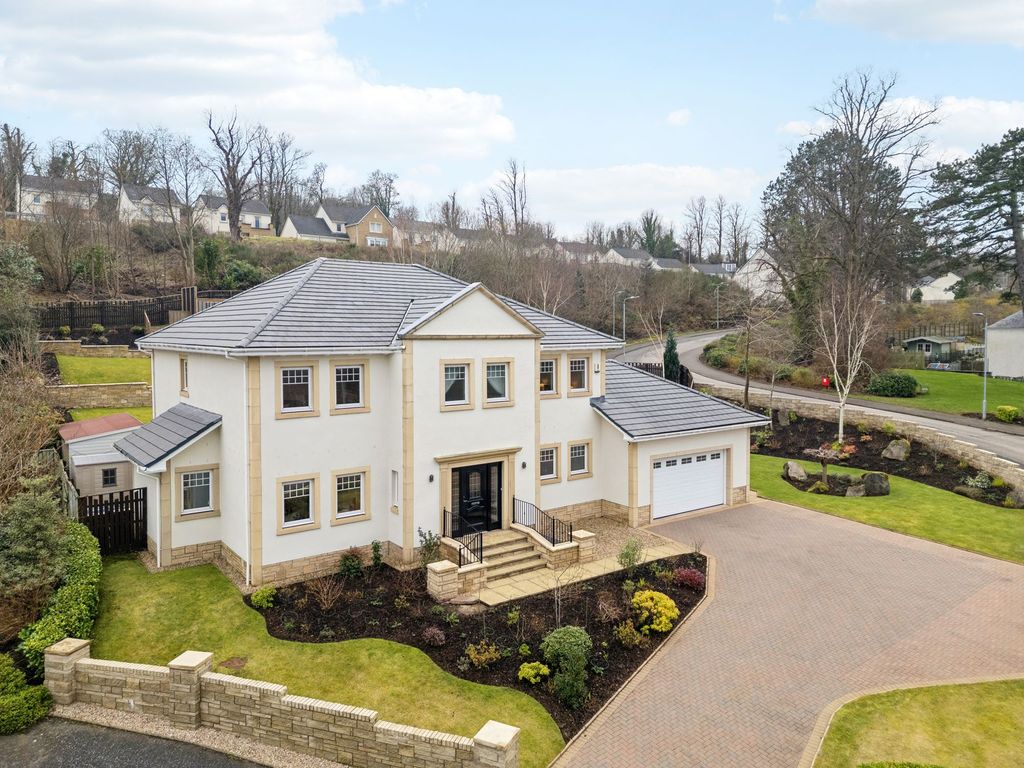
Offering a rare opportunity to purchase a well presented three bedroom DETACHED BUNGALOW which enjoys an elevated position and is set amidst particularly spacious lawned gardens this property is an ideal home for families and would also suit downsizers. A lane lying off the Clune Brae leads to the gated driveway which provides parking for several cars and gives access to the detached garage which benefits from light and power being installed. The rear section of the garden is south facing.<br/><br/>Specification includes: double glazing and gas central heating. Convenient location for easy access to the A8/M8 corridor which is ideal for commuters plus local schools, amenities and shops are all located nearby.<br/><br/>Accommodation comprises: Entrance Vestibule by glazed door leads by further glazed door with glazed side panel to the Hallway which benefits from three inbuilt cupboards. The bright front facing Lounge features a fireplace with inset electric fire. There is a spacious rear facing Dining Kitchen which is a perfect space families and will be the hub of this home. French doors give direct access to the rear garden and a separate UPVC door leads to the side of the property. There are oak style units, marble effect work surfaces and splashback tiling.<br/><br/>The front facing Master Bedroom with inbuilt wardrobe benefits from an Ensuite Shower Room with three piece suite including: pedestal wash hand basin, wc and shower cubicle. There are two further rear facing Bedrooms. The Bathroom offers a three piece comprising: pedestal wash hand basin, wc and bath plus wall tiling.<br/><br/>Immediate inspection is advised for a detached home in this sought after location. EPC = C.<br/><br/><b>Entrance Vestibule</b> - <br/><br/><b>Hallway</b> - <br/><br/><b>Lounge</b> - 5.26m x 3.45m (17'3 x 11'4) - <br/><br/><b>Dining Kitchen</b> - 5.26m x 3.56m (17'3 x 11'8) - <br/><br/><b>Master Bedroom</b> - 3.40m x 3.78m (11'2 x 12'5) - <br/><br/><b>Ensuite Shower Room</b> - <br/><br/><b>Bedroom 2</b> - 2.67m x 3.84m (8'9 x 12'7) - <br/><br/><b>Bedroom 3</b> - 2.84m x 2.77m (9'4 x 9'1) - <br/><br/><b>Bathroom</b> - <br/><br/>
If the interactive map is unavailable, open the supplied location in maps.
Open location in mapsThe pin uses coordinates supplied with this listing. Confirm the exact location with the listing contact.
Added and updated dates describe the Mirror record. Source publication and verification dates are shown separately when known; none establishes time on market. Confirm current price and availability with the listing contact.
View original listing