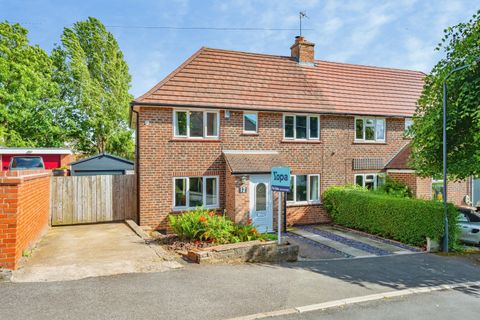
For Sale
£120,000
Wall Street, Ripley
2 bd
1 ba
Terraced house
Ripley
Listed by Burchell Edwards - Ripley


Only details supplied with this listing are shown. Ask the listing contact to confirm measurements, taxes and costs.
Property Details: • Type: House Share • Tenure: N/A • Floor Area: N/A
Key Features: • Three Double Bedrooms • Free On Street Parking • Spacious property • Dining Room • Great loft bedroom • Two bathrooms • Student Property
Location: • Nearest Station: N/A • Distance to Station: N/A
Agent Information: • Address: The Old Coach House, Ashbourne Road Derby DE22 3AD
Full Description: ***STUDENT*** Large three double bedroom student property with spacious loft room, close to the City Centre, bus route on doorstep and local Sainsbury's round the corner. This property has been fitted with new carpets, new furniture and has been recently redecorated throughout. Now includes a lovely dining room. Available from 15th July 2025 @ £315 pppcmDeposit is one month's rentManaged by Blue i Properties,Prop Ref: prop-24 in the Inner Zone.Lounge (Ground Floor)3.72m ( 12'3'') x 4.10m ( 13'6'')Large, well lit lounge, furnished with two sofa's, coffee table, and storage areas. Carpeted and newly painted.Kitchen (Ground Floor)2.69m ( 8'10'') x 3.29m ( 10'10'')Spacious kitchen with cooker, fridge/freezer, microwave and washing machine. Rear door leading out to the rear garden.Bedroom Two (First Floor)3.14m ( 10'4'') x 4.37m ( 14'5'')Spacious double bedroom with a large window over looking the rear garden, furnished with double bed, wardrobe, chest of drawers, desk, desk chair, and shelving.Bedroom Three (First Floor)4.89m ( 16'1'') x 4.11m ( 13'6'')Spacious bedroom located at the front of the property, furnished with double bed, chest of drawers, wardrobe, desk, chair and sofa.Attic bedroom (Second Floor)4.90m ( 16'1'') x 5.72m ( 18'10'')Large attic room located on the second floor with double glazed windows facing the rear garden. Furnished with double bed, wardrobe, chest of drawers, desk, chair, and sofa.Bathroom (First Floor)2.69m ( 8'10'') x 3.29m ( 10'10'')Bathroom with toilet and sink, bath and separate shower cubicle.Dining Room (Ground Floor)Newly decorated and furnished spacious dining
If the interactive map is unavailable, open the supplied location in maps.
Open location in mapsThe pin uses coordinates supplied with this listing. Confirm the exact location with the listing contact.
Added and updated dates describe the Mirror record. Source publication and verification dates are shown separately when known; none establishes time on market. Confirm current price and availability with the listing contact.
View original listing