For Sale
£140,000
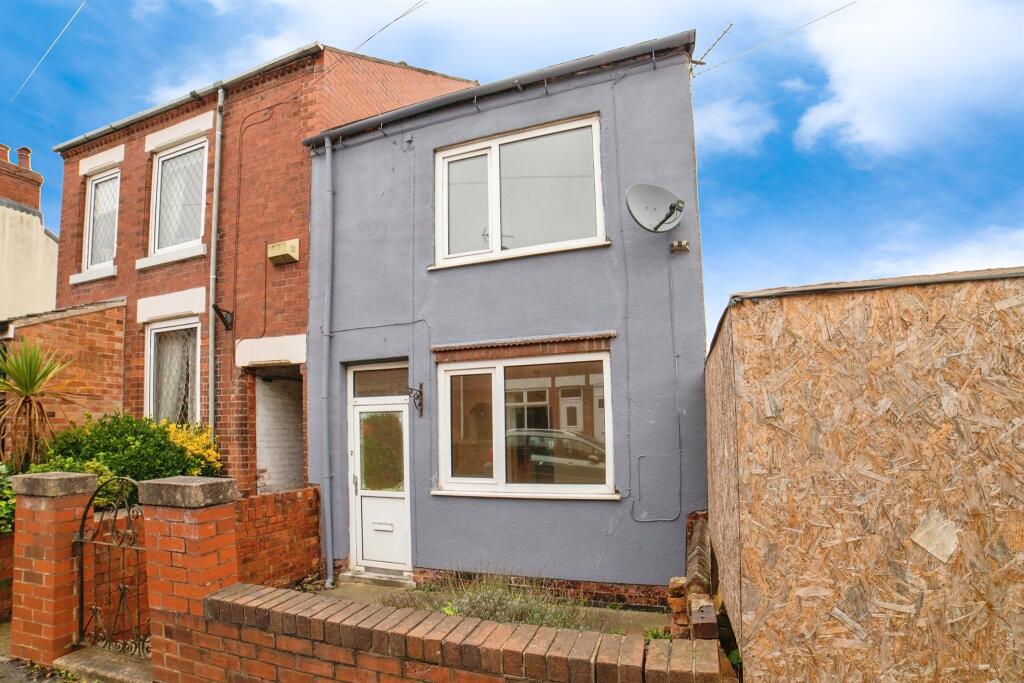
White Gates, Codnor, Ripley
2 bd
1 ba
Semi-Detached
Codnor
Listed by Hall & Benson, Heanor


Only details supplied with this listing are shown. Ask the listing contact to confirm measurements, taxes and costs.
Property Details: • Type: Detached • Tenure: N/A • Floor Area: N/A
Key Features: • DETACHED FAMILY HOME • THREE DOUBLE BEDROOMS • LARGE REAR GARDEN • EXTENDED KITCHEN/DINER • DOWNSTAIRS WC • LUXURY FOUR PIECE BATHROOM SUITE • TWO SPACIOUS RECEPTIONS • AMPLE OFF ROAD PARKING • DETACHED GARAGE AND STUDIO
Location: • Nearest Station: N/A • Distance to Station: N/A
Agent Information: • Address: 1 High Street, Ripley, DE5 3AA
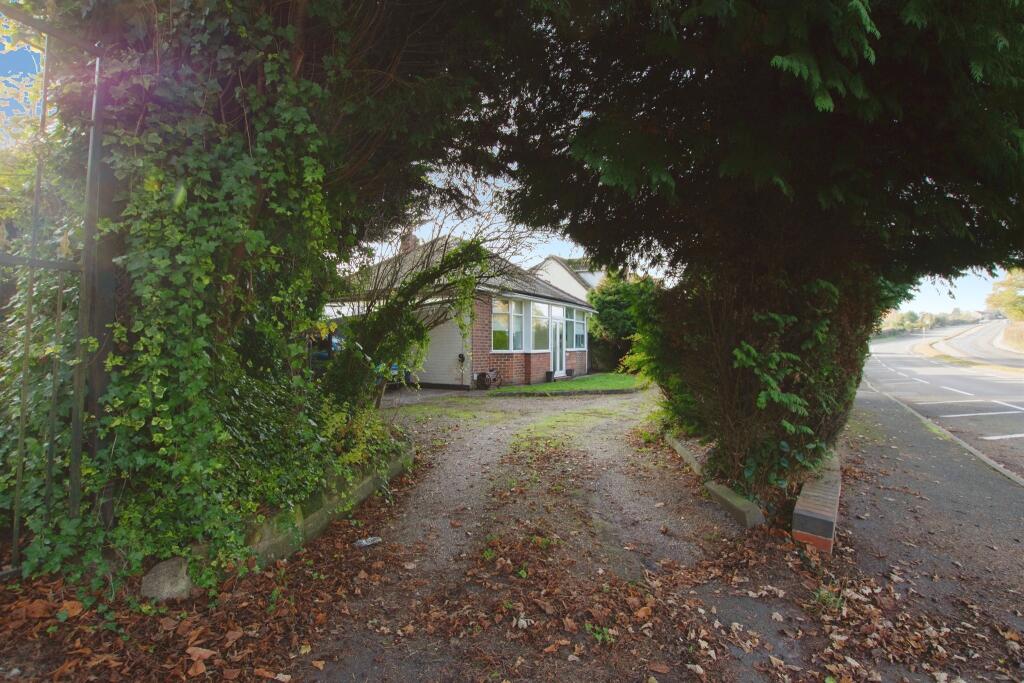
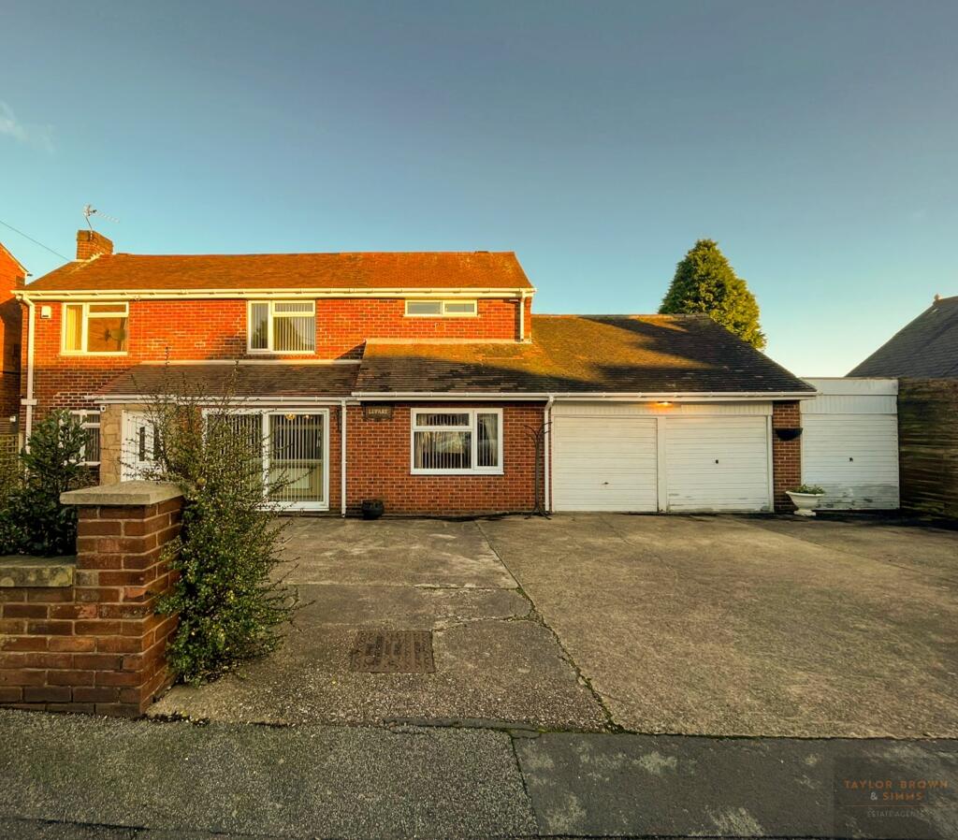
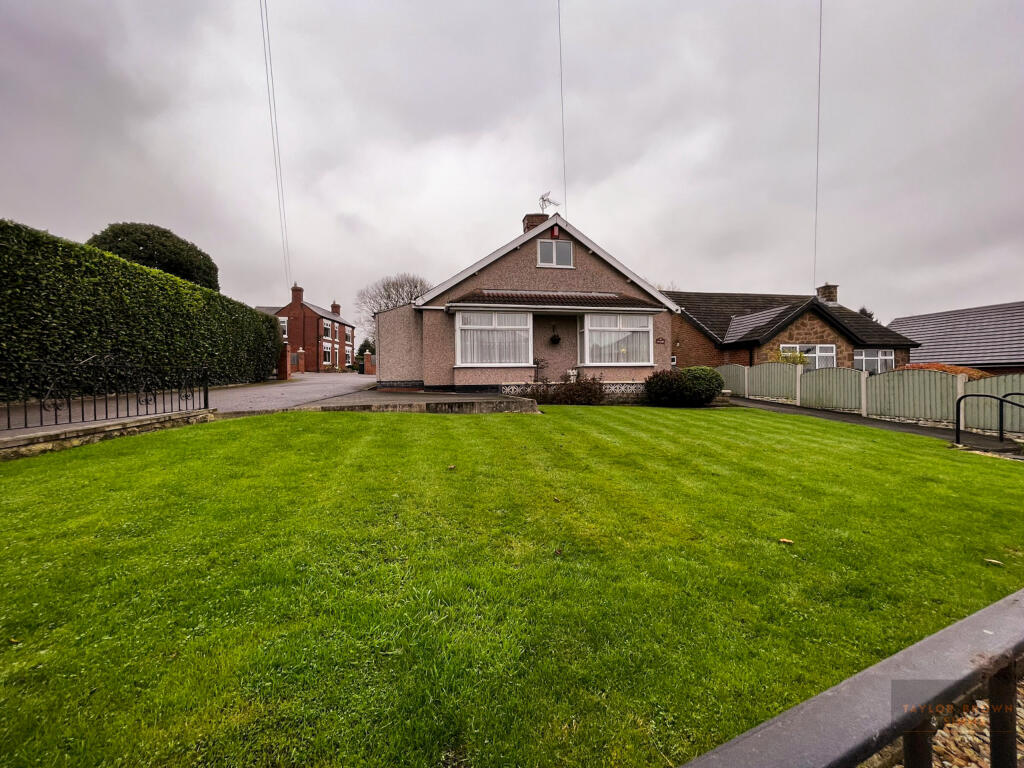
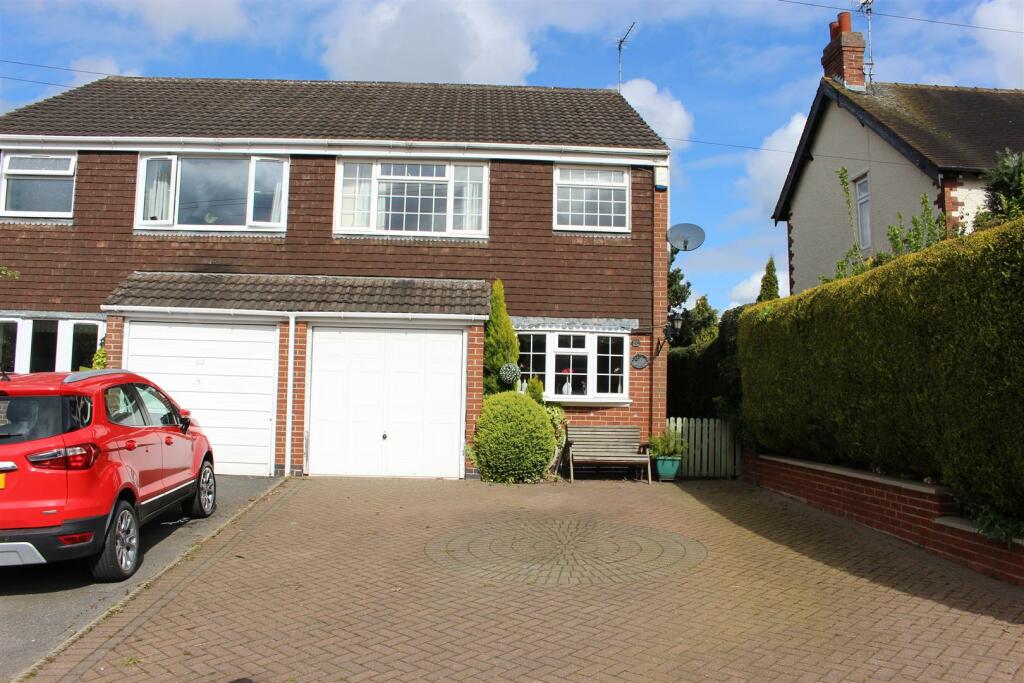
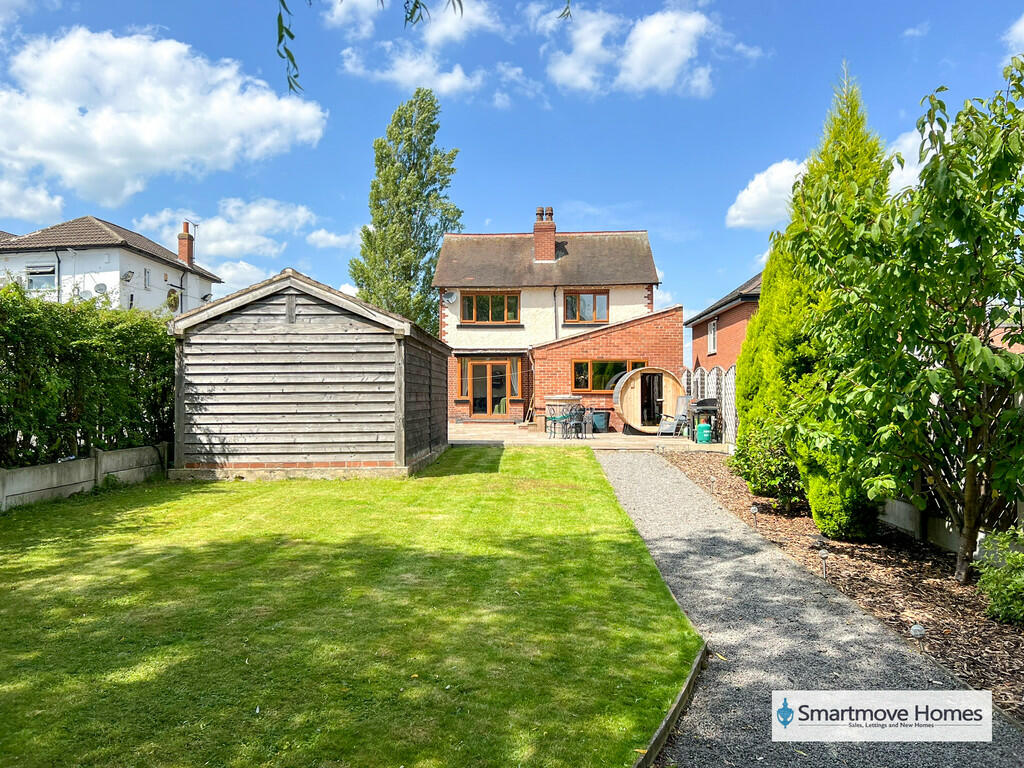
Full Description: - EXTENDED THREE DOUBLE BEDROOM DETACHED FAMILY HOME IN SOUGHT AFTER LOCATION - SMARTMOVE HOMES are delighted to bring to the market this stunning property situated on Codnor Denby Lane briefly comprising of a GATED ENTRANCE onto a large driveway with OFF ROAD PARKING for several vehicles, wide entrance hallway, living room and separate dining room with box bay windows, a spacious open plan kitchen/diner with breakfast bar and bi-folding doors, pantry and downstairs WC to the ground floor. To the first floor landing there are three DOUBLE bedrooms and a LUXURY four piece bathroom suite, outside there is a generous enclosed and private garden with a continued driveway to the rear accessing the over sized garage, multiple seating areas, laid lawn and a fully insulated studio with power. To book and internal inspection please contact SMARTMOVE HOMES as soon as possible GROUND FLOOR ENTRANCE HALL Composite door to front elevation with side panel windows, solid oak flooring and original feature radiator. Stairs leading to first floor landing and under stairs pantry with power, lighting and space for tumble dryer. DOWNSTAIRS WC Fitted WC with wall mounted wash basin, designer radiator/heated towel rail, half tiled walls, tiled flooring and an obscured window to front elevation. LIVING ROOM Spacious living room with a bay window to front elevation, window to side elevation, multi fuel burning stove, solid oak flooring and an original feature radiator. DINING ROOM Light filled dining/sitting room consisting of a bay window with French doors to rear elevation with side panel windows, window to side elevation, original feature radiator and solid oak flooring BREAKFAST KITCHEN Open planed breakfast kitchen/diner comprising of matching wall and base units with solid wood work surface, inset ceramic sink and drainer, built in double oven with extractor fan and induction hob, feature Rayburn, space and plumbing for an American style fridge/freezer and space and plumbing for washing machine and dishwasher. Window and bi folding doors to side elevation, window to rear elevation, designer radiator, wine rack and under floor heating. FIRST FLOOR FIRST FLOOR LANDING Access to loft. MASTER BEDROOM Large double bedroom with window to front elevation, window to side elevation and radiator. BEDROOM TWO Large double bedroom with window to rear elevation, radiator and built in storage cupboard. BEDROOM THREE Large double bedroom with window to rear elevation, radiator and built in storage cupboard. FAMILY BATHROOM Luxury four piece bathroom suite comprising of double walk in shower with mains fed shower over, free standing bath, WC and wash basin. Obscured window to front elevation and heated towel rail. OUTSIDE REAR GARDEN Large private and enclosed rear garden with generous patio seating area, large laid lawn with barked boarded and pebbled pathway leading down to triple wood store with shed. Additional patio seating area with raised stoned border and planted borders. DETACHED STUDIO Detached fully insulated studio comprising of skylight, picture window to front elevation, bi folding doors to side elevation, laminate flooring and LED lighting. OFF ROAD PARKING Off road parking for several vehicles secured by gates. ADDITIONAL INFORMATION Tenure: FreeholdEPC: D
If the interactive map is unavailable, open the supplied location in maps.
Open location in mapsThe pin uses coordinates supplied with this listing. Confirm the exact location with the listing contact.
Added and updated dates describe the Mirror record. Source publication and verification dates are shown separately when known; none establishes time on market. Confirm current price and availability with the listing contact.
View original listing