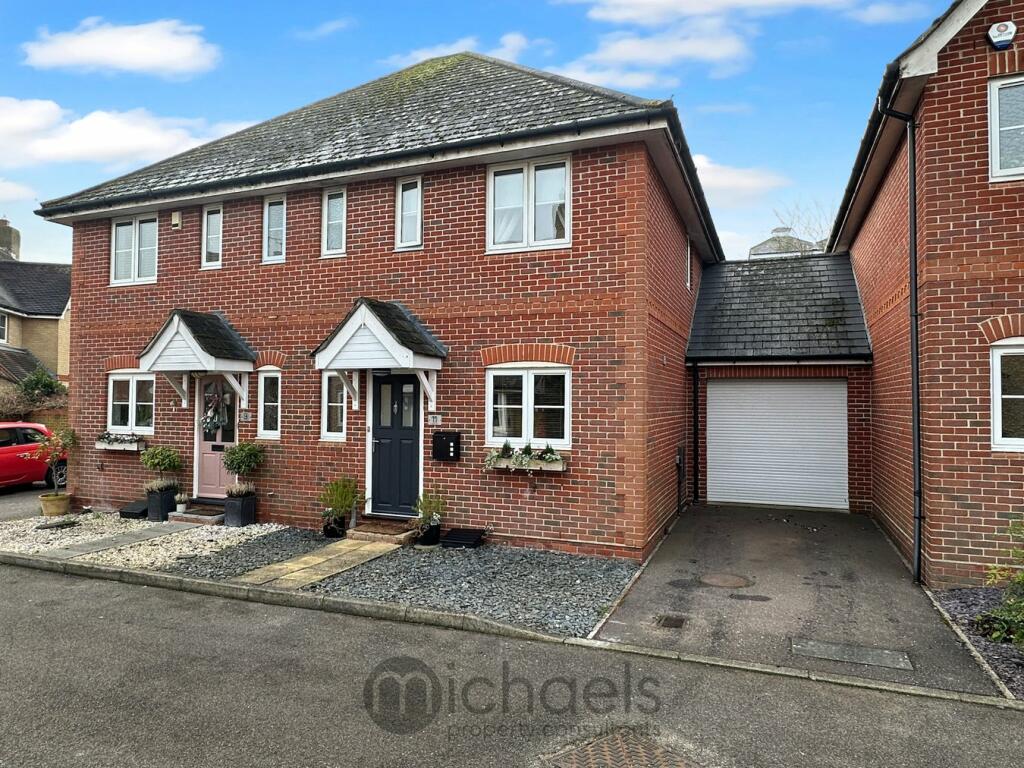
Property Details:
• Type: Semi-Detached
• Tenure: FREEHOLD
• Floor Area: N/A
Key Features:
• Modernisation and updating required
• No chain
• Two/three bedrooms
• 21ft lounge/diner
• Kitchen
• Ground floor shower room
• Rear garden in excess of 200ft
• Outside storage
• Convenient for A12 and train station
• Sought after West Bergholt location
Location:
• Nearest Station: Colchester Station
• Distance to Station: 1.6715466024329615 miles
Agent Information:
• Address: 15 Crouch Street,
Colchester,
CO3 3EN
Full Description:
<strong></strong> <strong></strong> GUIDE PRICE 3300,000 to £325,000. We are pleased to offer for sale is semi-detached property in the highly sought-after village of West Bergholt. Requiring modernisation and updating, the property offers flexible accommodation and a rear garden in excess of 200ft. It is conveniently placed for access to the A12 trunk road and mainline railway station. Viewing is highly recommended. <br /><br /><strong></strong> <strong></strong> The accommodation with approximate room sizes comprises:- <br /><br /><strong></strong> <strong></strong> Entrance door to: <br /><br /><strong>LOUNGE/DINER</strong> <strong>21' 8" x 13' 1" (6.6m x 3.99m)</strong> Window to front and rear, radiator, stairs to first floor. <br /> <br /><br /><strong>KITCHEN</strong> <strong>10' 1" x 9' 9" (3.07m x 2.97m)</strong> Window to side, base and eye level units, sink set into work surface, radiator. <br /> <br /><br /><strong>LOBBY</strong> <strong></strong> Providing access to shower room. <br /> <br /><br /><strong>SHOWER</strong> <strong>ROOM</strong> <strong></strong> Shower cubicle, WC and wash basin, radiator, and window to rear.<br /> <br /><br /><strong>FIRST</strong> <strong>FLOOR</strong> <strong></strong> <br /><br /><strong>BEDROOM</strong> <strong>ONE</strong> <strong>13' 1" x 10' 9" (3.99m x 3.28m)</strong> Two windows to front, feature fireplace, radiator. <br /> <br /><br /><strong>BEDROOM</strong> <strong>TWO</strong> <strong>10' 7" x 10' 3" (3.23m x 3.12m)</strong> Window to rear, radiator, door to:<br /> <br /><br /><strong>BEDROOM</strong> <strong>THREE</strong> <strong>10' 6" x 6' 1" (3.2m x 1.85m)</strong> Window to side, wall mounted boiler (not tested by Elms Price and Co).<br /> <br /><br /><strong>OUTSIDE</strong> <strong></strong> To the rear is an established garden measuring in excess of 200'. <br /> <br /><br /><strong>ADDITIONAL</strong> <strong>INFORMATION</strong> <strong></strong> <strong></strong> Council tax band: C. <br /><br />Local authority: Colchester City Council.<br /><br />Energy rating: to be confirmed.<br /><br />The property does not have a dropped kerb.<br /><br />The gas central heating and boiler have not been tested by Elms Price and Co. <br />