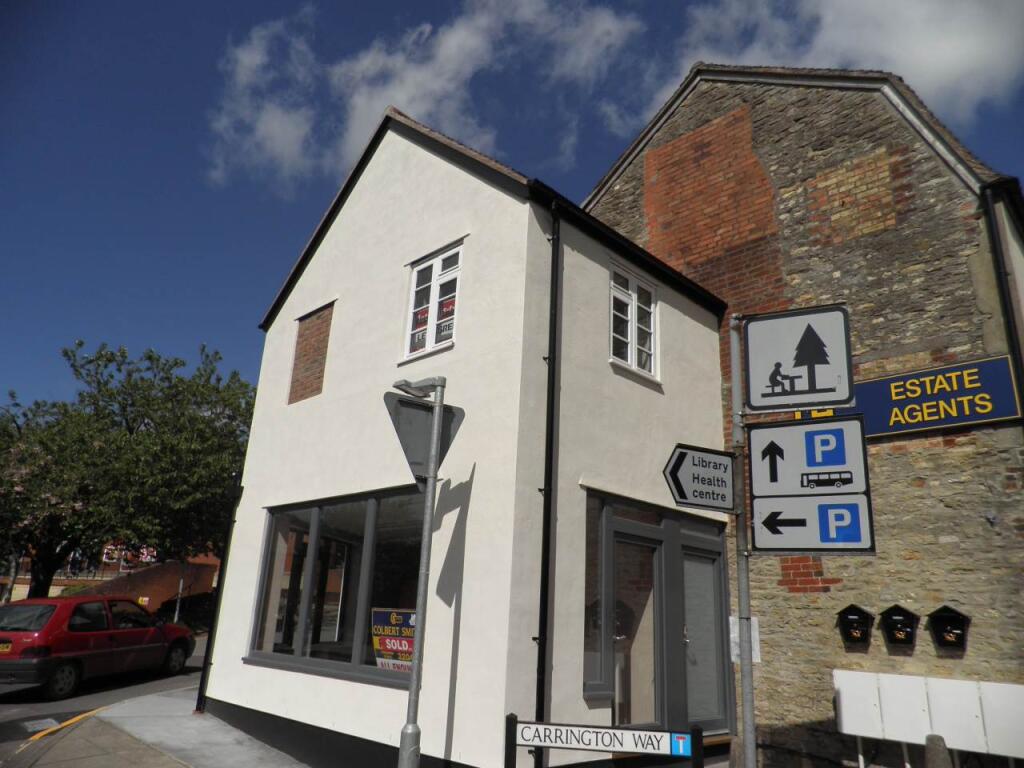
Property Details:
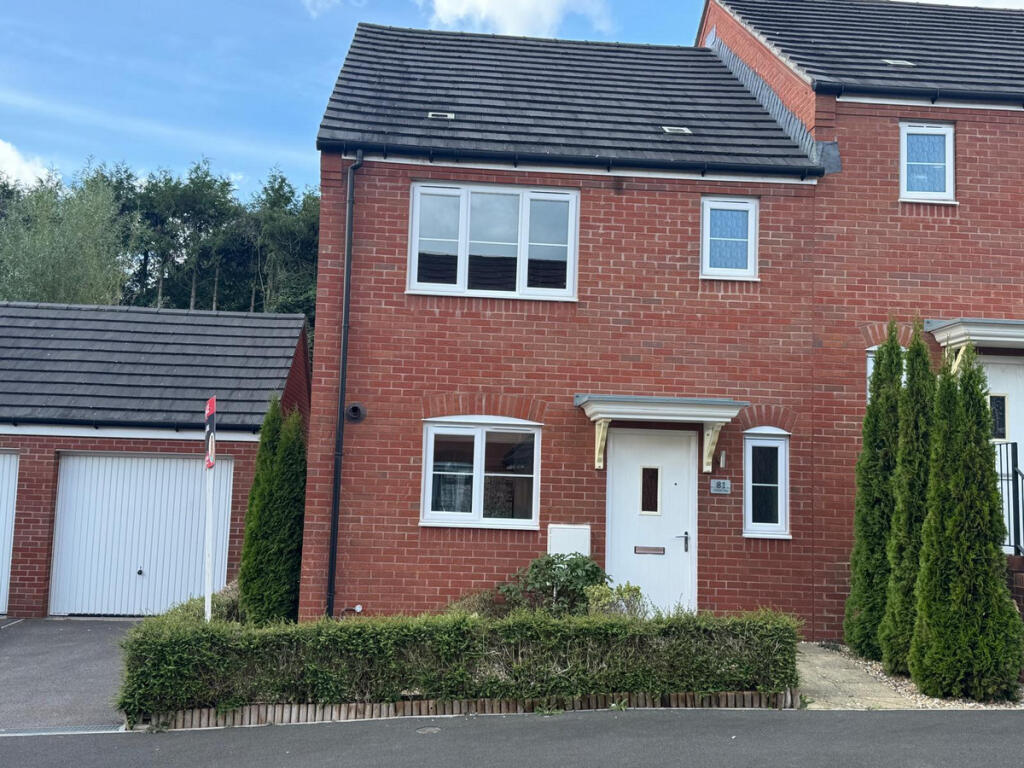
• Type: End of Terrace
• Tenure: FREEHOLD
• Floor Area: 870 sqft
Key Features:
• Quote Ref: 765636 when calling
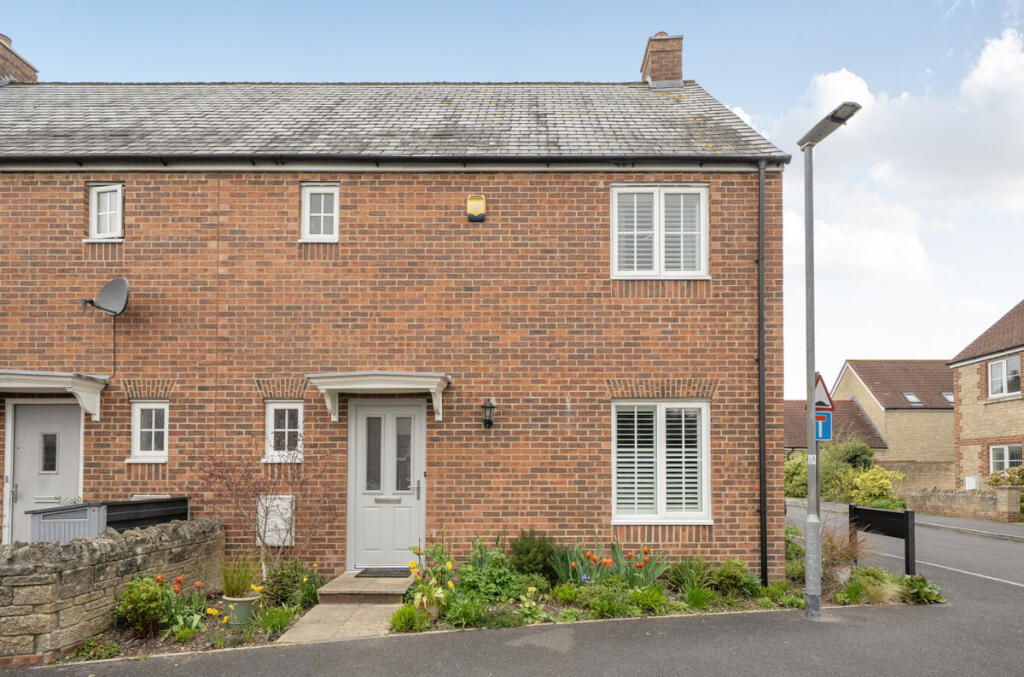
• Stylish three-bedroom end-terrace home
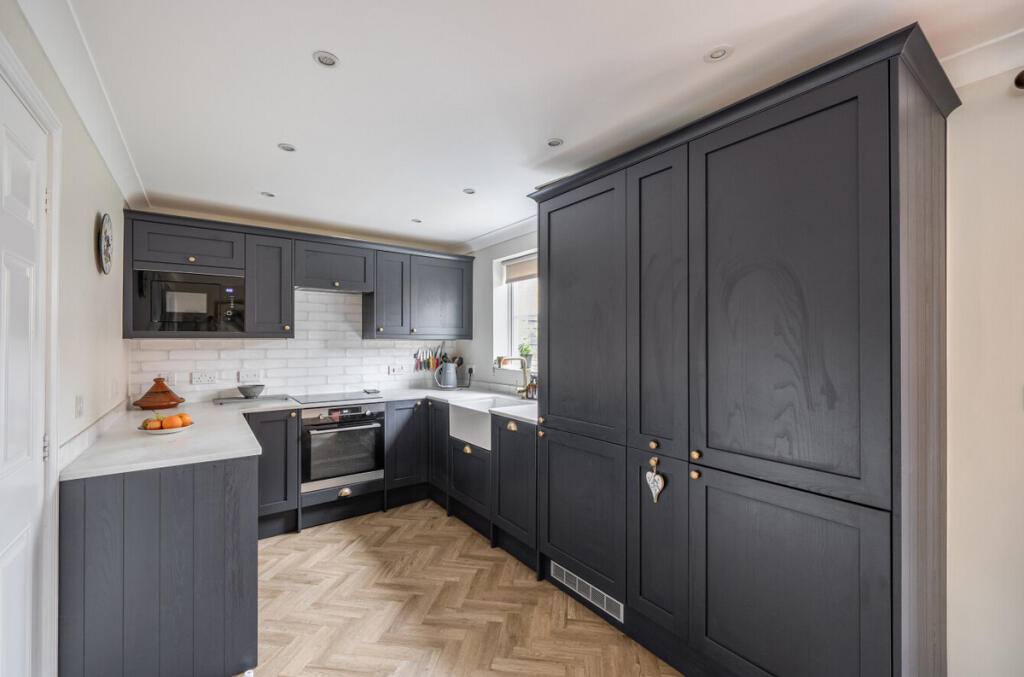
• Contemporary kitchen/dining room with integrated appliances
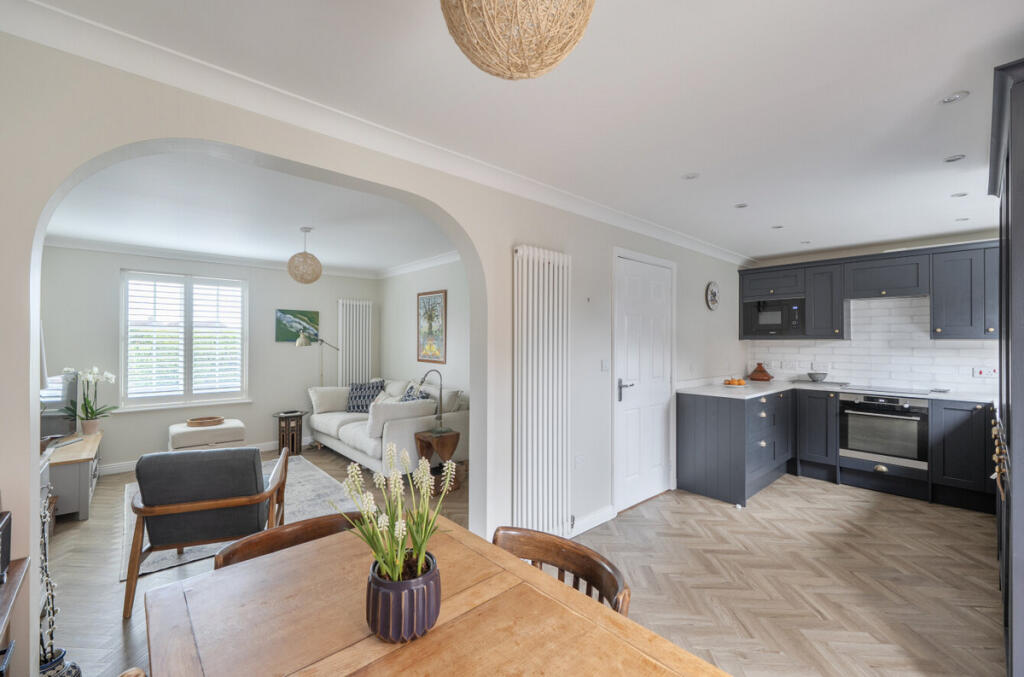
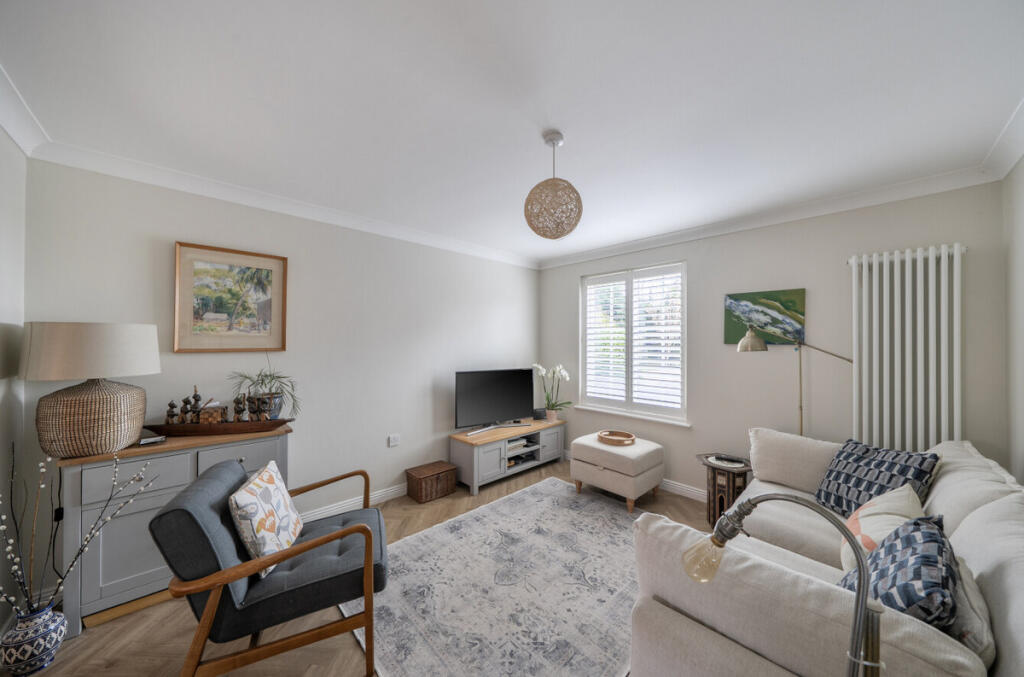
• Comfortable sitting room with plantation shutters
• Downstairs cloakroom
• Principal bedroom with ensuite shower room
• Two further versatile bedrooms/home office potential
• Double garage nearby
• Low maintenance enclosed rear garden
• Popular development close to schools, shops and local amenities
Location:
• Nearest Station: Templecombe Station
• Distance to Station: 3.6245932003133197 miles
Agent Information:
• Address: Suite 1G, Widford Business Centre, 33 Robjohns Road, Chelmsford, CM1 3AG
Full Description:
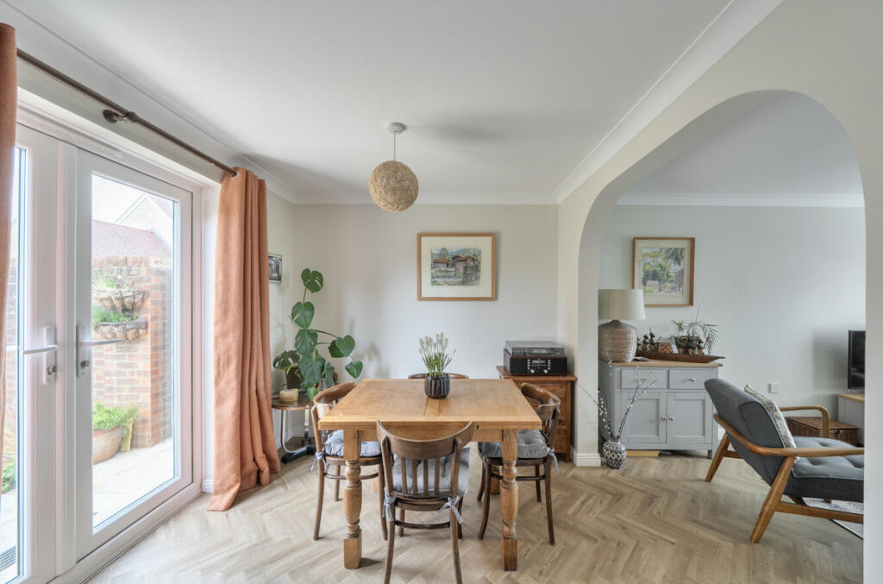
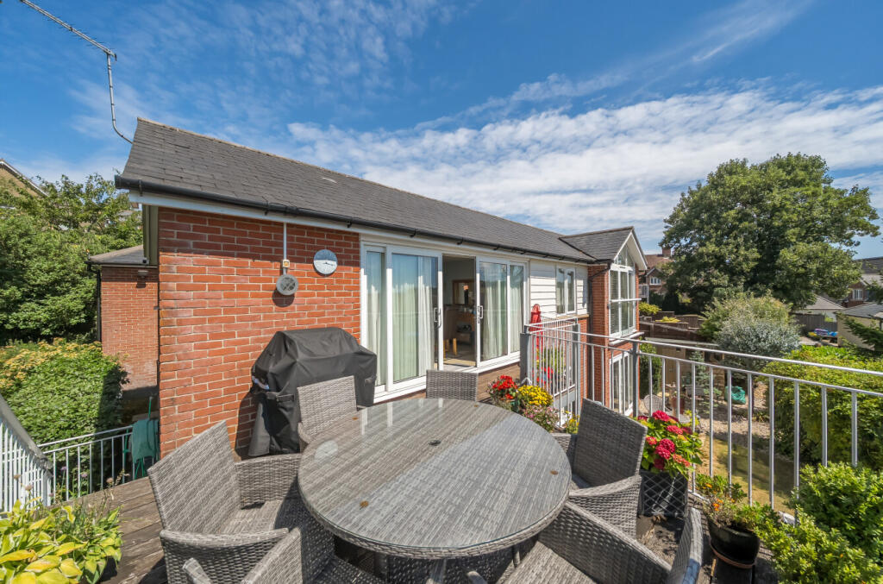
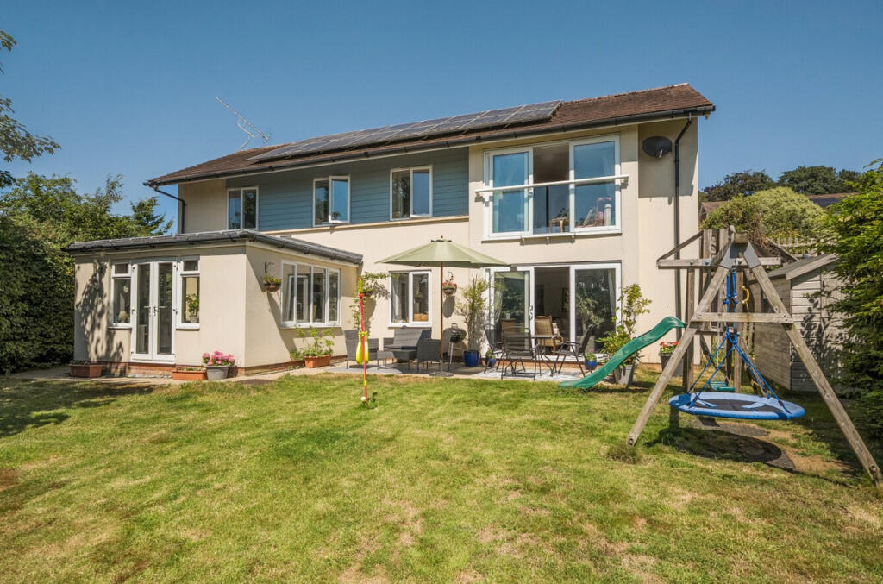
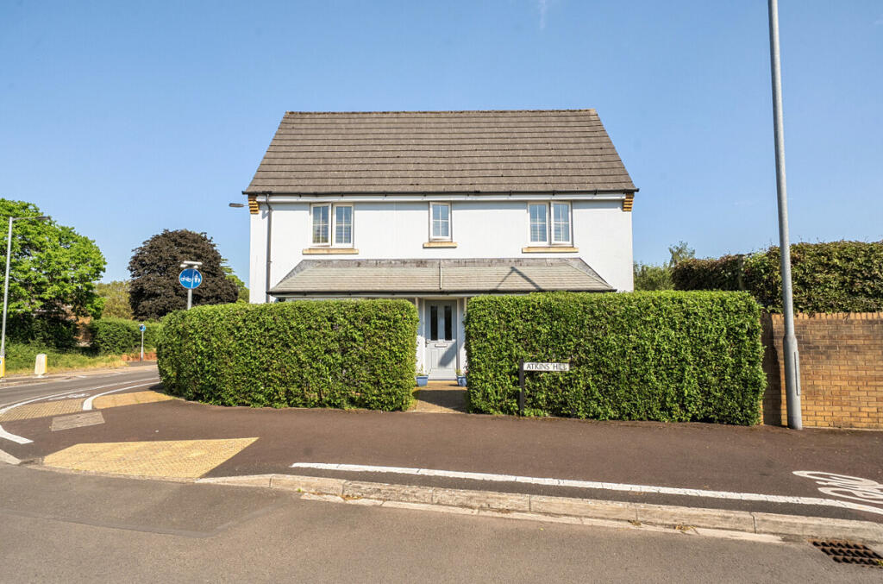
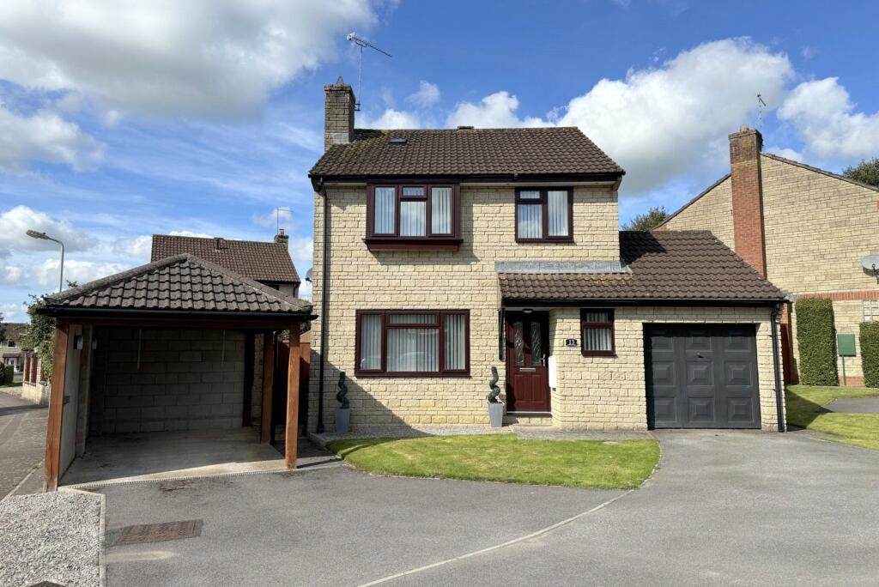
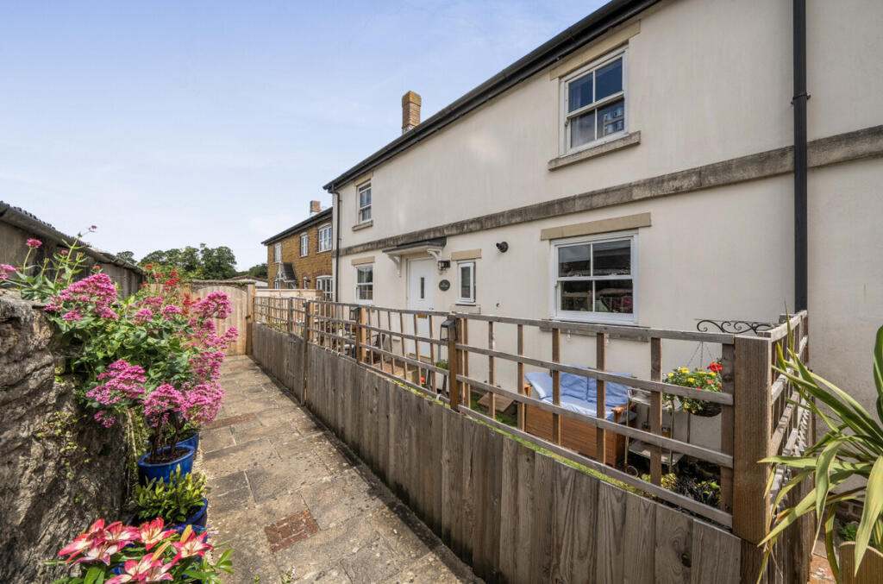
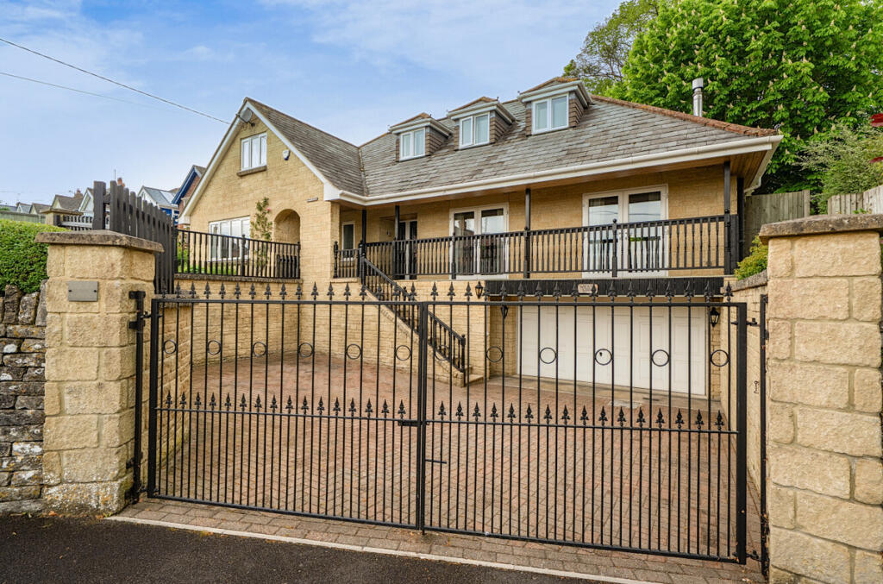
A beautifully presented three-bedroom end-of-terrace home, situated within a sought-after residential development and within easy reach of the town centre and local amenities. The property offers a contemporary kitchen/dining room, a light and airy sitting room, a principal bedroom with ensuite, an enclosed rear garden, and the added benefit of a nearby double garage.<br /><br />Situated within a well-established residential close, this beautifully presented end-of-terrace home offers well-designed, practical living with a well-balanced layout suited to modern lifestyles.<br /><br />An inviting entrance hallway immediately sets the tone, with attractive herringbone flooring running throughout the ground floor. There is space for coats and everyday essentials, along with a useful understairs cupboard providing additional storage. Stairs rise to the first floor, while a door to the right leads into the sitting room. Straight ahead is access to the kitchen/dining room, and a further door provides entry to the conveniently positioned cloakroom.<br /><br />The kitchen/dining room is well-appointed with a range of shaker-style wall, drawer and base units, complemented by light work surfaces and brass fittings. Integrated appliances include a fridge freezer, double oven and four-ring induction hob, while a Belfast sink sits beneath the window, enjoying a pleasant outlook over the garden.<br /><br />The space opens into a defined dining area, offering ample room for a table and chairs. Double doors lead out onto the patio, creating a seamless connection to the garden, while an archway leads through to the sitting room.<br /><br />The sitting room is a beautifully presented space, ideal for both relaxing and entertaining. A large window fitted with plantation shutters provides privacy while enhancing the calm and welcoming atmosphere. The room is well-proportioned, offering ample space for comfortable seating, with soft neutral décor and quality flooring continuing the cohesive feel of the ground floor.<br /><br />From the entrance hall, stairs rise to the first floor landing, which benefits from loft access and a light, airy feel.<br /><br />The principal bedroom is positioned to the front of the property, enjoying a pleasant outlook and offering a calm and comfortable retreat. The room benefits from built-in wardrobes and is further enhanced by an ensuite shower room, adding a level of convenience and privacy.<br /><br />Bedroom two is a well-proportioned double overlooking the rear garden and also features built-in wardrobes, making it both practical and versatile.<br /><br />Bedroom three, also enjoying a garden aspect, is currently arranged as a home office, making it ideal for modern living, whether working from home, as a nursery or guest room.<br /><br />The family bathroom is fitted with a panel-enclosed bath with shower over, pedestal wash hand basin and WC. The space is finished with part-tiled walls and durable tile-effect flooring, complemented by soft neutral décor. An obscure glazed window allows natural light to filter in while maintaining privacy.<br /><br />Outside<br />To the front, the property is enhanced by beautifully planted flower beds, adding colour and kerb appeal, and creating a welcoming first impression.<br /><br />The rear garden has been thoughtfully designed with a paved terrace and well-stocked, attractively planted borders, creating a peaceful and inviting space to relax or entertain. A charming wildlife pond adds interest and enhances the natural feel of the garden. The garden also benefits from the convenience of an outside tap, while a gate provides direct access to the road and leads conveniently to the nearby double garage.<br /><br />A particular advantage of the property is the nearby double garage, situated just across the road and accessed via the rear garden gate. The garage is fitted with an up-and-over door, offering excellent storage or secure parking.<br /><br />The property is ideally positioned within easy reach of Wincanton’s shops, schools and High Street, making it perfectly suited for convenient day-to-day living.<br /><br />Location<br />Wincanton is a historic and characterful market town in South Somerset, close to the Dorset and Wiltshire borders. The town offers excellent everyday amenities, including supermarkets, independent shops, cafés, a choice of gyms, a leisure centre with a swimming pool, health services, a cinema, and both primary and secondary schools. It has a thriving community, with hubs such as The Balsam Centre and Bootmakers Workshop, along with attractions including Wincanton Racecourse and scenic riverside walks at Cale Park.<br /><br />Ideally located just off the A303, the town benefits from strong transport links. Berry’s Coaches provides services to London, while South West Coaches connect to nearby towns, and rail services are available from Templecombe, Gillingham, Castle Cary and Bruton. Surrounded by beautiful countryside and close to cultural destinations such as Bruton and Sherborne, as well as the renowned The Newt in Somerset, Wincanton offers a superb balance of rural charm, community spirit, and modern convenience.<br /><br />Additional Information<br /><br />Tenure: Freehold<br /><br />Services: Mains water, electricity, drainage, gas central heating and telephone, all subject to the usual utility regulations.<br /><br />Council Tax Band: C<br /><br />Local Authority: Somerset Council<br /><br />EPC Rating: C<br /><br />Broadband & Mobile: Coverage can be checked at: ofcom.org.uk/phones-and-broadband/coverage-and-speeds/ofcom-checker<br /><br />Flood Check: gov.uk/check-flooding<br /><br />Viewings: Strictly by appointment through the agent.<br /><br />Agents Note: All services, fittings and equipment referred to in these particulars have not been tested by the agent, and we cannot confirm that they are in working order.