About this home
Property Details: • Type: Detached • Tenure: N/A • Floor Area: N/A
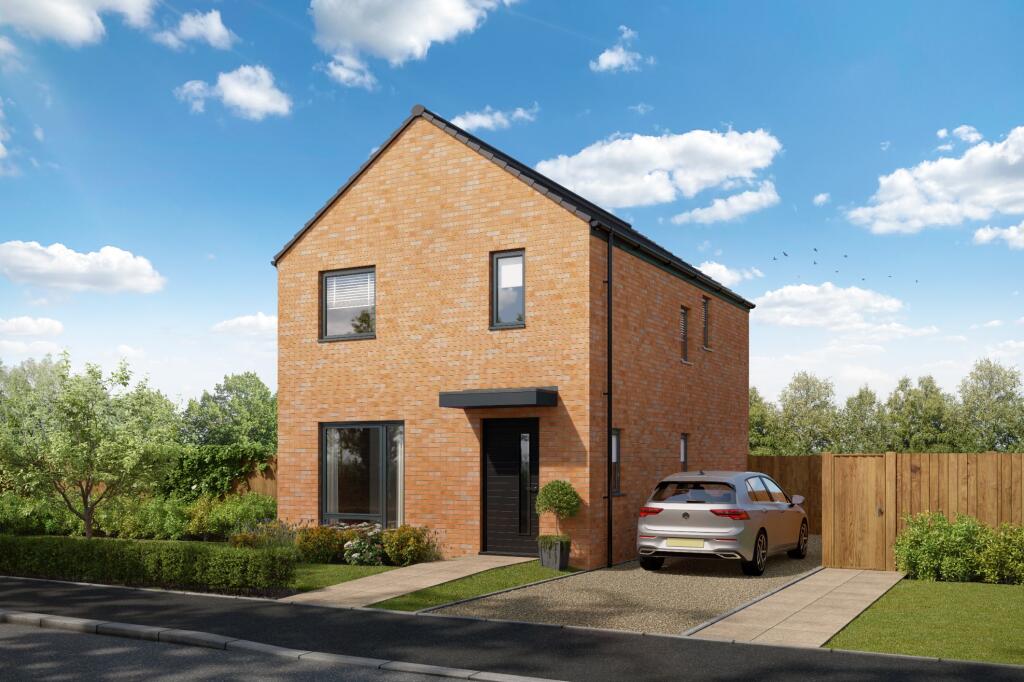
Key Features: • Turfed front and rear garden with full 6ft timber fencing is included in this home as standard
Location: • Nearest Station: N/A • Distance to Station: N/A
Agent Information: • Address: Colliery Road, Bearpark, Durham, DH7 7AU
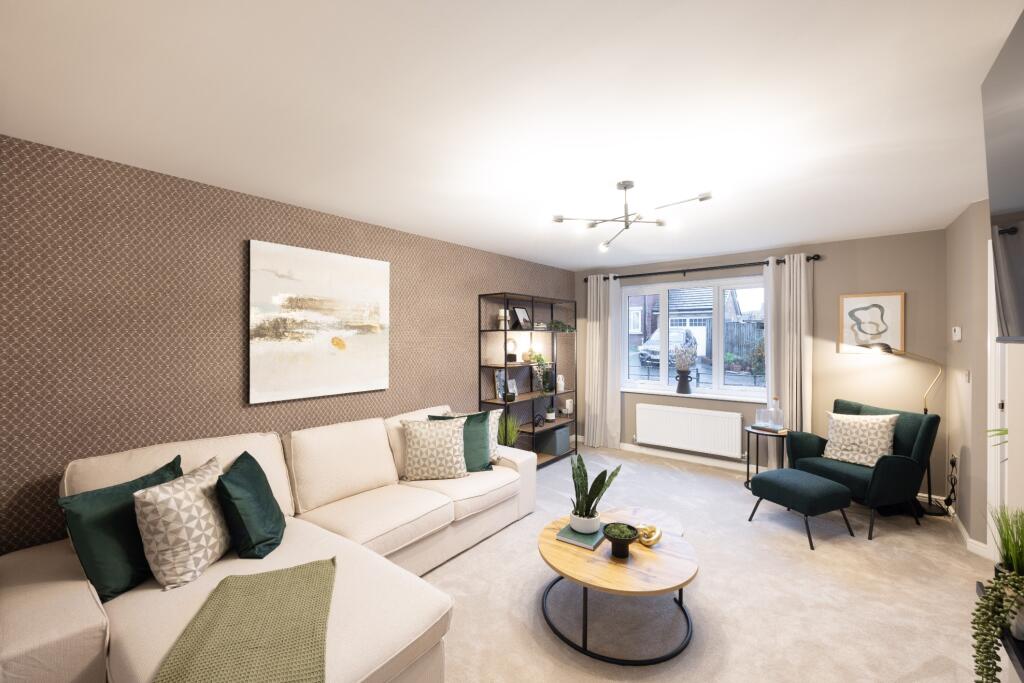
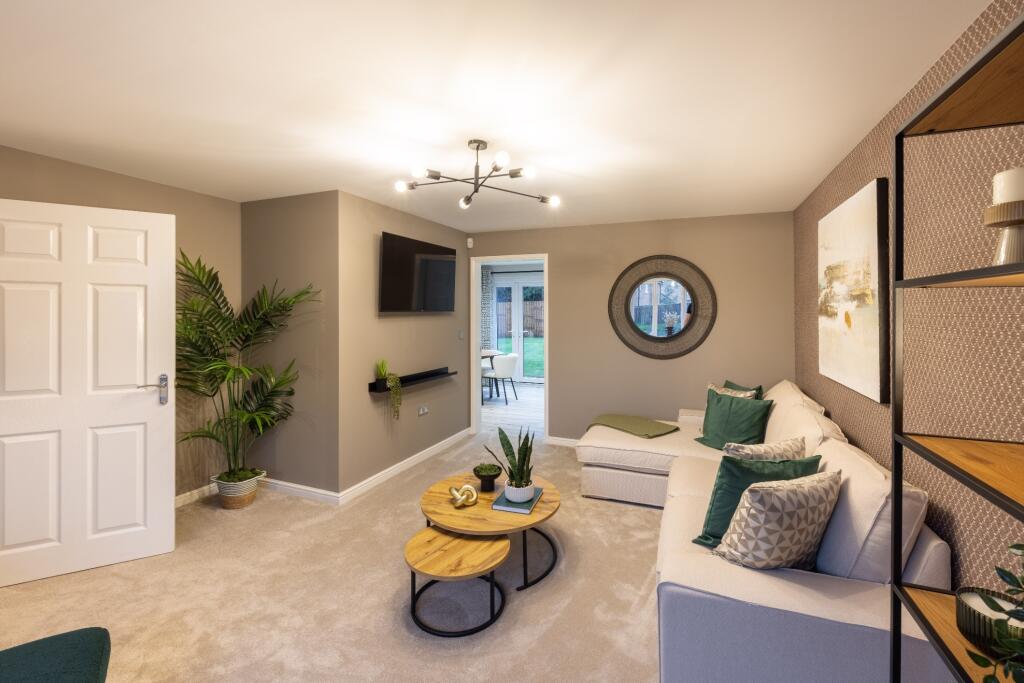
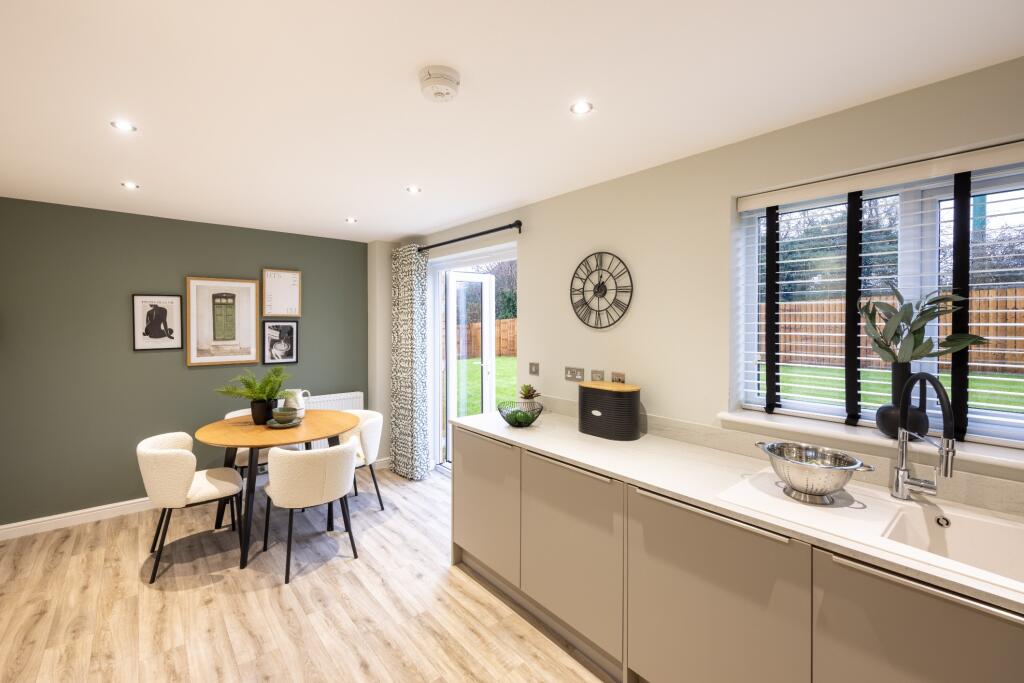
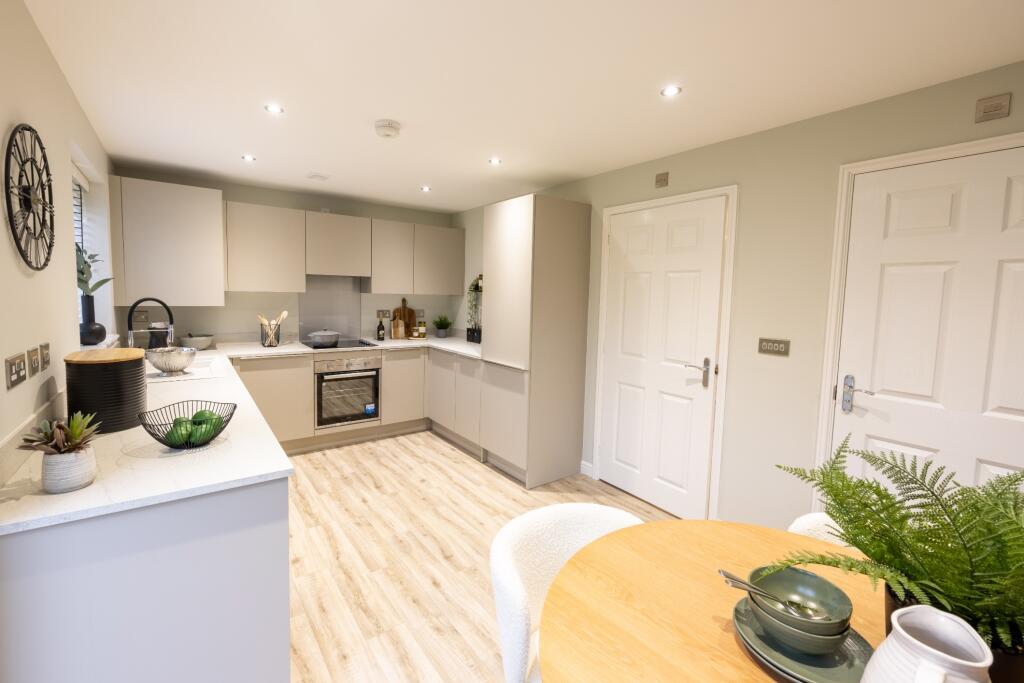
Full Description: This home features a turfed front and rear garden with full 6ft timber fencing and outside tap as standard.The Milford is a stunning home, perfectly designed for modern living. This home benefits from a contemporary kitchen-diner with French doors that open onto the garden, a separate living room and a downstairs WC. Upstairs you'll find three well proportioned bedrooms, with a luxurious en-suite to the main bedroom. Images, dimensions, and layouts are indicative only and may include optional upgrades, subject to availability and at additional cost. Please check with our sales team for more information.Council Tax Band: TBCTenure: FreeholdEPC Potential Energy Efficiency: TBCRoom DimensionsGround FloorKitchen / Dining - 17'2" x 9'10" (5.24m x 3.00m)Living Room - 16'5" x 14'0" (5.00m x 4.27m)Utility / WC - 6'2" x 5'11" (1.88m x 1.80m)First FloorBedroom 1 - 12'5" x 10'8" (3.79m x 3.25m)En-suite - 6'3" x 4'3" (1.89m x 1.30m)Bedroom 2 - 7'2" x 9'11" (2.20m x 3.03m)Bedroom 3 - 10'4" x 9'8" (3.14m x 2.95m)Bathroom - 6'3" x 7'3" (1.90m x 2.21m)