
About this home
Property Details: • Type: Detached • Tenure: N/A • Floor Area: N/A
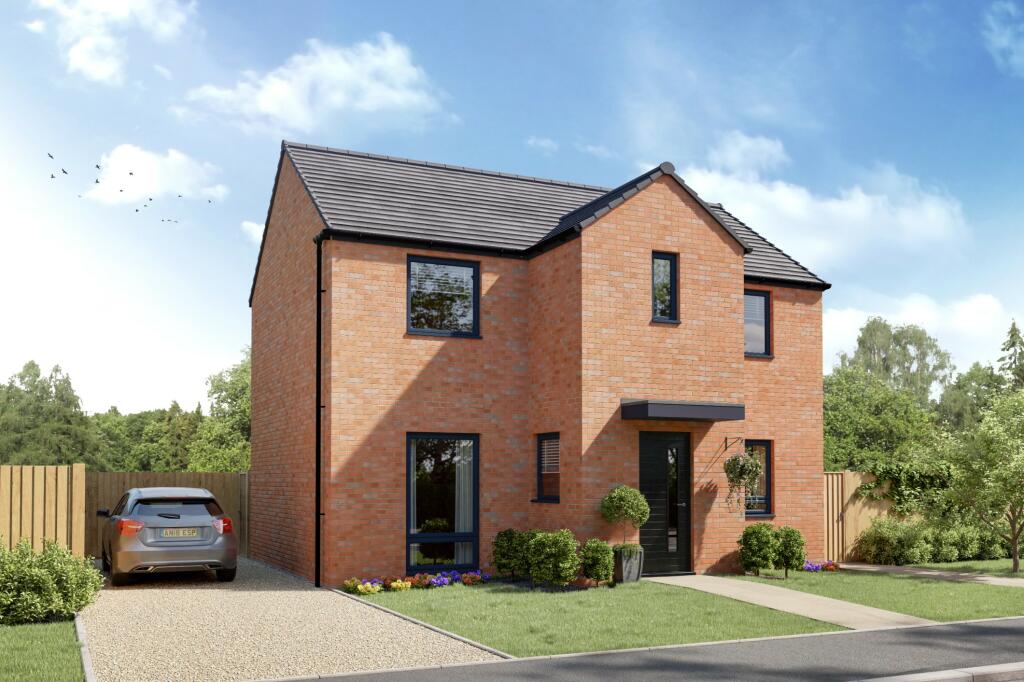
Key Features: • Turfed front and rear garden with full 6ft timber fencing is included in this home as standard
Location: • Nearest Station: N/A • Distance to Station: N/A
Agent Information: • Address: Colliery Road, Bearpark, Durham, DH7 7AU
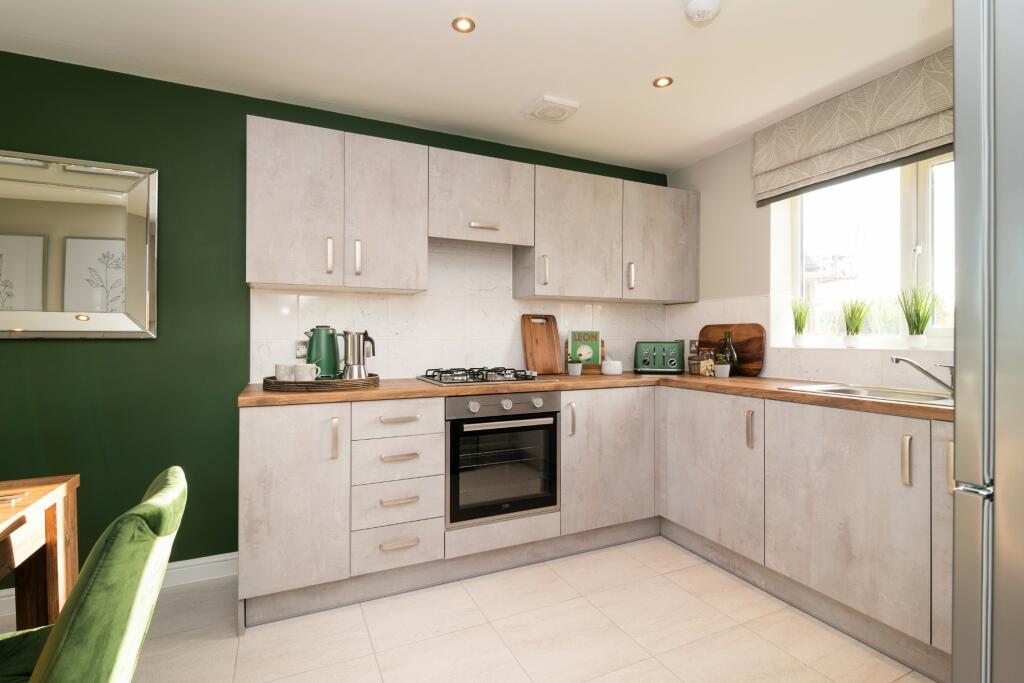
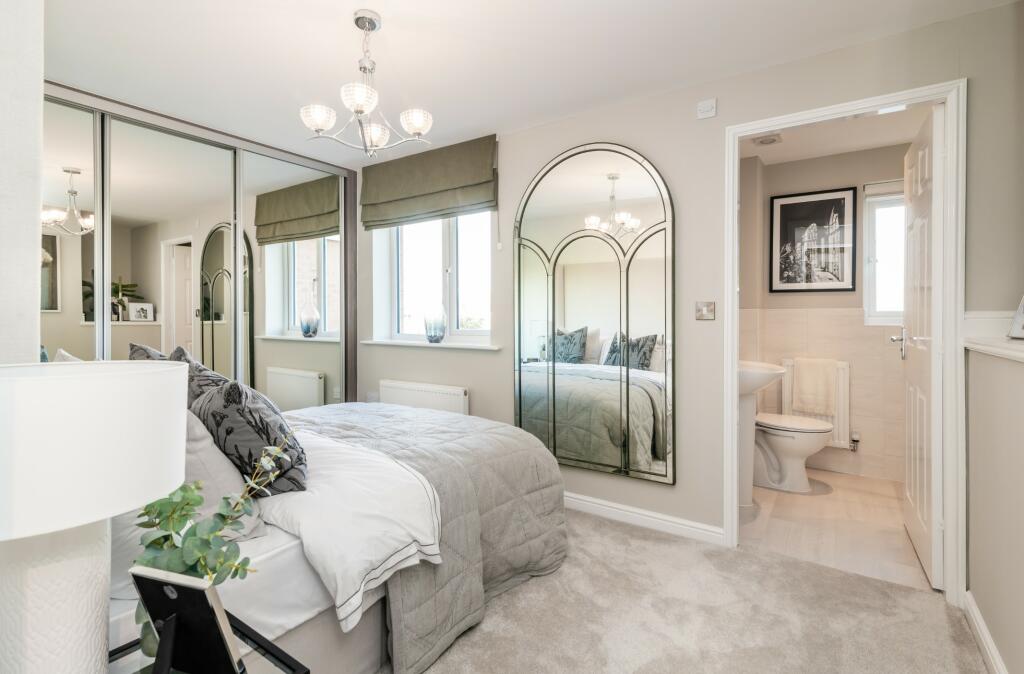
Full Description: This home features a turfed front and rear garden with full 6ft timber fencing and outside tap as standard.The Grange is a stunning home that features a contemporary open-plan kitchen-diner. Across the hallway a bright and spacious living room opens onto the garden creating a seamless indoor-outdoor space. This home also benefits from a useful utility room and a private drive. Upstairs you'll find four good-sized bedrooms with the main bedroom featuring a luxurious en-suite. Images, dimensions, and layouts are indicative only and may include optional upgrades, subject to availability and at additional cost. Please check with our sales team for more information.Council Tax Band: TBCTenure: FreeholdEPC Potential Energy Efficiency: TBCRoom DimensionsGround FloorKitchen / Dining - 18'2" x 9'8" (5.53m x 2.95m)Living Room - 18'2 x 10'3" (5.53m x 3.13m)Utility - 6'6" x 5'1" (1.98m x 1.56m)WC - 5'7" x 3'0" (1.70m x 0.91m)First FloorBedroom 1 - 13'11" x 9'0" (4.25m x 2.75m)En-suite - 7'1" x 5'3" (2.15m x 1.59m)Bedroom 2 - 8'1" x 9'10" (2.47m x 3.00m)Bedroom 3 - 9'3" x 8'9" (2.81m x 2.68m)Bedroom 4 - 7'6" x 9'8" (2.28m x 2.96m)Bathroom - 6'9" x 5'7" (2.05m x 1.70m)