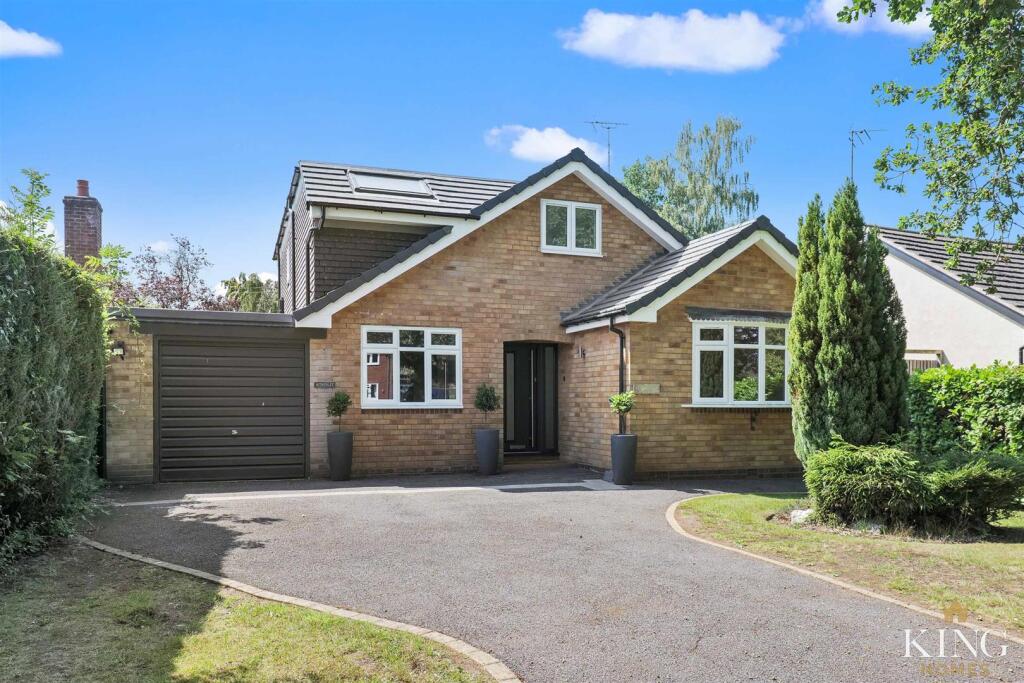
Property Details:
• Type: Detached
• Tenure: FREEHOLD
• Floor Area: 1845 sqft
Key Features:
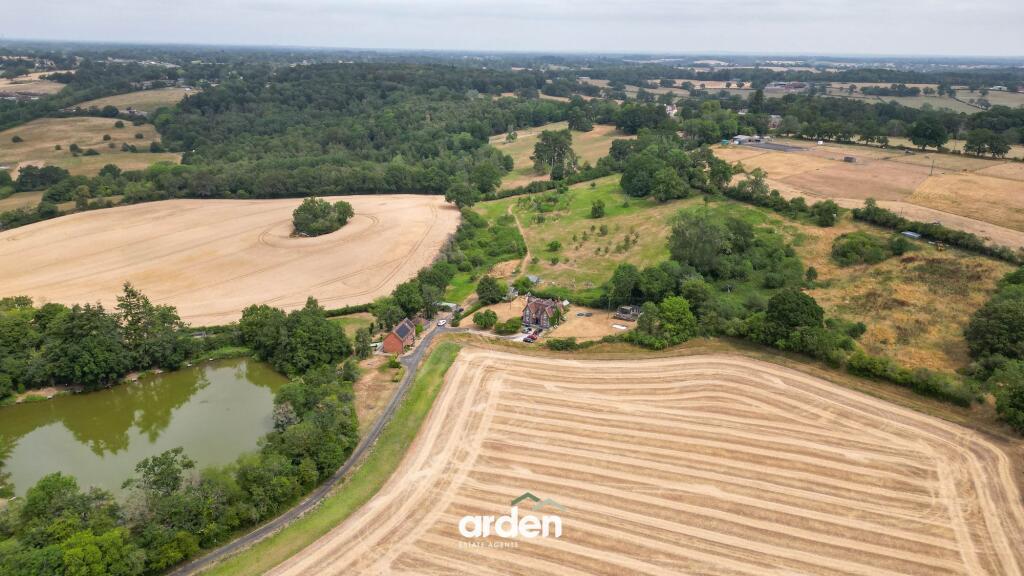
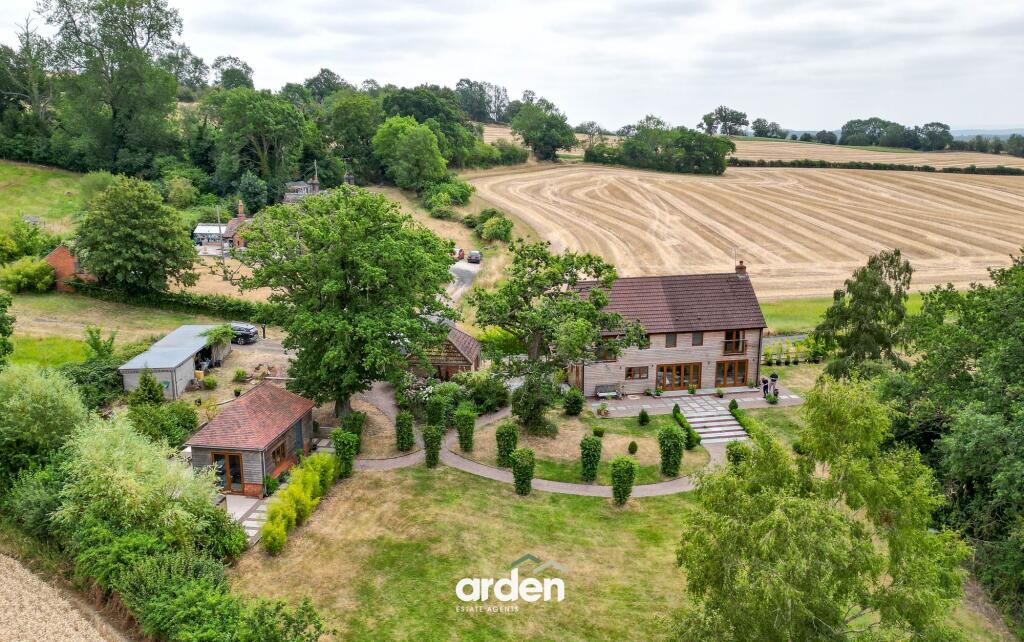
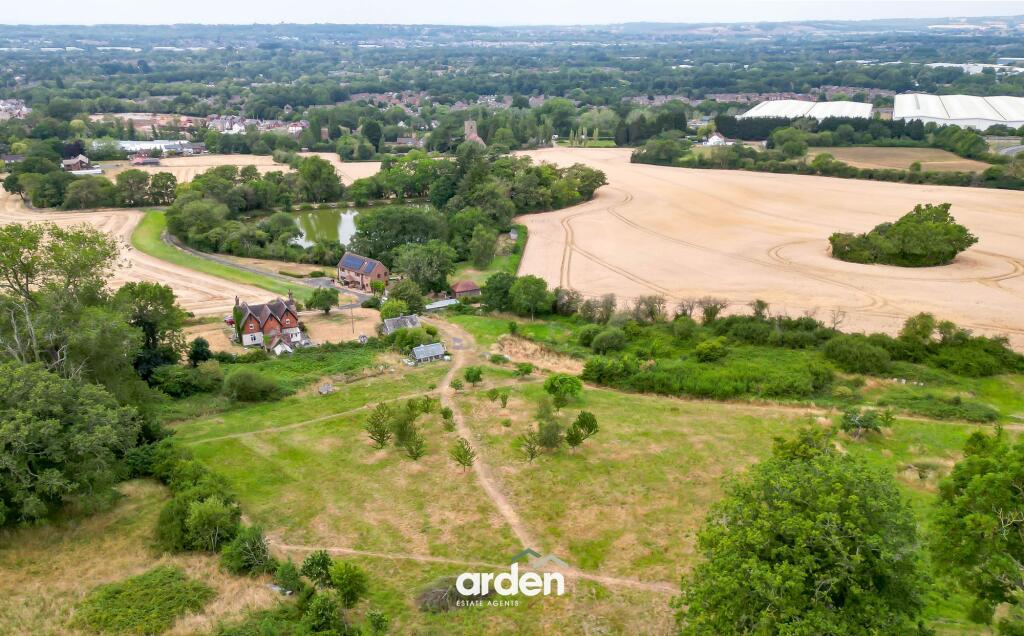
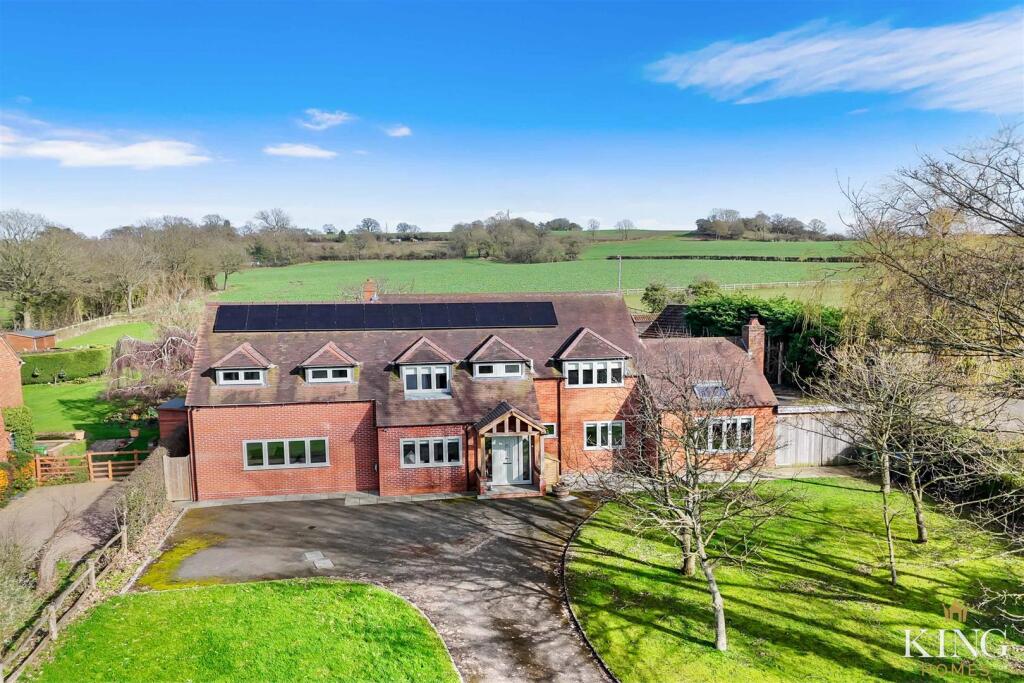
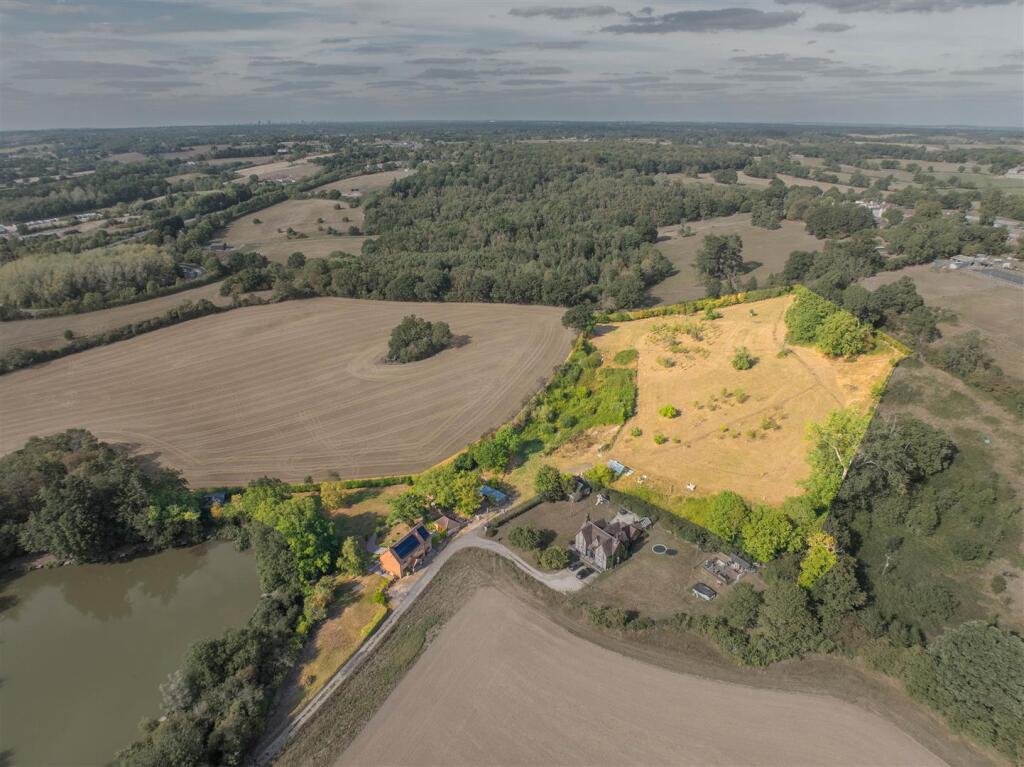
• Beautifully appointed detached family home set within approximately 7.02 acres
• Private rural setting with views over a neighbouring private fishing lake
• Extensive grounds including formal gardens, pasture, orchard and young woodland plantation
• Range of useful outbuildings including detached garage with battery storage and timber storage building
• Ideal for those seeking an equestrian, smallholding or lifestyle property with versatile land and excellent potential (subject to the necessary consents)
• Detached Victorian Pump house, offering potential for an annexe or holiday let (subject to the necessary consents)
• Designed for eco-friendly and sustainable living, annual running costs of approximately £2000
Location:
• Nearest Station: Danzey Station
• Distance to Station: 2.4268665208405698 miles
Agent Information:
• Address: 373 Evesham Road,
Redditch,
B97 5JA
Full Description:
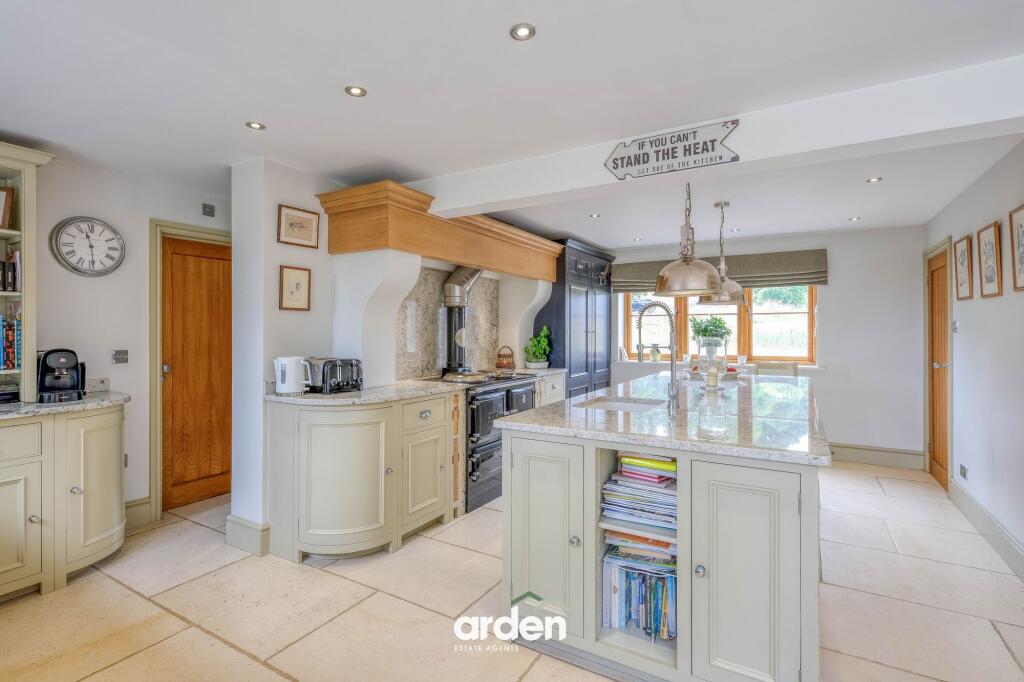
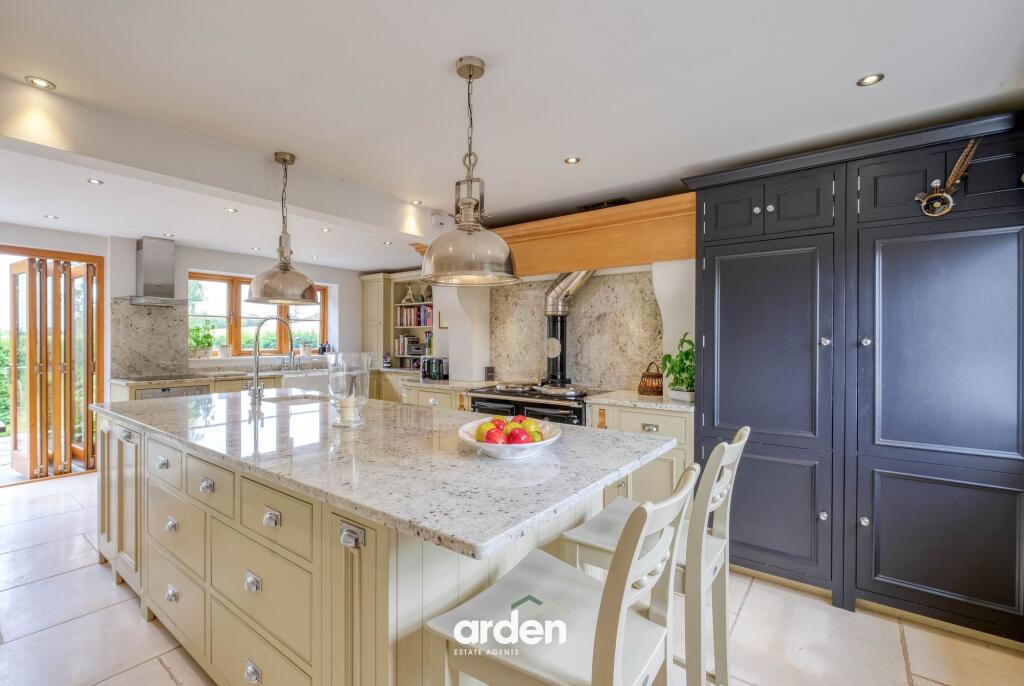
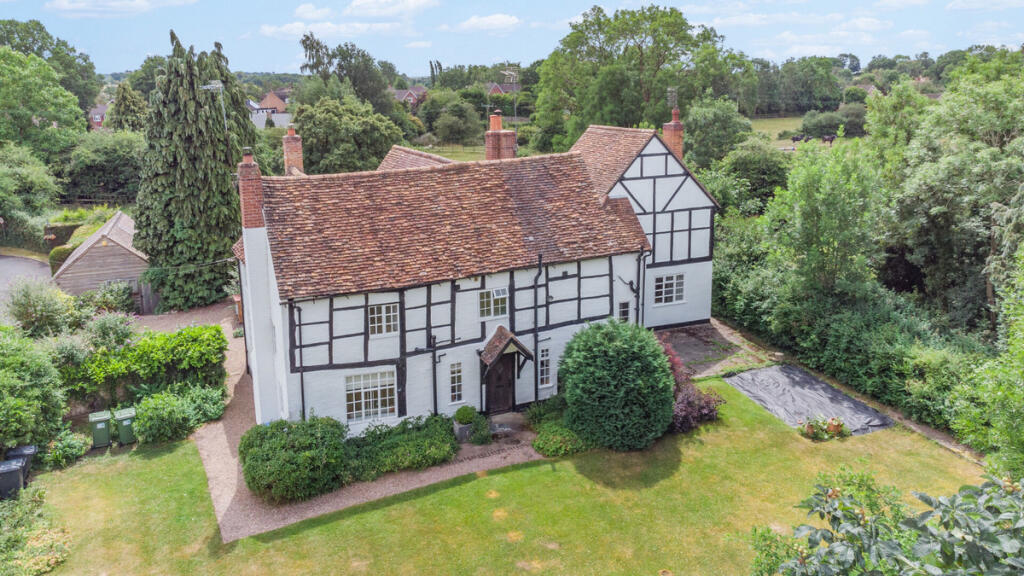
<p><strong>Welcome to Lakeside</strong><br />Occupying a distinct private setting approached via a private gated driveway, set within approximately 7 acres of wonderfully preserved private grounds, Lakeside presents a truly unique opportunity for those seeking privacy, space, and an off-grid lifestyle surrounded by nature. This beautifully appointed home enjoys wonderful views over a neighbouring private fishing lake and has been thoughtfully designed to promote eco-friendly, sustainable living in a peaceful rural setting, while remaining conveniently located for Stratford-upon-Avon, Alcester, Redditch, and Birmingham.</p><p><strong>Vendors Thoughts</strong><br /><em>‘Lakeside has provided us with a fantastic playground for children with its streams and trees and dens as well as a wonderful place to exercise our dogs. Both children and animals have been able to safely roam free in this setting.</em></p><p><em>It is a great entertainment venue for parties and barbeques, including our own wedding reception as well as a perfect place to enjoy a glass of wine, in peace after a hectic day at work.’</em></p><p><strong>The Home</strong><br />The main accommodation is well presented throughout and finished to a high standard. A spacious entrance hall, with stairs to the first floor and useful understairs storage, leads through to a dual-aspect sitting room with an open fireplace and bi-folding doors opening onto the gardens. The heart of the home is undoubtedly the impressive kitchen/ diner, wonderfully appointed with a comprehensive range of bespoke Neptune wall and base units, with complementary granite worktops, a large central island with breakfast bar seating, integrated appliances and an original Esse wood-burning range cooker. Offering ample space for formal dining and enjoying bi-folding doors to the rear garden, this space is ideal for everyday living and entertaining. Leading off the kitchen is a ground floor wet room with WC and wash basin, together with a generous utility/boot room providing access to a garden terrace.</p><p>To the first floor are five well-proportioned bedrooms arranged around a central landing with built-in storage. The master and second bedroom both enjoy Juliet balconies overlooking the beautiful grounds and each benefit from its own en-suite shower room. A stylish family bathroom completes the accommodation, featuring a freestanding roll-top bath and separate walk-in shower.</p><p><strong>The Grounds</strong><br />Externally, the property land extends to approximately 7.02 acres of beautifully maintained grounds, enjoying views towards a neighbouring private fishing lake. The land offers considerable versatility, lending itself to a variety of uses including equestrian, hobby farming, leisure or retreat-style living, subject to the necessary consents.</p><p>The grounds comprise wrap-around formal gardens, open pastureland, orchard areas with a variety of apple, pear and damson trees, a young woodland plantation, together with many mature trees and established natural features, creating a private and peaceful setting with far reaching views.</p><p><strong>Future Potential</strong><br />Further to the property are a range of useful outbuildings, including a detached garage incorporating the battery storage system, a timber storage building suitable for equipment or livestock use, and a detached late Victorian pump house with power and water connected. The pump house offers excellent potential for conversion into an annexe, holiday let/Airbnb, home office or studio, subject to the necessary planning permissions and consents.</p><p><strong>Sustainable Living</strong><br />The current owners have thoughtfully designed this home to support a low cost and energy efficient living with advances eco infrastructure. These include solar panels, sewage treatment plant, a ground source heat pump, heat exchanger, substantial water tank and a 10kW battery storage system, keeping the total annual energy costs for the whole property to just over £2,000.</p><p><strong>In Summary</strong><br />Lakeside is more than a home—it's a lifestyle. Offering a perfect balance of privacy, natural beauty and sustainable living, this is a rare opportunity to own a truly special countryside home in a beautiful rural setting.</p><p><strong>Additional information</strong><br />Broadband and mobile - supported by Superfast broadband, with a predicted highest available download speed of 80Mbps and a predicated highest available upload speed of 20Mbps. <br />Mains electricity and water are connected to the property<br />Drainage is to a Klargester BioDisc drainage plant, with the outfall gong into the stream<br />Water charges are approximately £158 per half year<br />Energy performance rating - B<br />Owned panels<br />Local authority - Stratford-on-Avon District Council - Band E<br /></p><br />EPC Rating: B