Property Details:
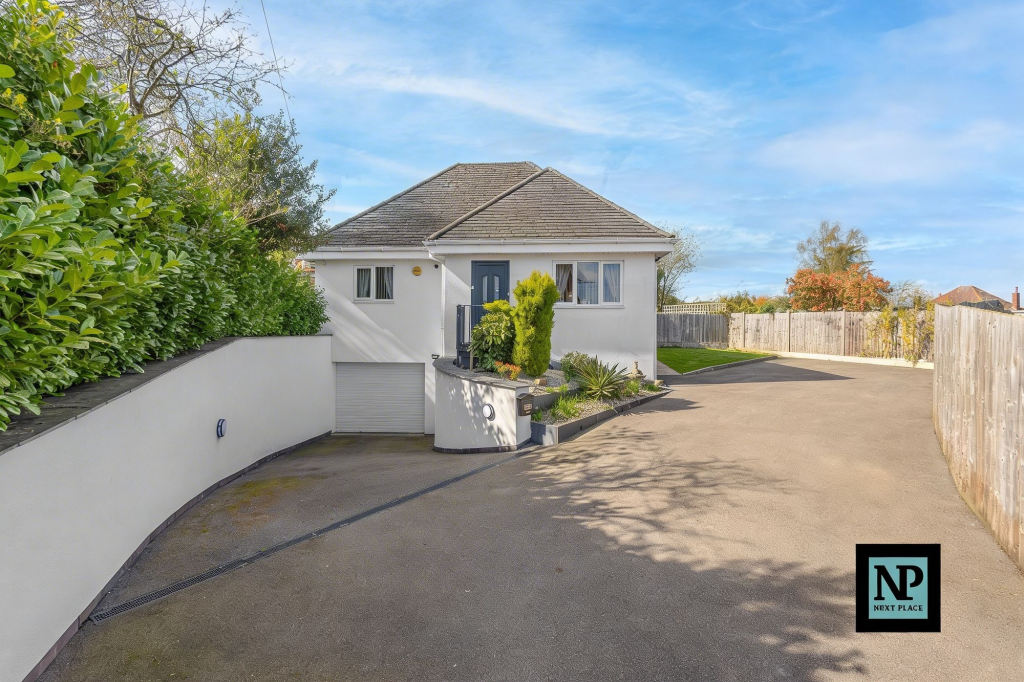
• Type: Detached Bungalow
• Tenure: FREEHOLD
• Floor Area: 1152 sqft
Key Features:
• PROUDLY PRESENTED FOR SALE WITH NEXT PLACE PROPERTY AGENTS
• THREE STOREY BUNGALOW
• THREE BEDROOMS
• TWO BATHROOMS
• FULL SIZED BASEMENT WITH GARAGE
• AMPLE PARKING FOR MULTIULE VEHICLES
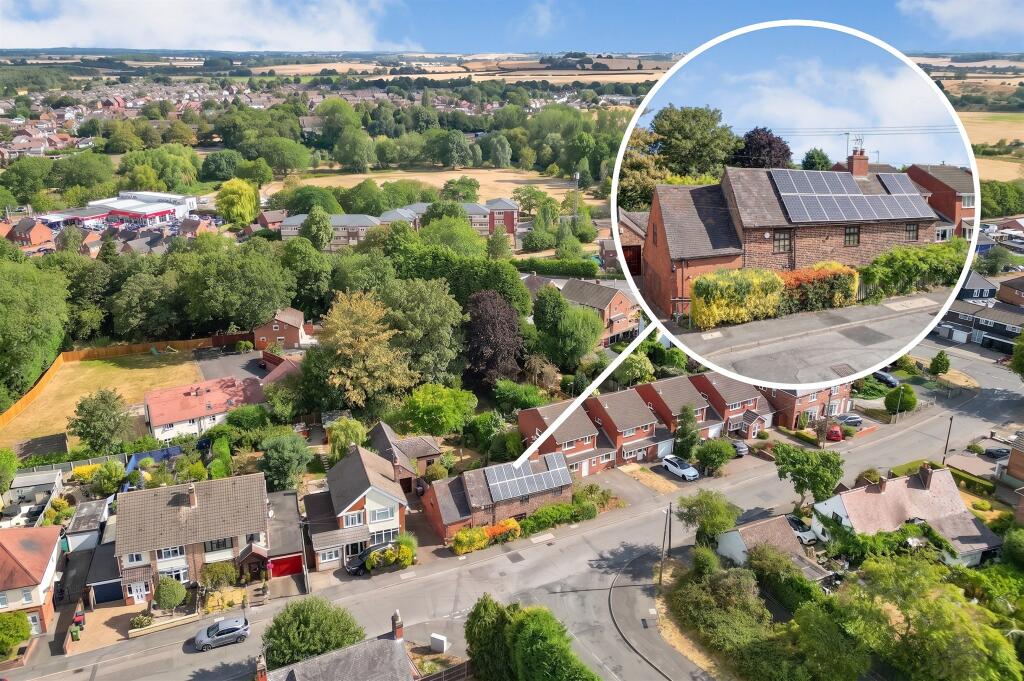
• POPULAR POLESWORTH VILLAGE LOCATION
Location:
• Nearest Station: Polesworth Station
• Distance to Station: 0.856701125288615 miles
Agent Information:
• Address: 112
Glascote Road
Glascote
Tamworth
B77 2AF
Full Description:
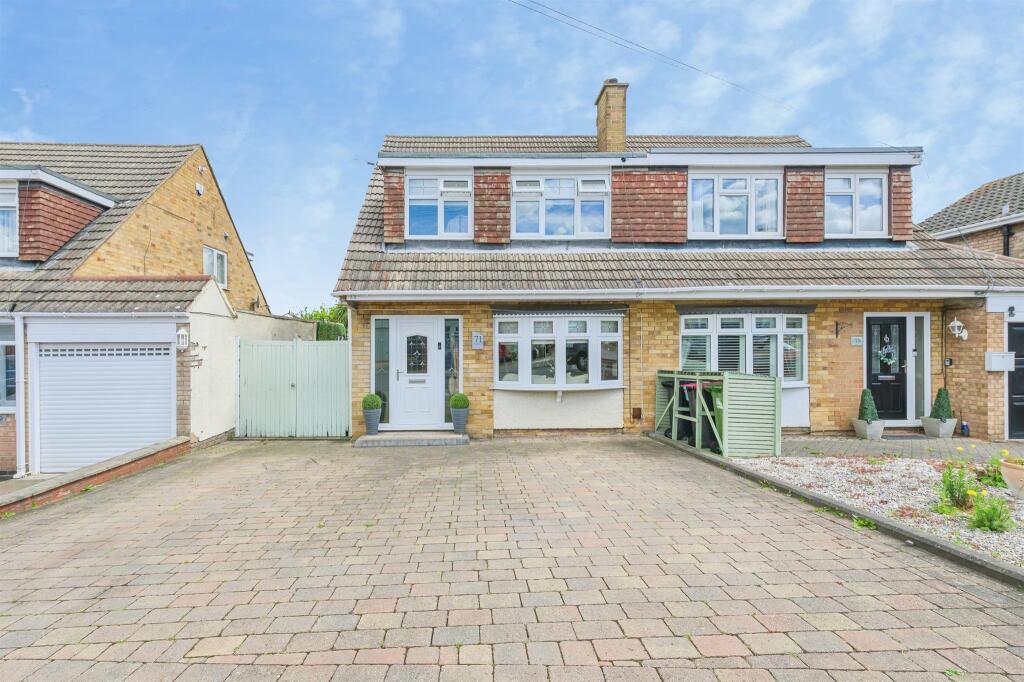
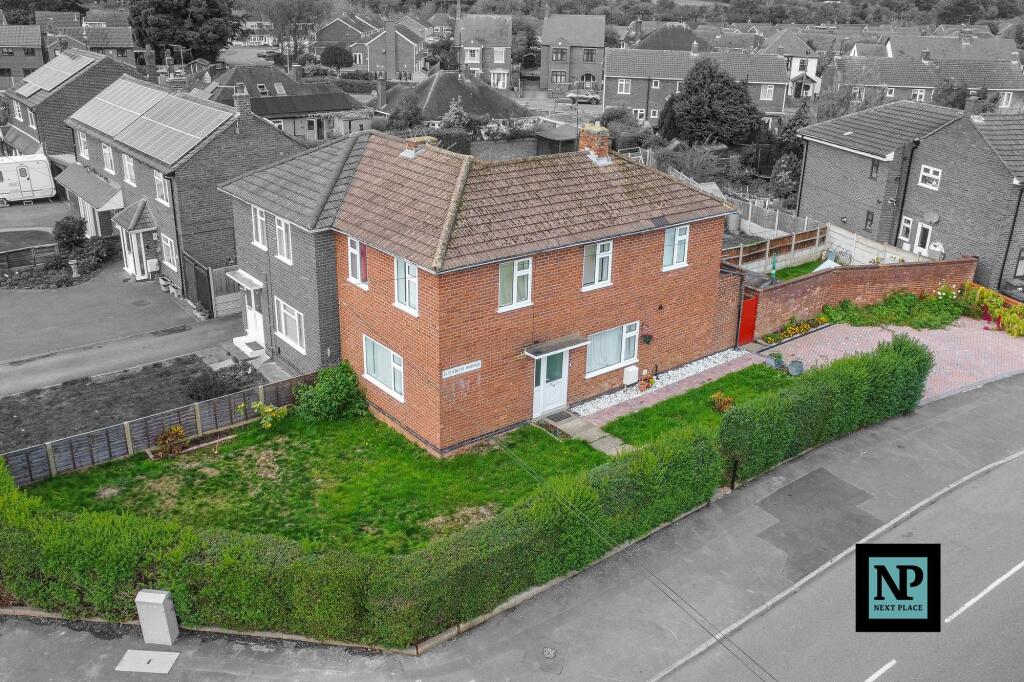
<p><strong>Next Place Property Agents are proud to present</strong> this exceptional three-bedroom detached bungalow, set back along a <strong>long private shared driveway</strong> and offering <strong>turnkey living across three well-designed floors</strong>—perfectly combining space, flexibility, and modern style.</p><p>From the moment you step into the welcoming porch, the home opens into a <strong>warm and inviting living room</strong>, beautifully centred around an electric fireplace, creating a cosy yet elegant focal point. To the rear, a <strong>stylish and well-equipped kitchen/diner</strong> provides generous worktop space and sleek cabinetry, complete with integrated appliances including a dishwasher, fridge-freezer, and gas hob with oven. French doors lead effortlessly out to the garden, creating a seamless flow for everyday living and entertaining.</p><p>The ground floor also hosts <strong>two well-proportioned bedrooms</strong> alongside a contemporary wet room, offering excellent flexibility—ideal for multi-generational living, guests, or convenient single-level accommodation.</p><p>Upstairs, the property continues to impress with a <strong>bright and airy principal bedroom</strong>, enhanced by multiple Velux windows that flood the space with natural light. A beautifully finished bathroom complements this level, styled with matching sandstone tiling for a cohesive, high-quality finish.</p><p>The basement level unlocks <strong>fantastic additional potential</strong>, spanning the full width of the home and incorporating an integral garage. Whether retained as extensive storage or transformed into a home office, gym, or additional living space, this level provides exciting scope to suit individual needs.</p><p>Externally, the property boasts a <strong>generous and private rear garden</strong>, thoughtfully landscaped with a blend of paved seating areas, raised sections framed by sleeper borders, and a variety of established plants and mature trees. An outbuilding offers the perfect spot for <strong>summer relaxation, entertaining, or a peaceful retreat</strong>, while excellent side access and ample parking further enhance practicality.</p><p>Immaculately presented and <strong>ready to move straight into</strong>, this is a rare opportunity to acquire a home that effortlessly combines comfort, versatility, and outdoor appeal. Early viewing is highly recommended.</p><br />EPC Rating: C