
For Sale
£100,000
Follager Road, Rugby
2 bd
1 ba
Apartment
Rugby
Listed by Shipways - Rugby
Property Details: • Type: House • Tenure: N/A • Floor Area: N/A

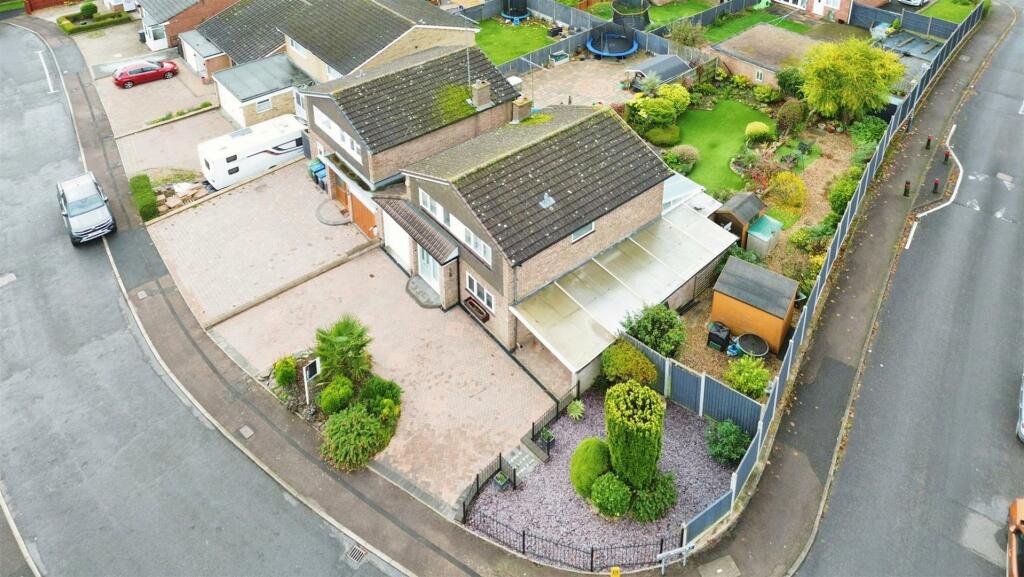
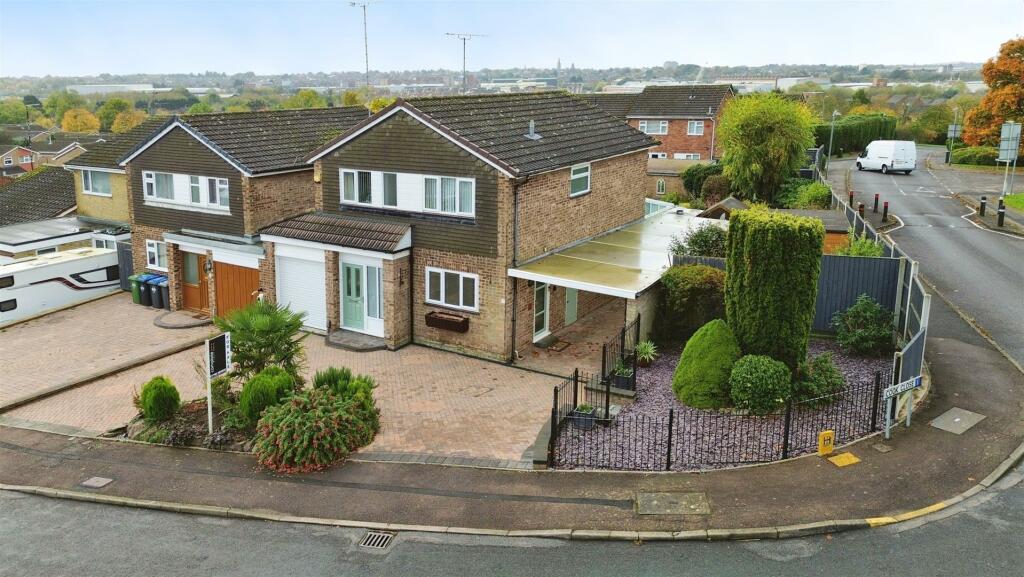
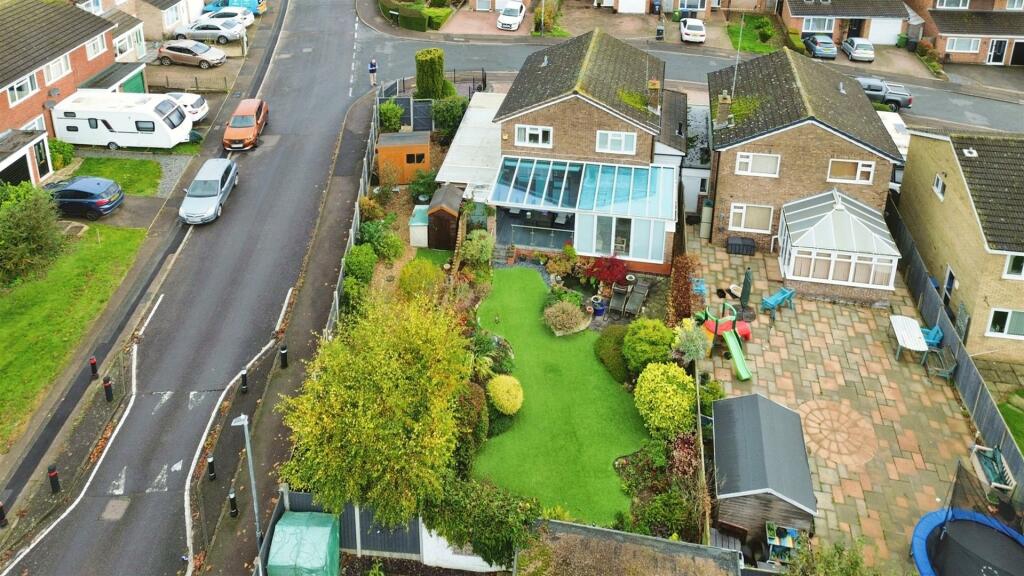
Key Features: • Four Bedrooms • Detached Family Home • Double Glazing • Gas Central Heating • Fitted Kitchen • Corner Plot • In and Out Drive • Scope For Extensions • No Chain.
Location: • Nearest Station: N/A • Distance to Station: N/A
Agent Information: • Address: 18 Church Street Rugby CV21 3PU
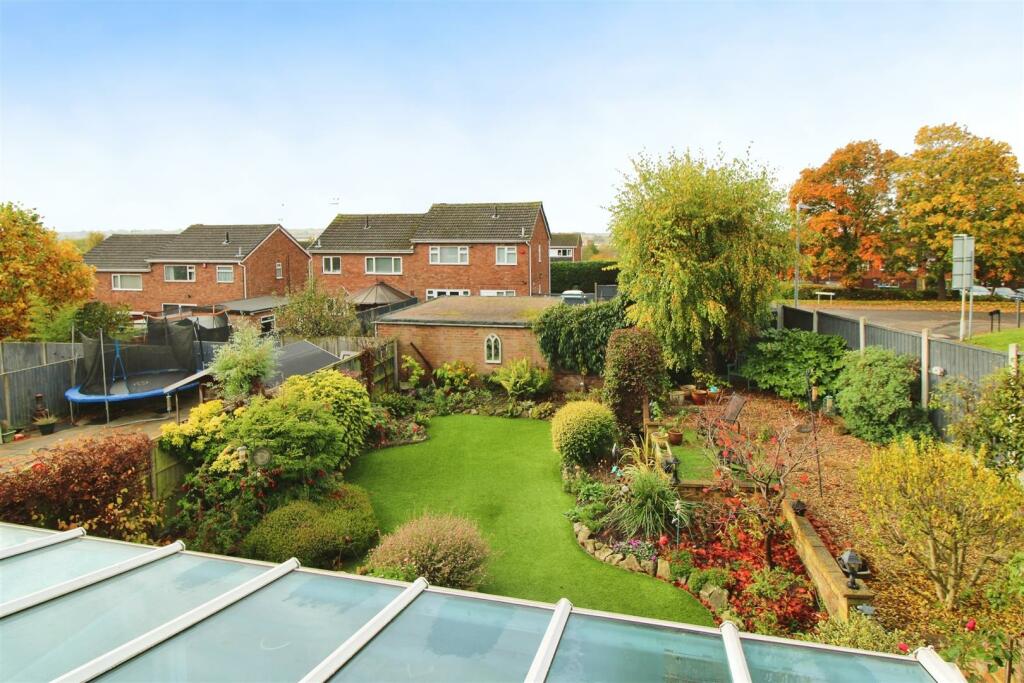
Full Description: Welcome to this charming four-bedroom detached home on Cook Close in the picturesque town of Rugby. This property boasts a delightful conservatory, perfect for enjoying your morning cup of tea or hosting guests in the evening. Situated on a corner plot, this house offers ample space both inside and out, with the potential for extension to make it truly your own. The in-and-out drive adds a touch of convenience to your daily routine, while the single garage and carport provide plenty of parking options for you and your visitors. With one reception room, four bedrooms, and a bathroom, this house is ideal for families looking for a comfortable and spacious living environment. Don't miss out on the opportunity to make this lovely property your new home in Rugby.Entrance Hall - Entered via double-glazed door. Door to garage. Doors toCloakroom - Low flush WC. Wash hand basin. Radiator.Lounge - 3.86 x 4.18 (12'7" x 13'8" ) - Living flame gas fire with attractive wood surround. Radiator. Double-glazed doors to the Conservatory.Dining Area - 4.31 x 2.57 (14'1" x 8'5") - Radiator. Window to side. Double-glazed doors to rear garden.Conservatory - 4.08 x 3.12 (13'4" x 10'2") - Glazed to two sides. Double-glazed doors to garden.Kitchen - 3.24 x 2.59 (10'7" x 8'5" ) - An array of base cupboards and drawers with one-and-a-half bowl single drainer sink unit. Built-in electric fan-assisted double oven. Electric hob with extractor above. Tiled splash areas. Built-in fridge / Freezer. Eye level units. Tiled splash areas. Dishwasher. Designer column radiator in white. Double-glazed window to front. Door to side.First Floor Landing - Loft access. Linen cupboard. Doors toBedroom One - 3.71 x 3.18 (12'2" x 10'5") - Built-in wardrobe. Radiator. Double-glazed window to rear.Bedroom Two - 3.40 x 3.21 (11'1" x 10'6") - Radiator. Double-glazed window to rear.Bedroom Three - 3.26 x 2.41 (10'8" x 7'10") - Currently being used as an office with fitted furniture. Radiator. Window to front.Bedroom Four - 3.68 x 2.16 (12'0" x 7'1") - Radiator. Window to front.Shower Room - 2.39 x 2.13 (7'10" x 6'11" ) - Fitted tiled shower enclosure with curved sliding glass screen. Fitted shower. Low flush WC. Vanity unit with inset sink. Fully tiled walls.Garage - 6.40 x 2.62 (20'11" x 8'7") - Entered via roller door. Power and light connected with personal door to rear garden.Carport - Covered carport. Door to rear garden.Rear Garden - The rear garden is well-stocked with an abundance of mature shrubs. Pond. The majority of the garden has artificial turf. Fully enclosed by panel fencing. Timber garden shed. Covered decked area off the dining room / Conservatory with canvas curtains to shield you from the elements. The garden has been designed with low-maintenance in mind.Front - Block paved in and out driveway with sufficient off-road parking for 4/5 vehicles. Maturing shrubs and bushes. Small enclosed fenced area with slate chippings and mature shrubs.About Rugby - Rugby is a market town in Warwickshire, England, on the River Avon. The town has a population of 70,628 (2011 census[1]) making it the second largest town in the county. The enclosing Borough of Rugby has a population of 100,500 (2011 census). Rugby is 13 miles (21 km) east of Coventry, on the eastern edge of Warwickshire, near the borders with Northamptonshire and Leicestershire. The town is credited with being the birthplace of rugby football.Rugby Borough Council - Rugby Borough Council,Town Hall,Evreux Way,RugbyCV21 2RRBrochuresCook Close, RugbyBrochure


