Property Details:
• Type: Detached
• Tenure: FREEHOLD
• Floor Area: N/A
Key Features:
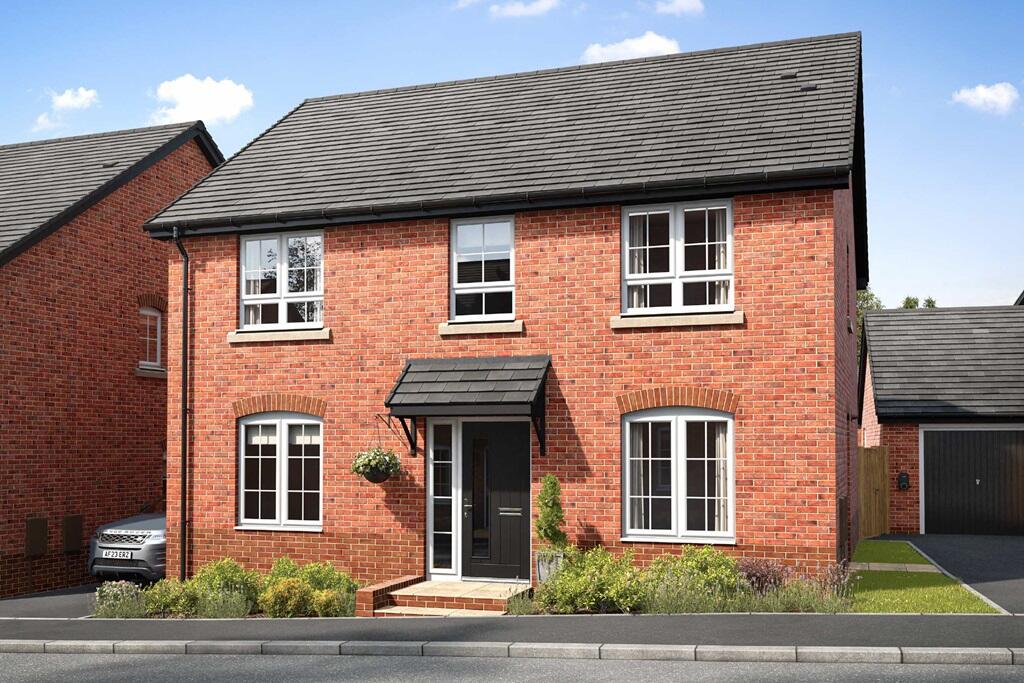
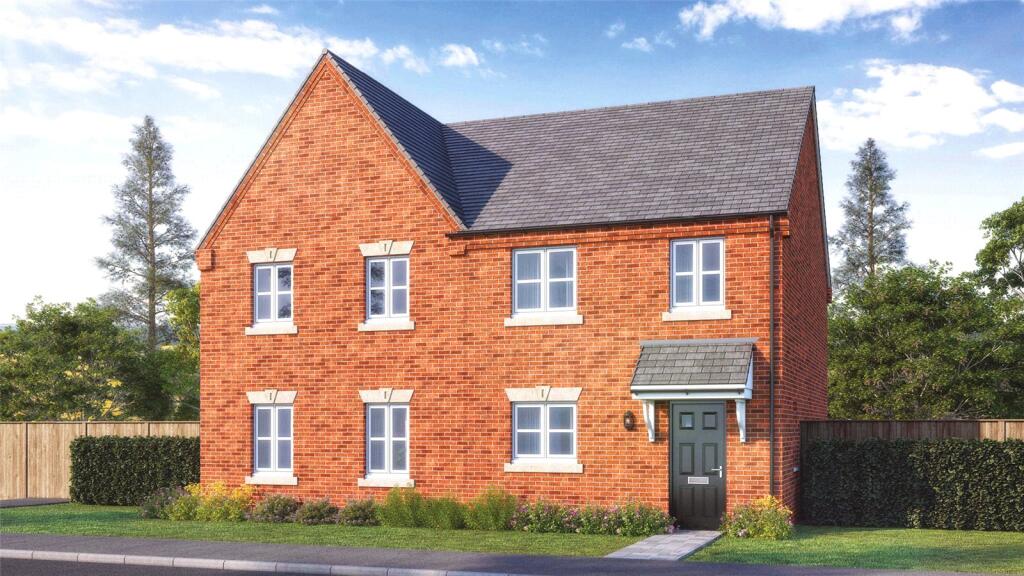
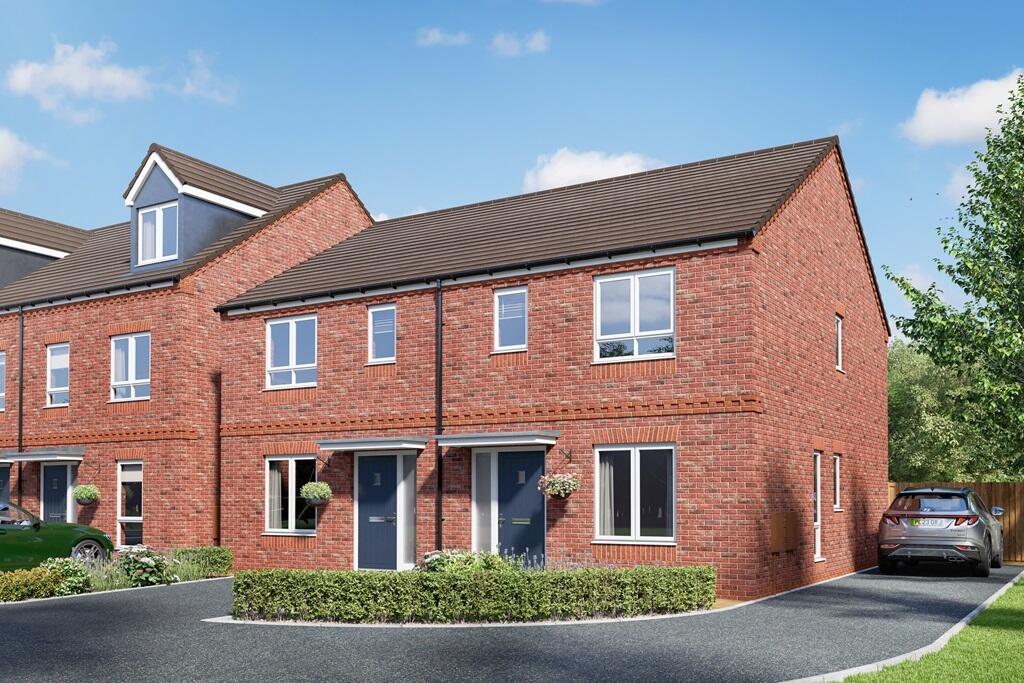
• Traditional double-fronted four-bedroom detached home
• Detached garage and driveway parking for three cars
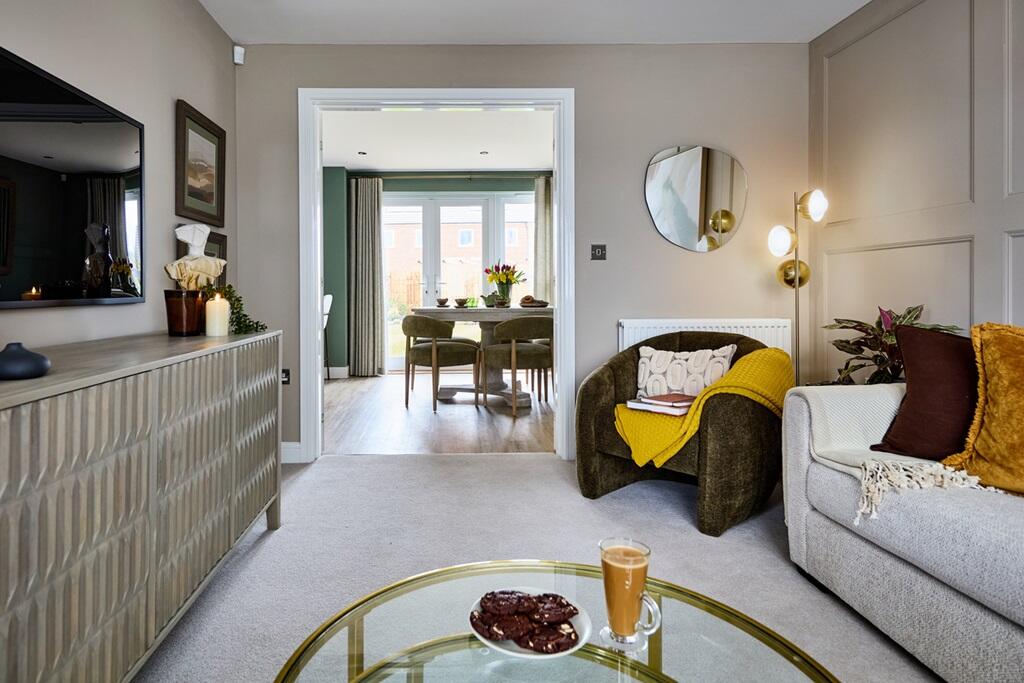
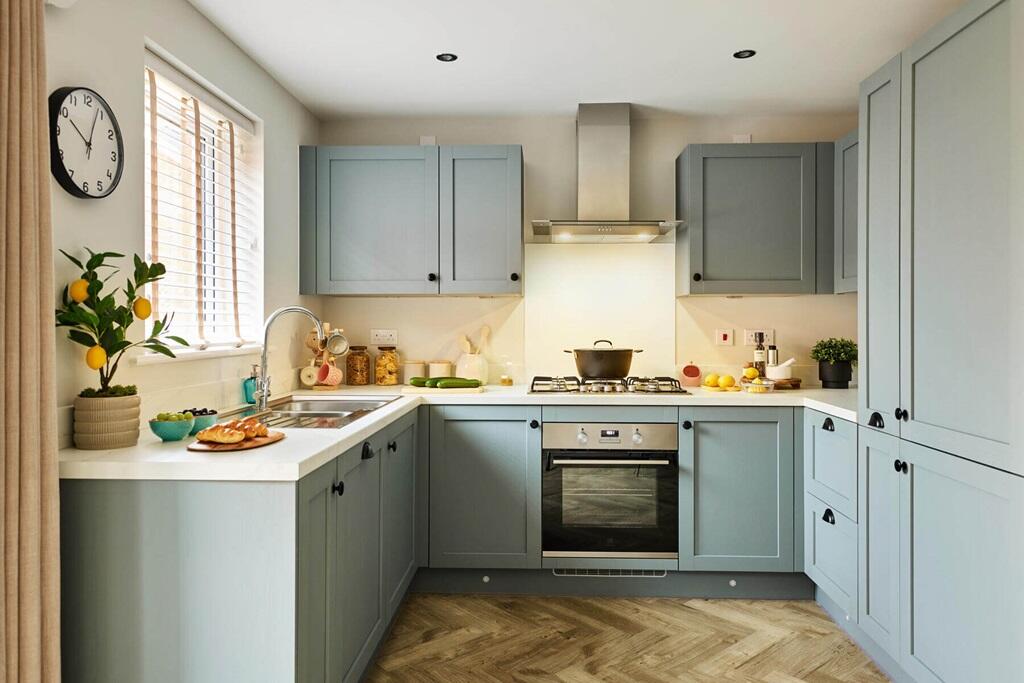
• Spacious open-plan kitchen and dining area
• Double doors opening onto the rear garden
• Separate study ideal for working from home
• Main bedroom with en-suite shower
• Ready to personalise and make your own
• Solar Panels and EV Charger
• 10 year NHBC warranty
Location:
• Nearest Station: Redditch Station
• Distance to Station: 0.7137924270457559 miles
Agent Information:
• Address: Cookridge Close,
Redditch,
B97
Full Description:
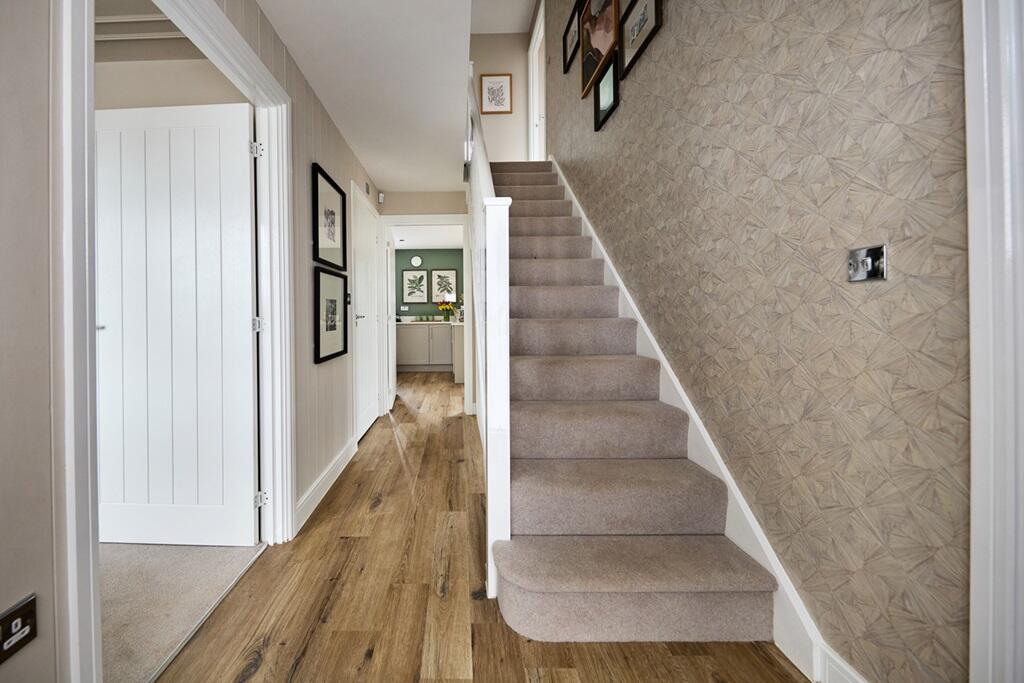
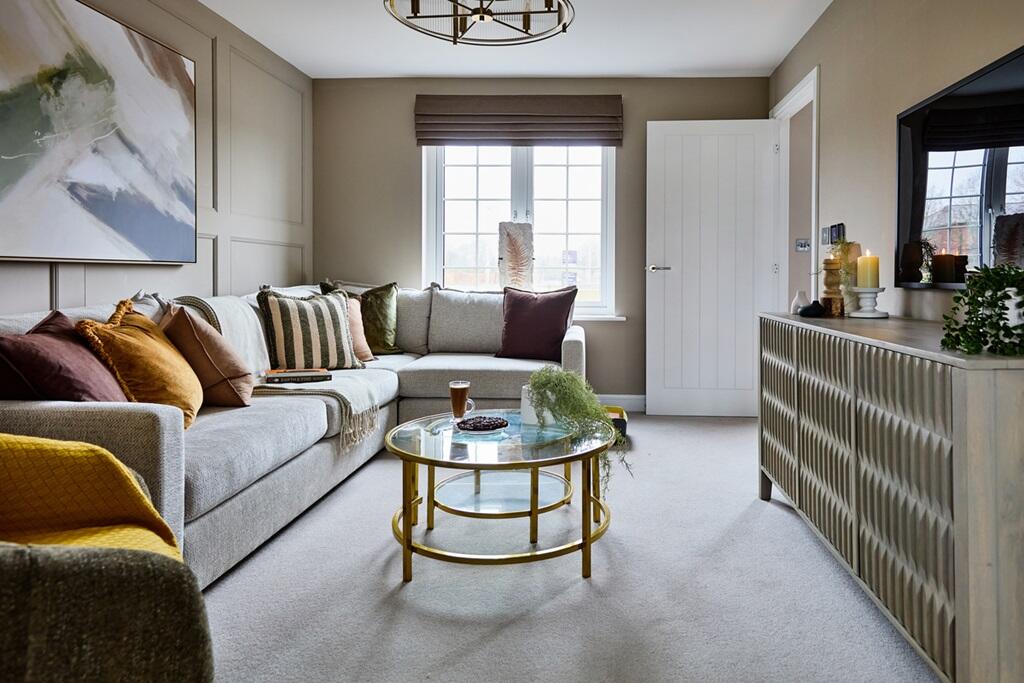
<br /><p><strong><em>Plot 6 | The Rightford | Meadow Rise </em></strong></p><div style="color:#000000;line-height:20px"><br /><p>The Rightford is an impressive four-bedroom detached home designed with modern family life in mind. Offering generous living space throughout, this thoughtfully designed home combines flexible working areas with stylish open-plan living, making it ideal for growing families.</p><br /><p>At the heart of the home is a spacious kitchen and dining area, offering plenty of storage and room for family meals, entertaining and everyday living. Double doors open onto the garden, creating a seamless connection between indoor and outdoor space and making summer gatherings effortless. A separate utility room helps keep household tasks neatly tucked away, while the dedicated study at the front of the home provides the perfect space for home working, study or hobbies.</p><br /><p>The bright and welcoming living room offers a comfortable retreat for relaxing with family and friends. Upstairs, the main bedroom benefits from an en-suite shower room, while three further bedrooms provide plenty of flexibility for children, guests, a nursery or a home gym. A contemporary family bathroom completes the first floor.</p><br /><p>Set within the sought-after Brockhill community, Meadow Rise offers the perfect balance of green open space and everyday convenience, with schools, leisure facilities and local amenities all within easy reach.</p><br /></div><p><br /></p><p> Tenure: Freehold<br /> Estate management fee: £228.93<br /> Estate management company: First Port Group Limited<br /> Council Tax Band: TBC - Council Tax Band will be confirmed by the local authority on completion of the property<br /> EPC rating: TBC<br /> Warranty provider: NHBC<br /> Document signing fee: £120<br /> First Time Buyer Stamp Duty Land : £9,500. Estimated amount may apply depending on buyer circumstances. Please check with your solicitor or current government guidance.<br /> Second Time Buyer Stamp Duty Land Tax : £14,500. Estimated amount may apply depending on buyer circumstances. Please check with your solicitor or current government guidance. Investor reservation fee: 1% of purchase price<br /> Private sale reservation fee: £1,000<br /></p><br /><br /><b>Room Dimensions</b><br /><br /><div><b>Ground Floor</b><br /><ul><li>Lounge - 4.19m x 3.19m, 13' 9" x 10' 6"</li><li>Kitchen Dining - 3.31m x 8.33m, 10' 10" x 27' 4"</li><li>Study - 2.13m x 2.81m, 7' 0" x 9' 3"</li></ul></div><div><b>First Floor</b><br /><ul><li>Bedroom 1 - 3.13m x 3.07m, 10' 3" x 9' 10"</li><li>Bedroom 2 - 3.40m x 3.19m, 11' 2" x 10' 6"</li><li>Bedroom 3 - 3.52m x 2.94m, 11' 6" x 9' 8"</li><li>Bedroom 4 - 2.20m x 3.07m, 7' 3" x 9' 10"</li></ul></div>