Property Details:
• Type: Semi-Detached
• Tenure: N/A
• Floor Area: N/A
Key Features:
• Situated in a quiet location
• Character features
• Larger than average garden
• Master bedroom with ensuite shower room
• Utility room & downstairs cloakroom
• Sitting room with wood burner
• Modern fitted kitchen
• Council Tax Band C
Location:
• Nearest Station: N/A
• Distance to Station: N/A
Agent Information:
• Address: 32 High Street,
Shepton Mallet,
BA4 5AS
Full Description:
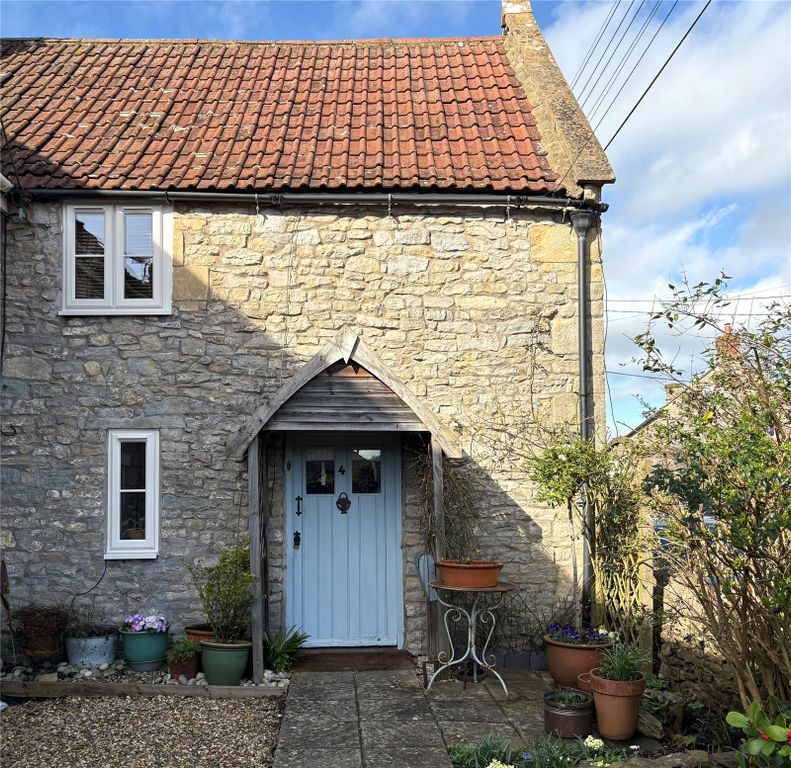
DESCRIPTIONThe property is located on the western side of the town in a quiet area, with a range of properties including character cottages, and benefitting from on road parking, currently with no parking restrictions.You enter the home into the spacious sitting room which enjoys a view through the French doors to the rear garden, beams to ceiling, wood burner on raised hearth and staircase rising to the first floor. A glazed opening looks through to the dining room which is reached from the far corner. This linear room is the perfect space for the family dining table and chairs, located next to the country style kitchen. Newly fitted and designed for cooking enthusiasts, to include a Belfast sink set into range of matching wood fronted units and quartz worktops. There is space for the gas range cooker, open shelving, tiled floor, stable door to the rear garden, and step up to the garden room, which offers a light and airy quiet corner to enjoy views of the garden. Also accessed from the kitchen is the utility room with single drainer sink unit, space for a freestanding fridge / freezer, fitted units, open shelving and door to the downstairs cloakroom.On the first floor, the landing provides you with built in cupboards, and a window seat enjoying a wonderful view of the terraced garden. The master bedroom has exposed floorboards, beams to ceiling, a walk through dressing area before reaching the ensuite shower room with wash hand basin on vanity unit, low level wc and shower cubicle. Along the landing are two further bedrooms and the family bathroom, fitted with a white suite of panel enclosed bath with shower and screen, low level wc and pedestal wash hand basin. The built in cupboard houses the gas combi boiler.OUTSIDEThe property is pavement fronted. A wooden gate leads through an arch to the rear of the terrace, where there is private access into the rear garden. This larger than average garden has been landscaped to provide a series of terraces to suit all aspects of garden life / outdoor living. Immediately outside the sitting room and kitchen is a paved seating / entertaining area, enjoying a view of the formal garden which is planted with a variety of herbaceous plants and shrubs, including a raised pond. Stone steps lead up to the first terrace which is laid to lawn, ideal for the younger members of the family. The next level has raised planters for vegetable production. Beyond here, is the fruit orchard with a variety of apple and plum trees, a timber potting shed, a greenhouse, and an area currently occupied by the family’s chickens. At the far end of the garden is a summer house with a decked terrace to enjoy the last of the setting sun.AGENT’S NOTEThe access through the wooden gate is shared, but there are no rights of way through the property.ADDITIONAL INFORMATIONGas fired heating. All mains services are connected. Council Tax Band C.LOCATIONThe property is located on the western side of the town in an area with a range of properties including character cottages. The historic market town of Shepton Mallet offers a range of local amenities and shopping facilities and is within commuting distance of Bristol, Bath, Wells, Frome and Castle Cary with its mainline station to Paddington London.BrochuresBrochure 1Brochure 2