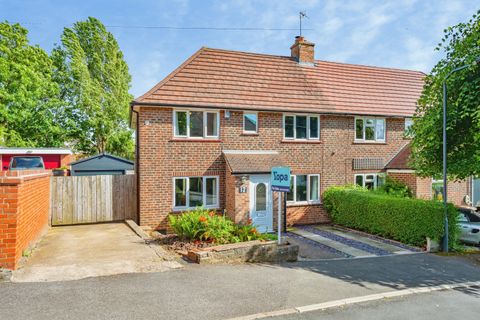
Property Details:
- Type: Semi-detached house
- Bedrooms: 3
- Bathrooms: 4
Agent: haart Estate Agents - Derby
Phone: 01332 494591
<p>A BEAUTIFULLY PRESENTED THREE-BEDROOM TOWN HOUSE WITH GARAGE, DRIVEWAY AND REMAINING NHBC WARRANTY<br/><br/>This beautifully presented three-bedroom home forms part of the popular Coppice Heights development in Ripley and offers the opportunity to purchase a modern property that is already established and ready to move straight into.<br/><br/>Approximately two years old, the property still benefits from the remainder of its NHBC warranty, providing additional peace of mind for the new owner. The current vendors have maintained the home beautifully, meaning it offers all the advantages of a relatively new property without the wait associated with purchasing a new-build plot.<br/><br/>The accommodation is arranged over three floors and makes excellent use of the available space. The ground floor features a welcoming entrance hall, separate kitchen, downstairs WC and an impressive open-plan living and dining room extending across the rear of the property.<br/><br/>The kitchen is fitted with a modern range of wall and base units with rolled-edge work surfaces and integrated appliances, together with a front-facing double glazed window.<br/><br/>The real focal point of the ground floor is the generous open-plan living and dining space. A large bay window overlooks the rear garden, complemented by French doors opening directly onto the patio. This creates a bright and flexible room with a particularly pleasant connection to the outside space. There is also useful understairs storage.<br/><br/>The first floor provides two generous double bedrooms. Bedroom two benefits from its own en-suite shower room, while bedroom three has access to the Jack-and-Jill family bathroom. This arrangement also provides useful flexibility for guests or those working from home.<br/><br/>The entire second floor is dedicated to the principal bedroom, creating an excellent private retreat. Alongside the generous bedroom is a separate dressing area with fitted wardrobes and a further en-suite shower room. The combination of bedroom, dressing area and en-suite provides a particularly impressive amount of space for a three-bedroom home.<br/><br/>Outside, the property has a lawned rear garden with a small patio area positioned immediately outside the bay window and French doors, providing a straightforward space for outdoor seating and entertaining.<br/><br/>To the front is a driveway providing parking for multiple vehicles, with the property's garage positioned to the right-hand side.<br/><br/>Coppice Heights is a modern residential development situated in Ripley, Derbyshire, with a range of local amenities, shops, schools and everyday facilities within the wider town. The location also provides access towards Derby and the surrounding towns and villages, making it suitable for families, couples and commuters alike.<br/><br/>With its modern specification, three-storey layout, two en-suites, dressing area, garage, driveway and remaining NHBC warranty, this is an excellent opportunity to acquire a nearly new home without the uncertainty or timescale of purchasing directly from a developer.</p><p></p><p><strong>Accommodation</strong></p><p>*Entrance Hall*<br/>Double glazed door to the front elevation, radiator and doors leading to the living/dining room, kitchen and WC, with stairs rising to the first floor.<br/><br/>*Kitchen – 3.23m x 2.47m*<br/>Modern range of wall and base units with rolled-edge work surfaces and integrated appliances, together with double glazed window to the front elevation.<br/><br/>*Cloakroom – 1.88m x 0.95m*<br/>Double glazed window to the front elevation, wash hand basin and WC.<br/><br/>*Living/Dining Room – 6.29m max x 4.66m max*<br/>Impressive open-plan room with double glazed bay window and French doors to the rear garden, two radiators and useful understairs storage.<br/><br/>*Bedroom Two – 4.24m x 3.13m max*<br/>Double glazed window to the front elevation, radiator and door to en-suite.<br/><br/>*En-Suite – 1.88m x 1.44m*<br/>Three-piece suite comprising shower, wash hand basin and WC, heated towel rail and double glazed window.<br/><br/>*Bedroom Three – 4.66m x 2.47m*<br/>Two double glazed windows to the rear elevation, radiator and door to the Jack-and-Jill bathroom.<br/><br/>*Family Bathroom/En-Suite – 2.37m x 1.92m*<br/>Three-piece suite comprising bath with shower over, wash hand basin and WC, tiled splashbacks, heated towel rail and Jack-and-Jill access.<br/><br/>*Bedroom One – 4.95m x 3.53m max*<br/>Double glazed window to the front elevation, radiator, dressing room, en-suite and stairs.<br/><br/>*Dressing Room – 2.19m x 1.81m*<br/>Fitted wardrobes to both sides, Velux window to the rear and useful shelf storage.<br/><br/>*En-Suite – 2.39m x 1.81m*<br/>Velux window to the rear, wash hand basin, WC, built-in shower cubicle and heated towel rail.</p><p></p><p><strong>Disclaimer</strong></p><p>haart Estate Agents also offer a professional, ARLA accredited Lettings and Management Service. If you are considering renting your property in order to purchase, are looking at buy to let or would like a free review of your current portfolio then please call the Lettings Branch Manager on the number shown above.<br/><br/>haart Estate Agents is the seller's agent for this property. Your conveyancer is legally responsible for ensuring any purchase agreement fully protects your position. We make detailed enquiries of the seller to ensure the information provided is as accurate as possible. Please inform us if you become aware of any information being inaccurate.</p>