Property Details:
• Type: Detached
• Tenure: N/A
• Floor Area: N/A
Key Features:
• NO CHAIN - Making the whole buying process easier for you!

• Occupying an attractive corner plot on the edge of a modern development in the sought-after village of Wistaston

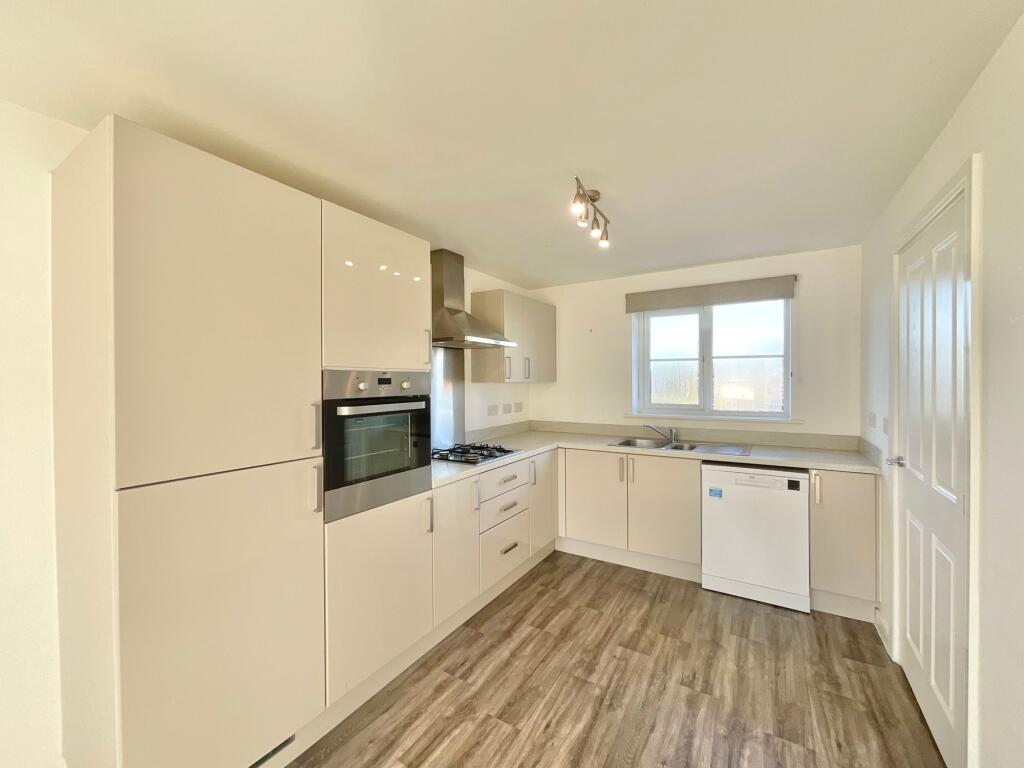
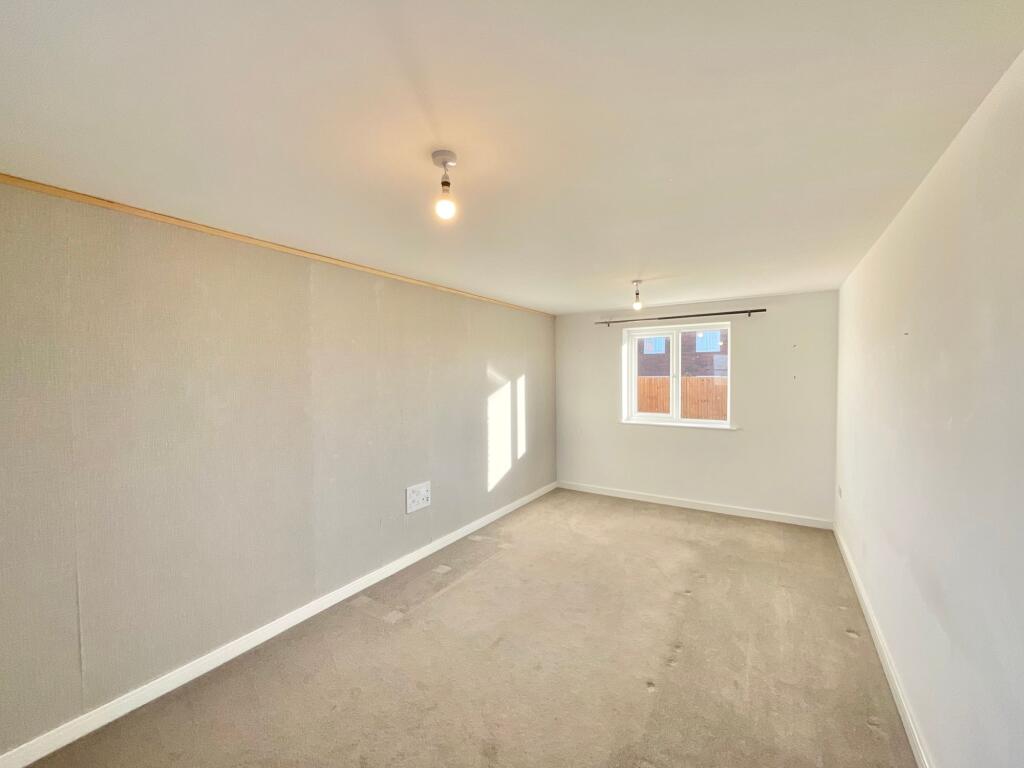
• Blank canvas with contemporary fittings and appliances, perfect for those wanting to add their own style, taste and specifications to a property
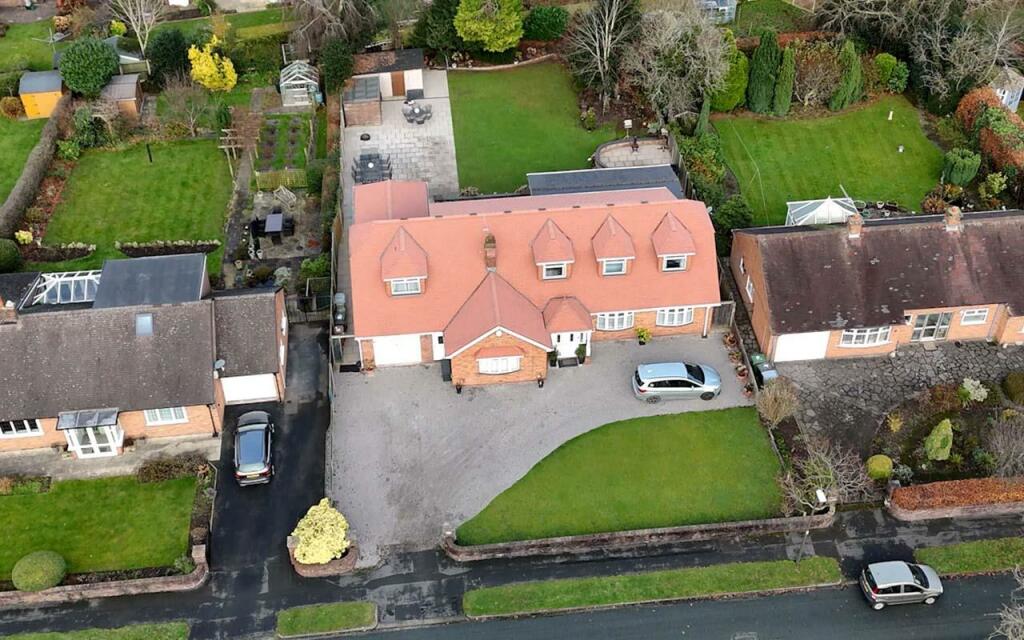
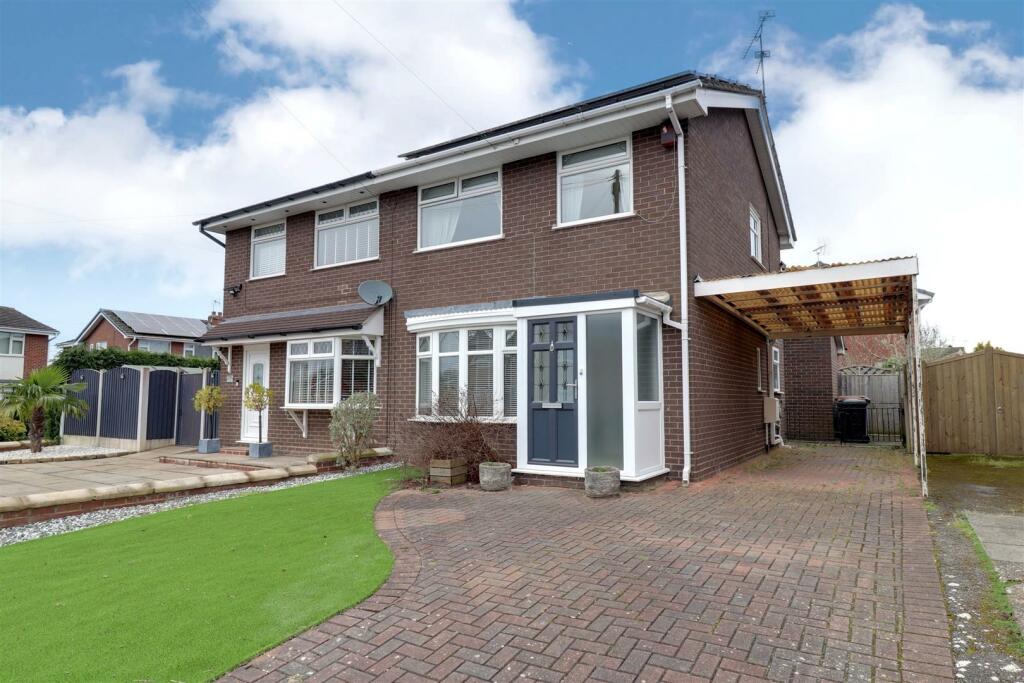
• Ample off-road parking for multiple vehicles via a tandem driveway to the front elevation
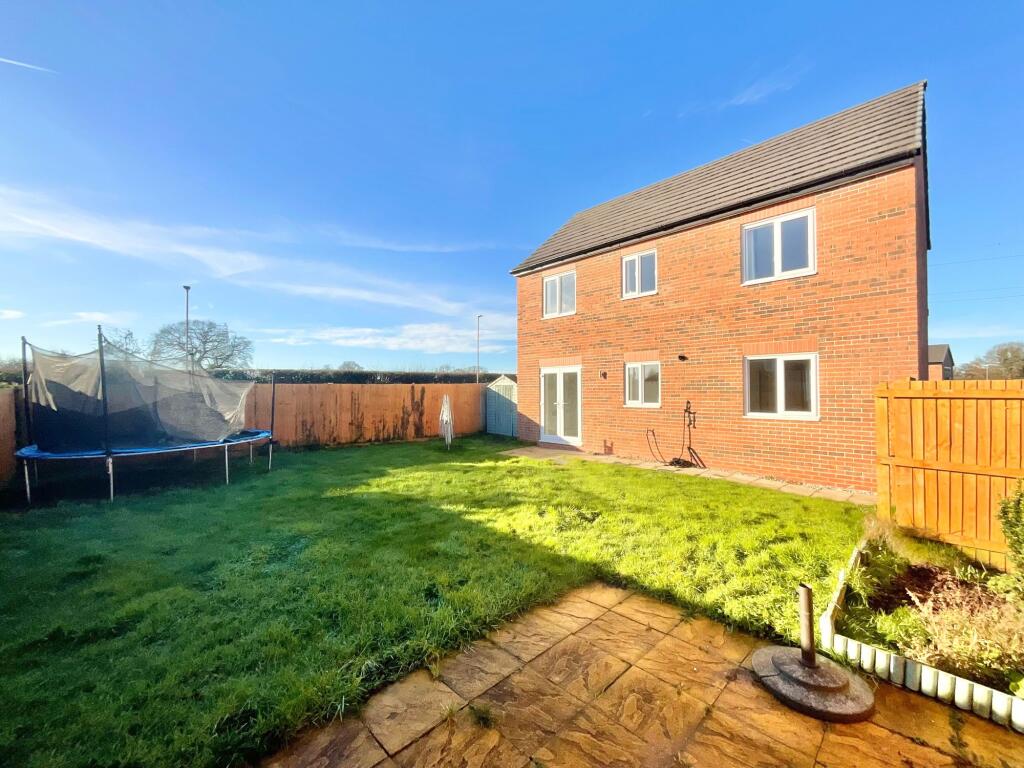
• Private and south-east facing rear garden, ideal for outdoor entertaining and al fresco dining
• Three well-proportioned double bedrooms and two bathroom facilities where the master bedroom benefits with an en-suite shower room in addition to the main family bathroom
Location:
• Nearest Station: N/A
• Distance to Station: N/A
Agent Information:
• Address: 52 Pillory Street,
Nantwich,
CW5 5BG
Full Description:
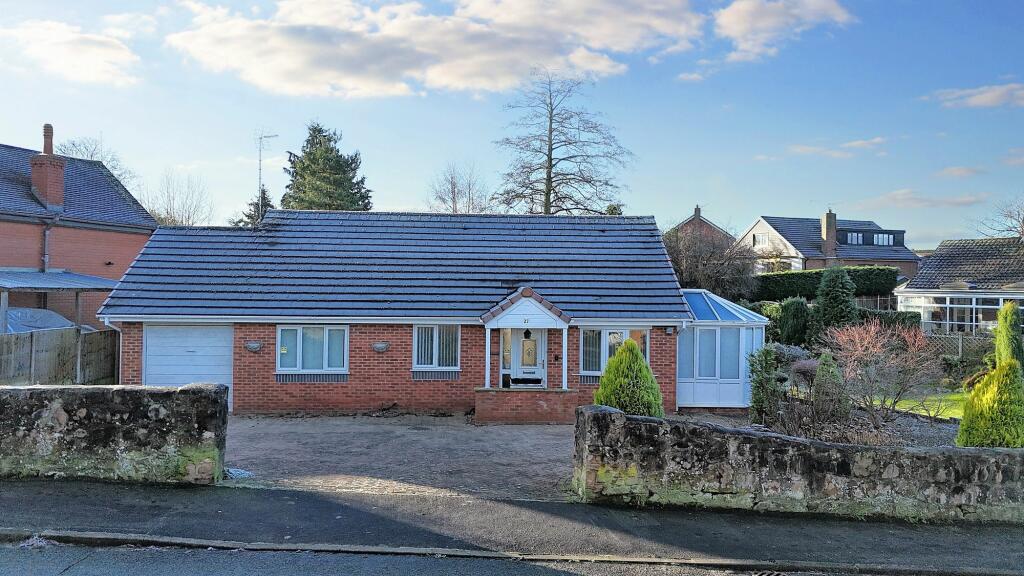
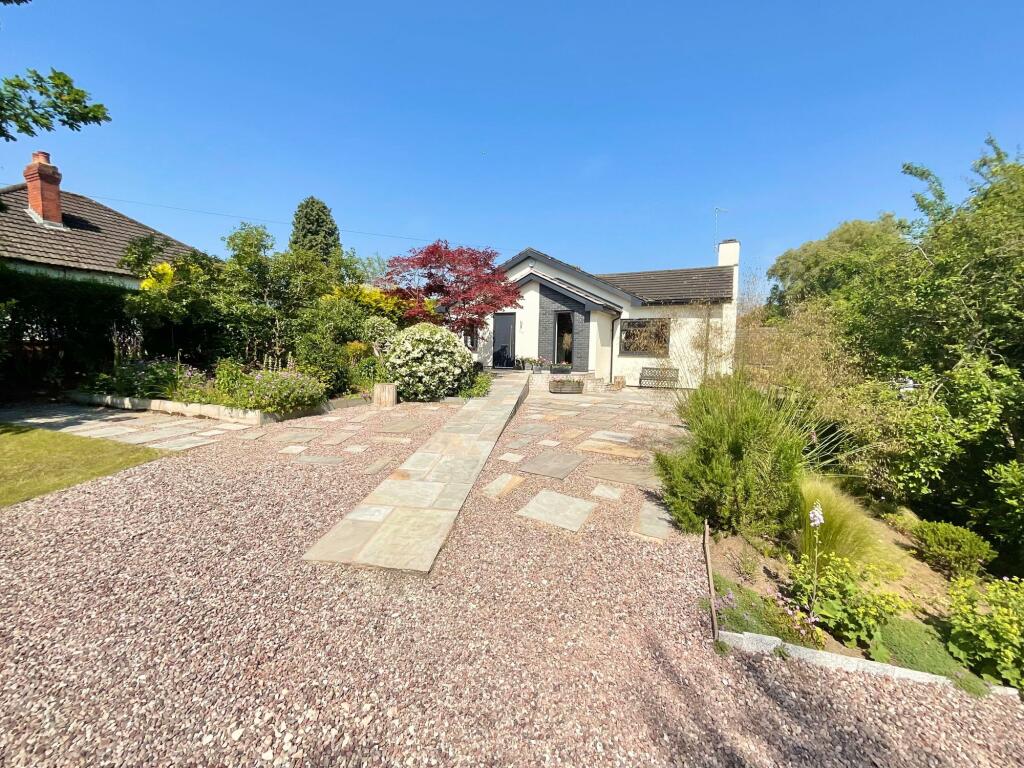
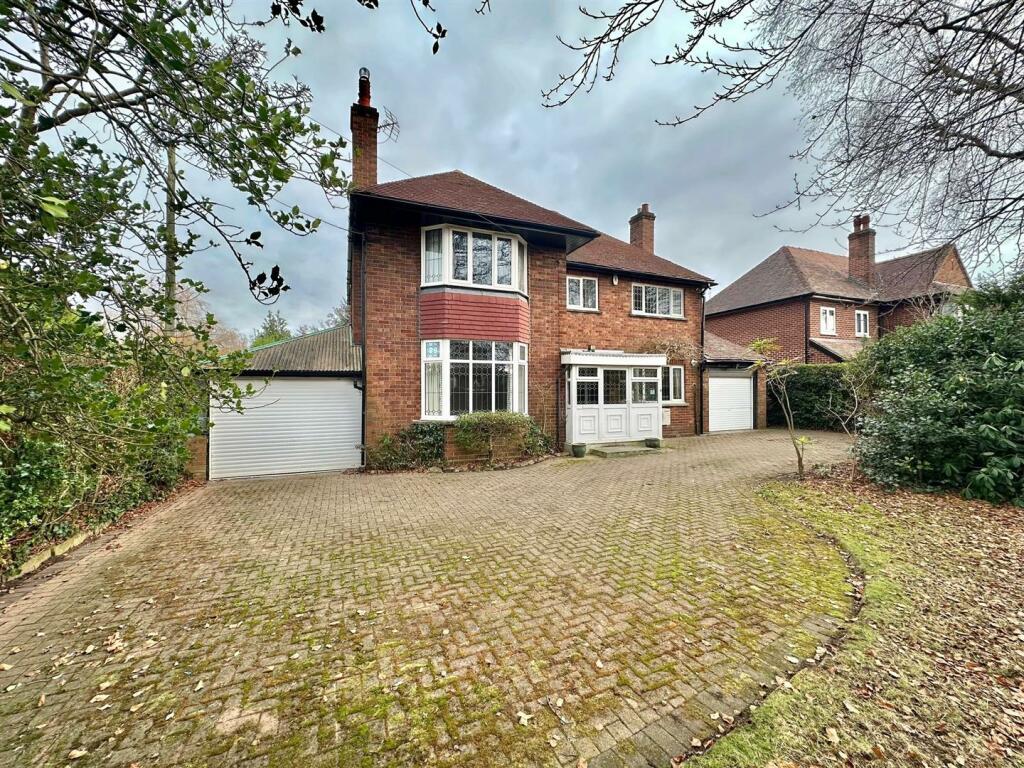
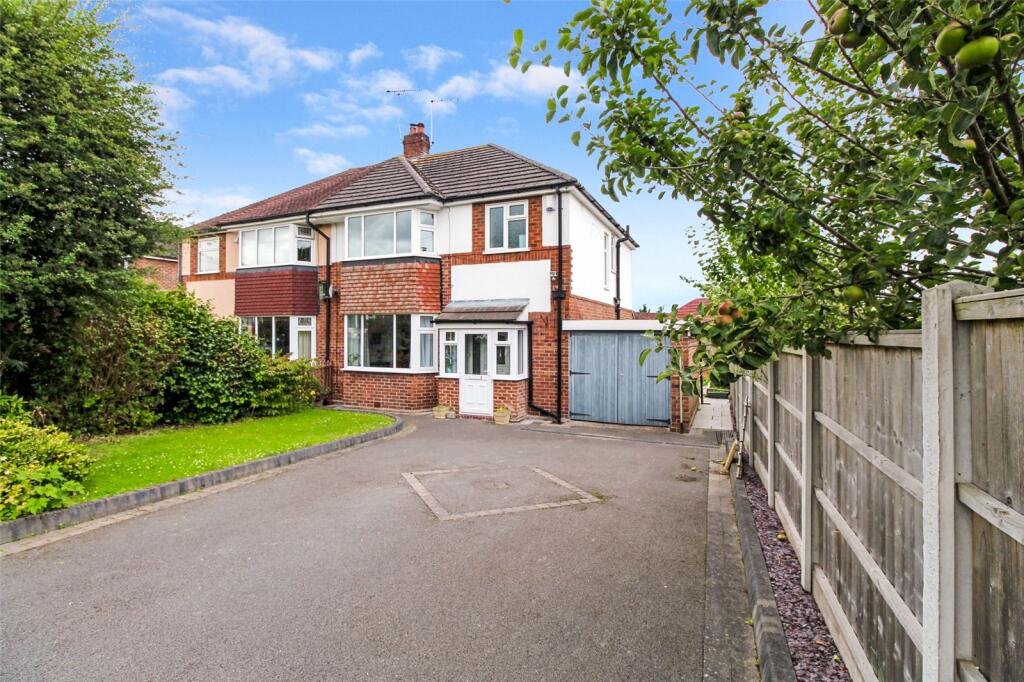
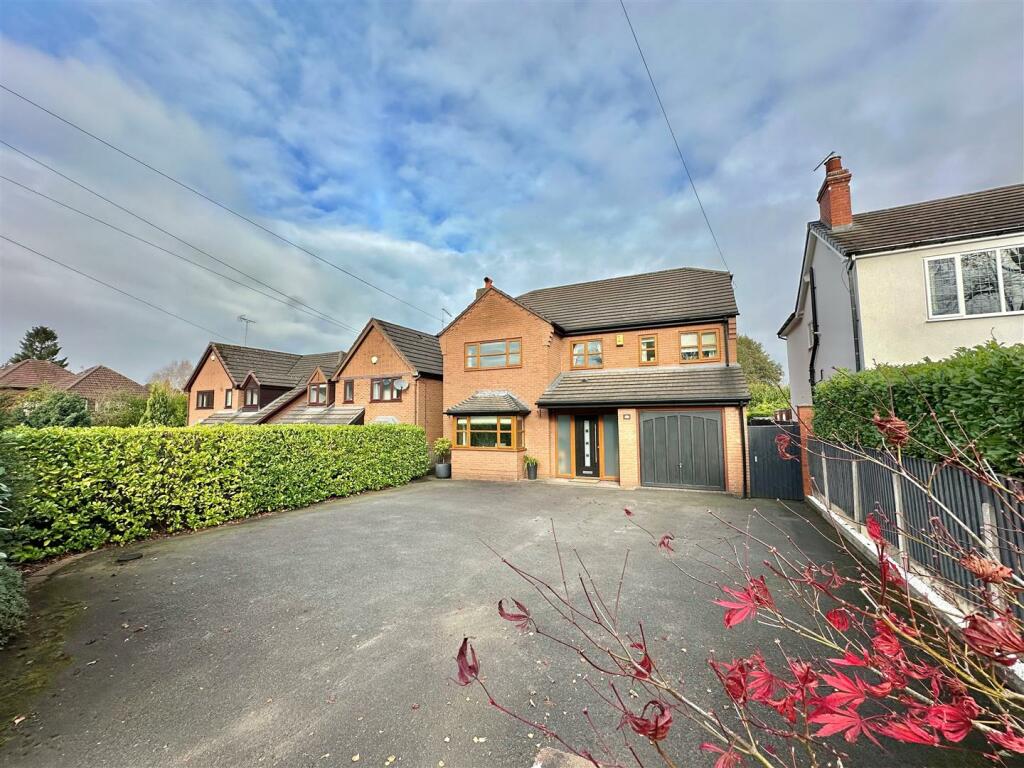
NO CHAIN! Get ready to set foot in this stunning three bedroom detached family home that is guaranteed to leave you in awe. Occupying a prime corner plot position on the edge of a modern development in the sought-after village of Wistaston, the property exudes elegance and charm, with a perfect blend of contemporary fittings and fixtures throughout. As you step inside, you will be greeted by an abundance of natural light that floods the space, creating a warm and inviting ambience. This blank canvas property is just waiting for the right owner to add their personal touch, turning it into a masterpiece that reflects their style and taste. The downstairs area boasts a welcoming entrance hall, a spacious lounge ideal for both relaxation and entertainment, and an open-plan kitchen/diner that is the heart of the home. The kitchen/diner incorporates a well-appointed modern kitchen with integrated appliances and French doors that lead out to the rear patio, seamlessly merging indoor and outdoor living spaces. For added convenience, there is a separate utility room and a guest WC on the ground floor, ensuring that every need is catered for with style and comfort.Moving upstairs, you will find three generously proportioned double bedrooms that offer ample space and comfort. The master bedroom is a sanctuary in itself, complete with an en-suite shower room for that added touch of luxury. The family bathroom caters to the needs of the household with finesse and flair.Step outside and be enchanted by the property's attractive kerb appeal, boasting a tandem driveway to the front elevation providing ample off-road parking for several vehicles. The rear of the property is a haven waiting to be explored, with a delightful south-east facing garden offering a private sanctuary for outdoor gatherings and al fresco dining. The garden features a mix of paved patio and luscious lawn sections, all enclosed by secure boundaries for peace of mind.Attention to detail has been sought after throughout this property, making it a rare gem waiting to be discovered. Don't let this opportunity slip away! Make sure to reach out to our team and book your exclusive viewing of this magnificent property. Let the journey to your dream home begin today!LocationWistaston village is situated 3 miles from the historic market town of Nantwich and benefits from shops and local public houses, village hall with active social calendar and community groups, church and mini supermarket within the area. There are local schools easily accessible from the property and excellent road connections to the A500 and M6 motorway network. Local bus routes also service the area along with Crewe Railway Station with fast access to London and other major cities.EPC Rating: B