Log in Sign up
Back to search Home Countries United Kingdom Monmouth Cornpoppy Avenue, Monmouth
£340,000

Cornpoppy Avenue, Monmouth

Cornpoppy Avenue, Monmouth
3 beds 2 baths Detached house

About this home

Property Details: - Type: Detached house - Bedrooms: 3 - Bathrooms: 2

Agent: Peter Alan - Monmouth Phone: 01600 496142

<br/><b>SUMMARY</b><br/>Enjoying a delightful position within the popular Rockfield Estate, A rare find, this particular style property offers conservatory to rear and detached garage along with an additional private garden area. Viewing recommended, to appreciate this well presented home.<br/><br/><br/><b>DESCRIPTION</b><br/>Occupying a superb setting on the edge of an established cul-de-sac. Featuring conservatory and extensive private garden area, along with detached garage. The property offers well presented accommodation. Comprising; inviting entrance hallway that provides access to all ground floor living spaces and leads to the first-floor. Cloakroom with wc. The Sitting Room enjoys an attractive projecting bay window overlooking the front aspect, which fills the room with abundant natural light. Fitted Kitchen/Breakfast Area, overlooking rear garden. Dining Room which leads through to the delightful Conservatory, offering a comfortable living space with tiled flooring and French doors opening out to the paved terrace and pretty rear garden. On the First Floor principal Bedroom benefits from an Ensuite Shower Room. Two further Bedrooms and Bathroom. Outside, the driveway leads to the detached Garage service door to side into the rear garden. Offering a degree of privacy, the enclosed garden provides a tranquil setting, planted with a variety of flowering plants and shrubs, with lawned area and paved terrace creating ideal seating area, for entertaining. There is an additional narrow lawned area enclosed by well maintained hedging boundary, ideal additional play area.<br/><br/><b>Entrance Hall</b> <br/><br/><b>Cloakroom</b> <br/><br/><b>Sitting Room</b> 15' 9" x 10' extending 12'5 ( 4.80m x 3.05m extending 12'5 )<br/><br/><b>Kitchen/Breakfast Area</b> 9' 5" x 7' ( 2.87m x 2.13m )<br/><br/><b>Dining Room</b> 9' 4" x 8' 5" ( 2.84m x 2.57m )<br/><br/><b>Conservatory</b> 10' 5" x 7' ( 3.17m x 2.13m )<br/><br/><b>First Floor</b> <br/><br/><b>Bedroom 1</b> 12' 8" x 8' 8" ( 3.86m x 2.64m )<br/><br/><b>Ensuite Shower</b> <br/><br/><b>Bedroom 2</b> 10' x 8' 2" ( 3.05m x 2.49m )<br/><br/><b>Bedroom 3</b> 7' 3" x 7' ( 2.21m x 2.13m )<br/><br/><b>Bathroom</b> <br/><br/><b>Garage</b> 17' 3" x 8' 8" ( 5.26m x 2.64m )<br/><br/><br/><br/>1. MONEY LAUNDERING REGULATIONS: Intending purchasers will be asked to produce identification documentation at a later stage and we would ask for your co-operation in order that there will be no delay in agreeing the sale. 2. General: While we endeavour to make our sales particulars fair, accurate and reliable, they are only a general guide to the property and, accordingly, if there is any point which is of particular importance to you, please contact the office and we will be pleased to check the position for you, especially if you are contemplating travelling some distance to view the property. 3. The measurements indicated are supplied for guidance only and as such must be considered incorrect. 4. Services: Please note we have not tested the services or any of the equipment or appliances in this property, accordingly we strongly advise prospective buyers to commission their own survey or service reports before finalising their offer to purchase. 5. THESE PARTICULARS ARE ISSUED IN GOOD FAITH BUT DO NOT CONSTITUTE REPRESENTATIONS OF FACT OR FORM PART OF ANY OFFER OR CONTRACT. THE MATTERS REFERRED TO IN THESE PARTICULARS SHOULD BE INDEPENDENTLY VERIFIED BY PROSPECTIVE BUYERS OR TENANTS. NEITHER PETER ALAN NOR ANY OF ITS EMPLOYEES OR AGENTS HAS ANY AUTHORITY TO MAKE OR GIVE ANY REPRESENTATION OR WARRANTY WHATEVER IN RELATION TO THIS PROPERTY.<br/><br/>Marketed as a premium display

Property facts

Property type
Detached house
Bedrooms
3
Bathrooms
2
Days on market
52 days

Features & amenities

Features & finishes
Conservatory
detached garage
private garden
driveway
bay window
kitchen/breakfast area
dining room
modern bathroom and en-suite
parking

Location

Approximate location · exact address shared on inquiry

Similar homes nearby

Cornpoppy Avenue, Monmouth
For Sale
£370,000
Cornpoppy Avenue, Monmouth
4 bd 2 ba Detached house
Monmouth
Listed by Peter Alan - Monmouth
Chapel Close, Wyesham, Monmouth
For Sale
£330,000
Chapel Close, Wyesham, Monmouth
4 bd 1 ba Detached house
Monmouth
Listed by Archer & Co - Monmouth
Howells Place, Monmouth
For Sale
£150,000
Howells Place, Monmouth
1 bd 1 ba Flat
Monmouth
Listed by Archer & Co - Monmouth
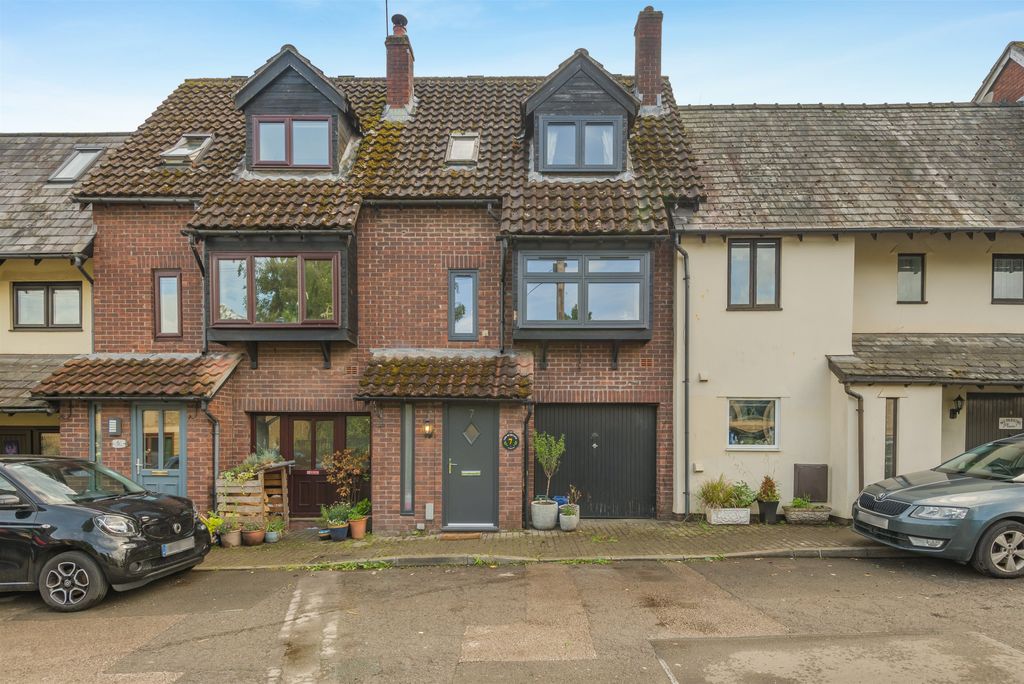
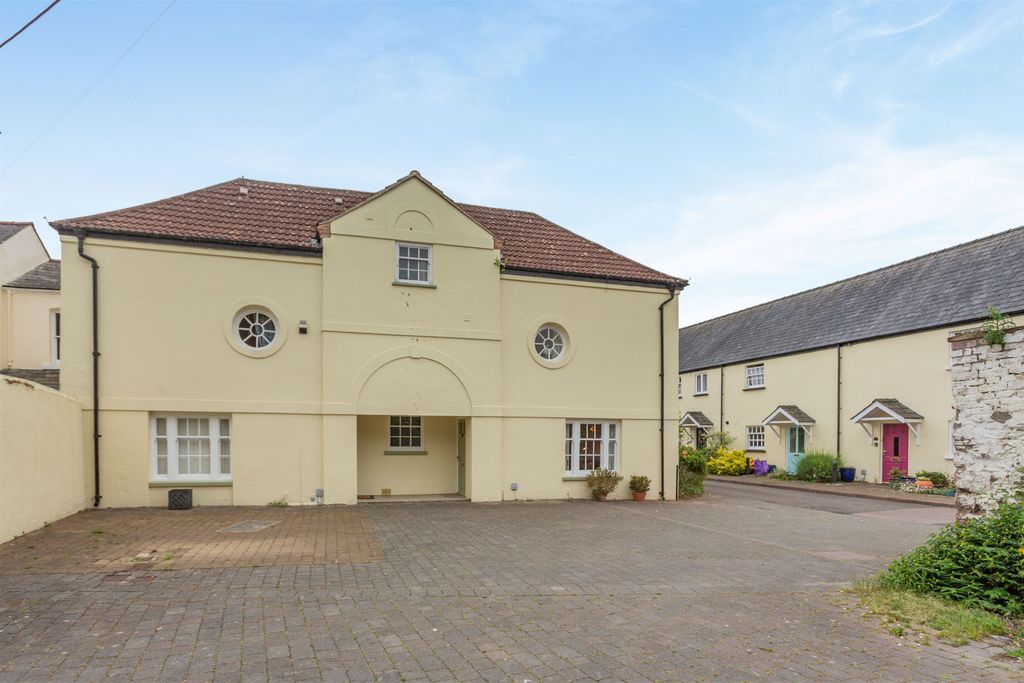
2 bed terraced house for saleThe Burgage, Old Dixton Road, Monmouth, Monmouthshire NP25
For Rent
Price on request
2 bed terraced house for saleThe Burgage, Old Dixton Road, Monmouth, Monmouthshire NP25
Studio
Monmouth
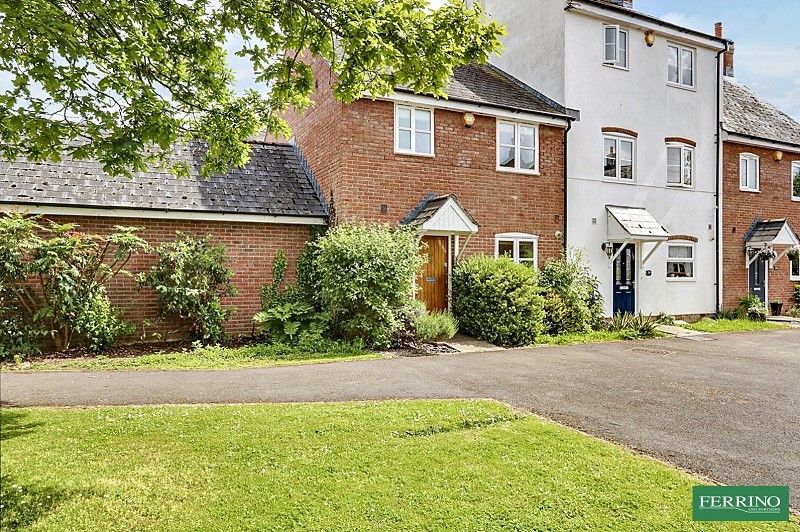
4 bed end terrace house for saleSt. James Mews, Monmouth, Monmouthshire NP25
For Rent
Price on request
4 bed end terrace house for saleSt. James Mews, Monmouth, Monmouthshire NP25
Studio
Monmouth
2 bed semi-detached house for saleMonnow Keep, Monmouth, Monmouthshire. NP25
For Rent
Price on request
2 bed semi-detached house for saleMonnow Keep, Monmouth, Monmouthshire. NP25
Studio
Monmouth
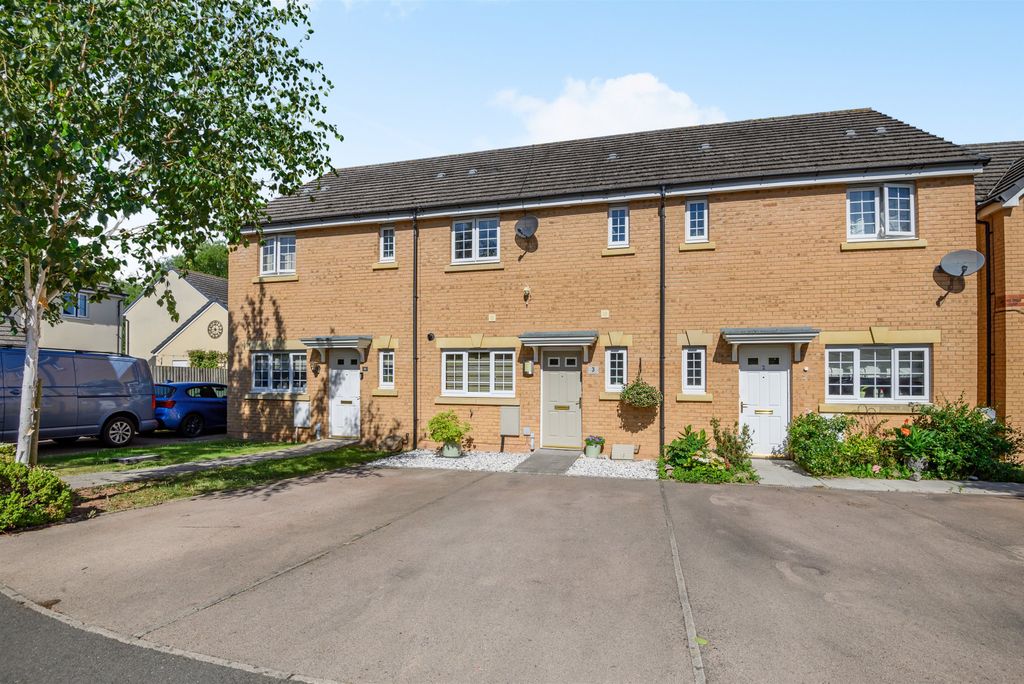
3 bed terraced house for saleShrewsbury Avenue, Monmouth, Monmouthshire NP25
For Rent
Price on request
3 bed terraced house for saleShrewsbury Avenue, Monmouth, Monmouthshire NP25
Studio
Monmouth
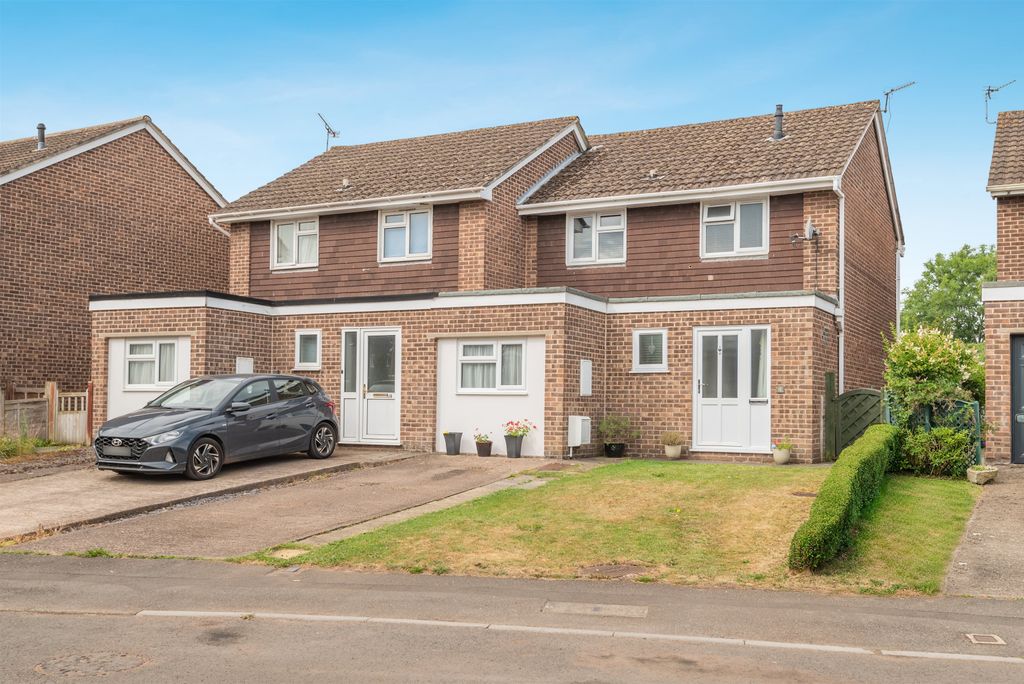
4 bed semi-detached house for saleElstob Way, Monmouth, Monmouthshire NP25
For Rent
Price on request
4 bed semi-detached house for saleElstob Way, Monmouth, Monmouthshire NP25
Studio
Monmouth
£340,000
3 bd · 2 ba
Contact agent
PA
Peter Alan - Monmouth
Contact this agent
Log in Sign up