Property Details:
• Type: Semi-Detached
• Tenure: N/A
• Floor Area: N/A
Key Features:
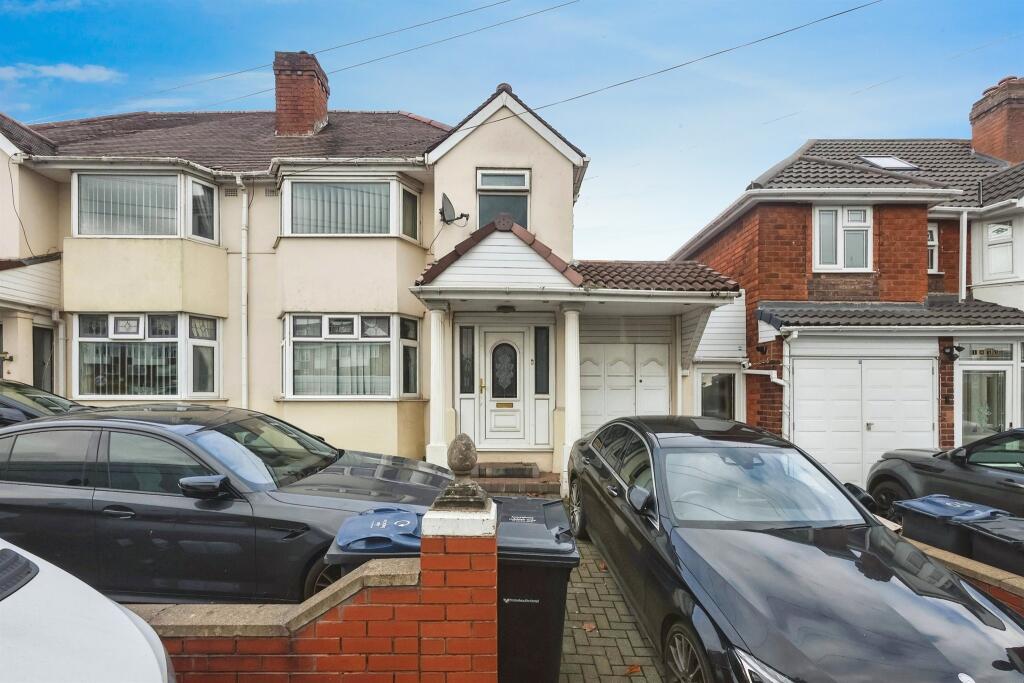
• Extended Semi Detached House
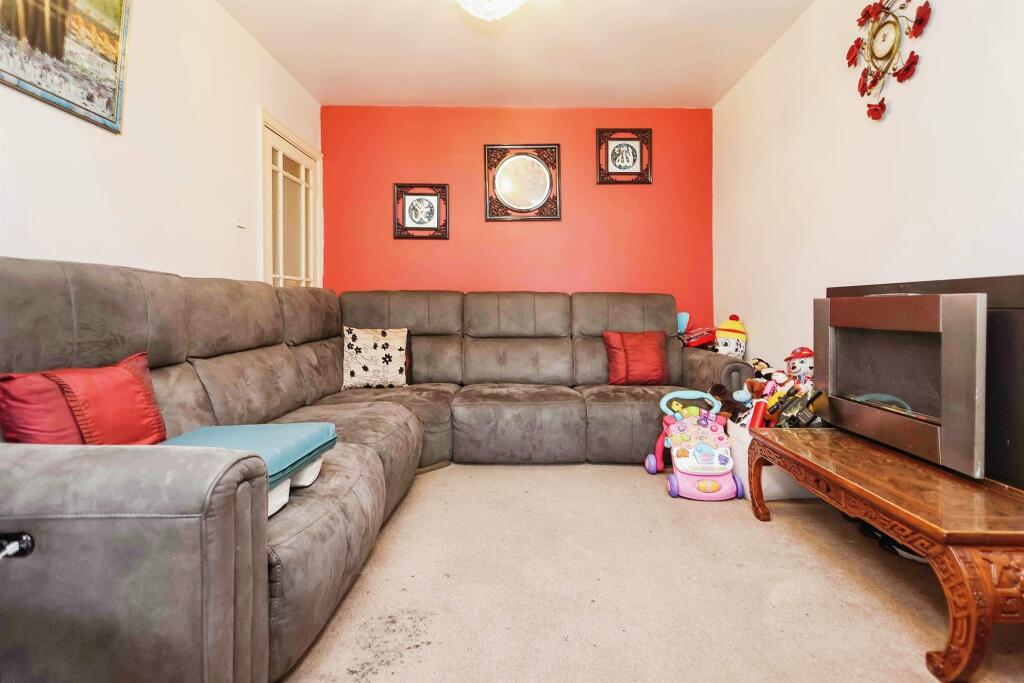
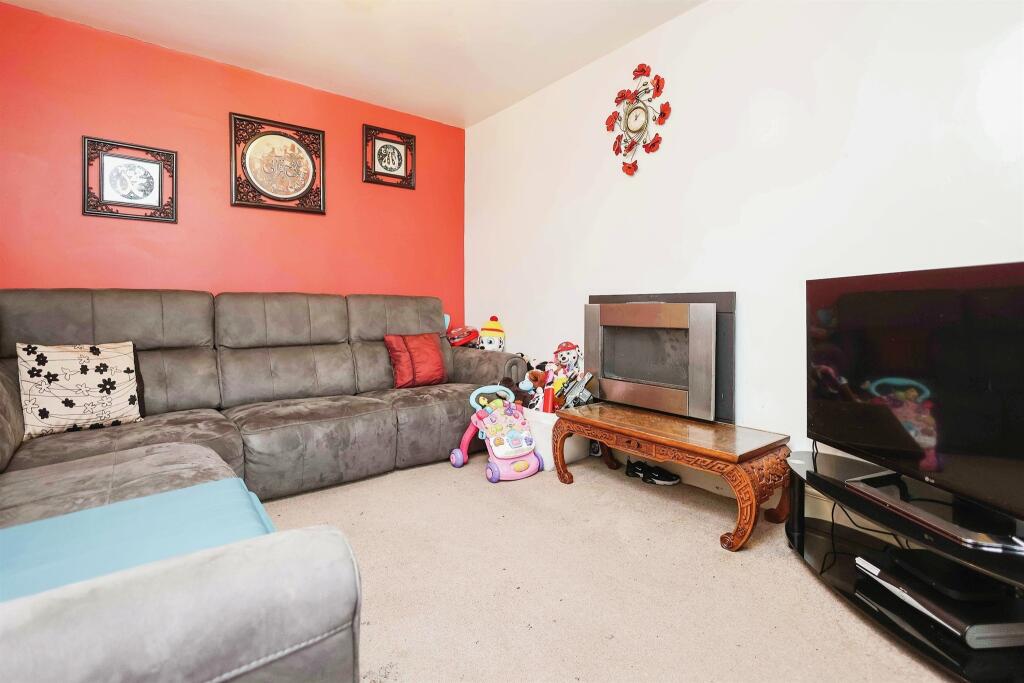
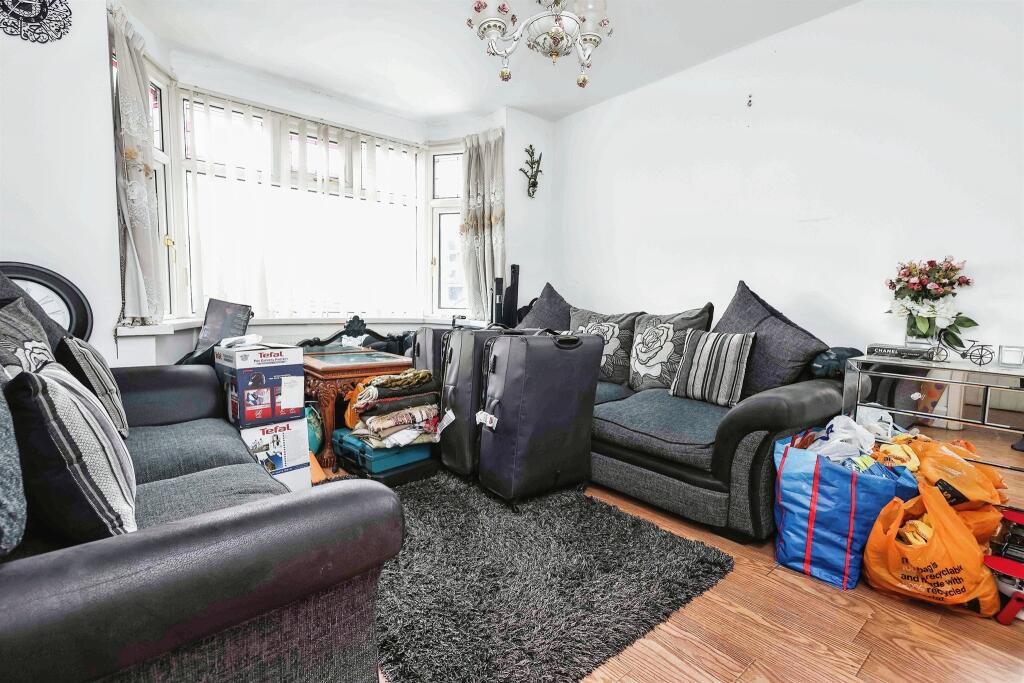
• Lounge & Dining Room
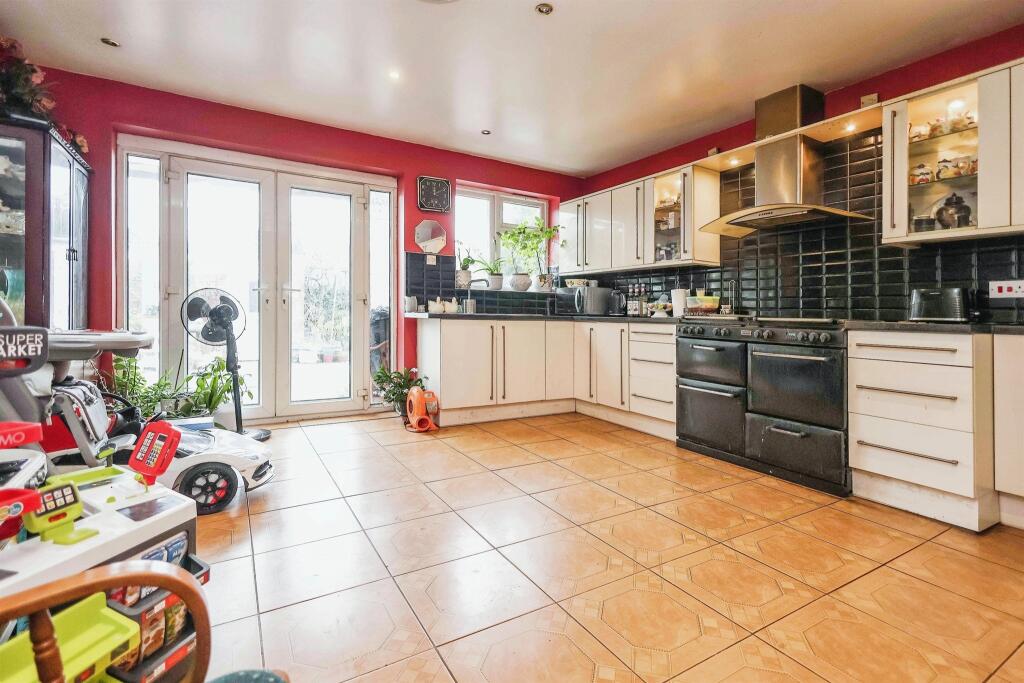
• Fitted Kitchen & Utility
• Four Bedrooms
• Bathroom & Shower Room
• Off Road Parking
• Rear Garden
• Double Glazing (where specified) & Central Heating (where specified)
Location:
• Nearest Station: N/A
• Distance to Station: N/A
Agent Information:
• Address: 2208 Coventry Road,
Sheldon,
Birmingham,
B26 3JH
Full Description:
SUMMARYFOUR BEDROOMS & BEAUTIFUL LARGE KITCHEN! This extended semi detached is priced to sell and has loads of room for the money. This road is one of the most popular in Sheldon so won't be around long! CALL NOW .DESCRIPTIONA fantastic price for a four bedroom property on this very popular road in Sheldon. The property is in great condition and would easily accommodate a large family. We expect high demand so viewings are essential! Book now before this dream property is sold .Approach Block paved driveway providing off road parking leading to:Entrance Porch Obscure UPVC double glazed leaded and stained door with matching side windows into:Entrance Hall Laminate flooring, central heating radiator, stairs to first floor and telephone socket.Living Room 12' 4" into bay x 10' 11" ( 3.76m into bay x 3.33m )UPVC double glazed bay window to front elevation, laminate flooring, central heating radiator and ceiling light point.Living Area 11' 11" x 9' 11" ( 3.63m x 3.02m )Gas fire, TV aerial and central heating radiator.Kitchen 14' 7" x 14' 10" ( 4.45m x 4.52m )A range of wall and base units with granite effect work surface, incorporating an inset bowl sink/drainer with mixer tap, space for a range oven, tiled to splashback areas, ceramic floor tiling, central heating radiator and spotlights to ceiling.Utility Room 5' 11" x 5' 11" ( 1.80m x 1.80m )Work surface, plumbing and space for washing machine, further appliance space and ceramic tiling to walls.Shower Room 6' 7" x 5' 10" ( 2.01m x 1.78m )Work surface, plumbing and space for washing machine, further appliance space and ceramic tiling to walls.Bedroom Four 8' 5" x 6' 5" ( 2.57m x 1.96m )UPVC double glazed window to rear elevation, central heating radiator and laminate flooring.Landing Obscure UPVC double glazed window to side elevation and loft access.Bedroom One 14' 8" x 14' 10" ( 4.47m x 4.52m )UPVC double glazed window to rear elevation, spotlights to ceiling and central heating radiator.Bedroom Two 12' 10" into bay x 11' ( 3.91m into bay x 3.35m )UPVC double glazed bay window to front elevation, laminate flooring and central heating radiator.Bedroom Three 14' 2" x 10' ( 4.32m x 3.05m )UPVC double glazed window to rear elevation and central heating radiator.Bathroom 8' 7" x 5' 5" ( 2.62m x 1.65m )Obscure UPVC double glazed window to front elevation, panelled bath with mixer tap and shower attachment, WC, pedestal wash hand basin, heated towel rail and ceramic tiling to walls and flooring.Garden Low maintenance rear garden, paved patio area and fence to boundaries.Garage Double doors, light point and power socket.1. MONEY LAUNDERING REGULATIONS - Intending purchasers will be asked to produce identification documentation at a later stage and we would ask for your co-operation in order that there will be no delay in agreeing the sale.
2. These particulars do not constitute part or all of an offer or contract.
3. The measurements indicated are supplied for guidance only and as such must be considered incorrect.
4. Potential buyers are advised to recheck the measurements before committing to any expense.
5. Burchell Edwards has not tested any apparatus, equipment, fixtures, fittings or services and it is the buyers interests to check the working condition of any appliances.
6. Burchell Edwards has not sought to verify the legal title of the property and the buyers must obtain verification from their solicitor.BrochuresPDF Property ParticularsFull Details