Property Details:
• Type: Detached
• Tenure: N/A
• Floor Area: N/A
Key Features:
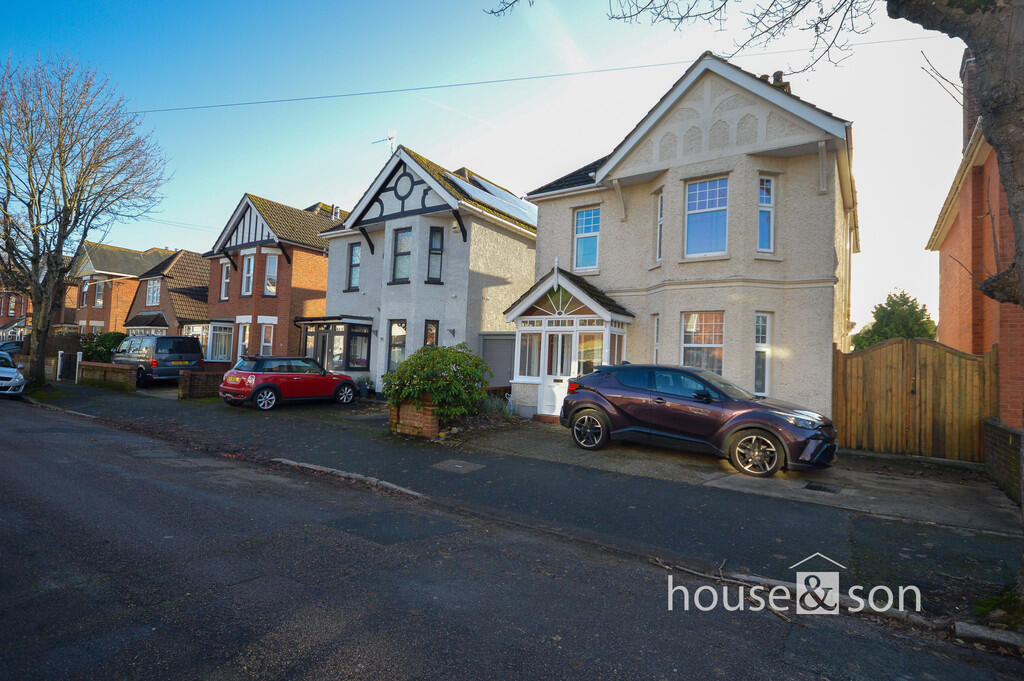
• Premier Tree Lined Road
• Four Bedrooms
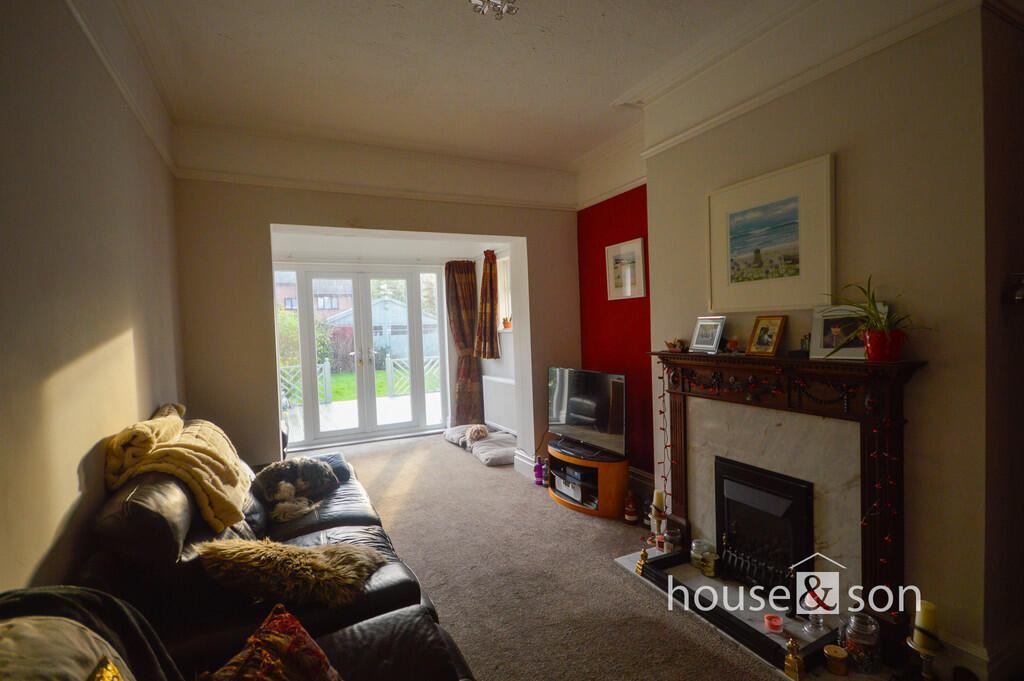
• Two Reception Rooms
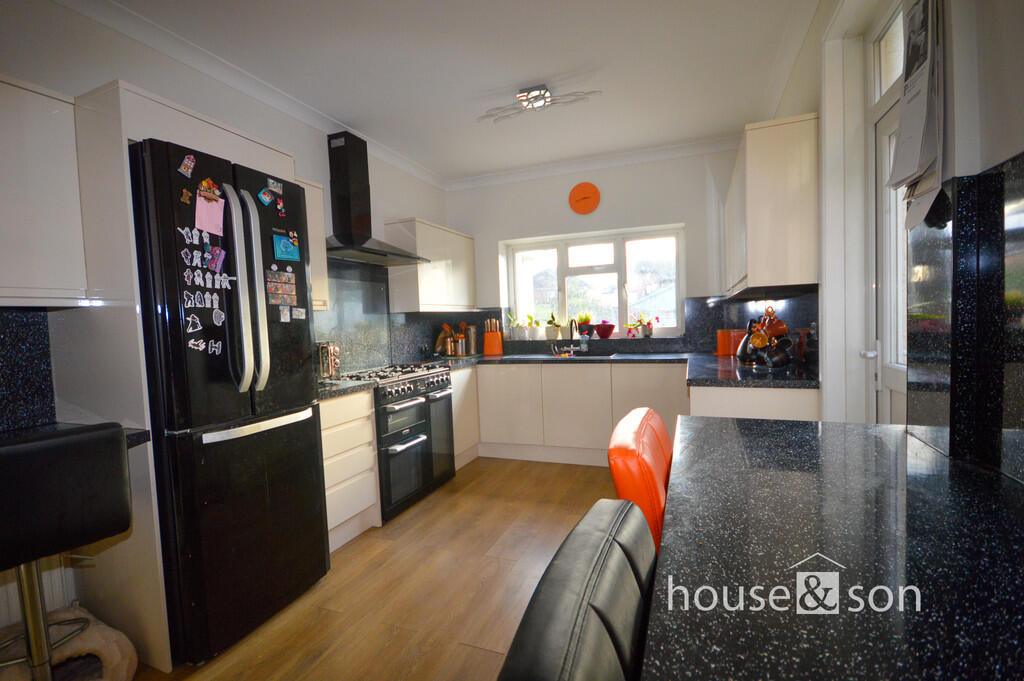
• Large Kitchen Breakfast Room
• Double Garage
• Double Glazed
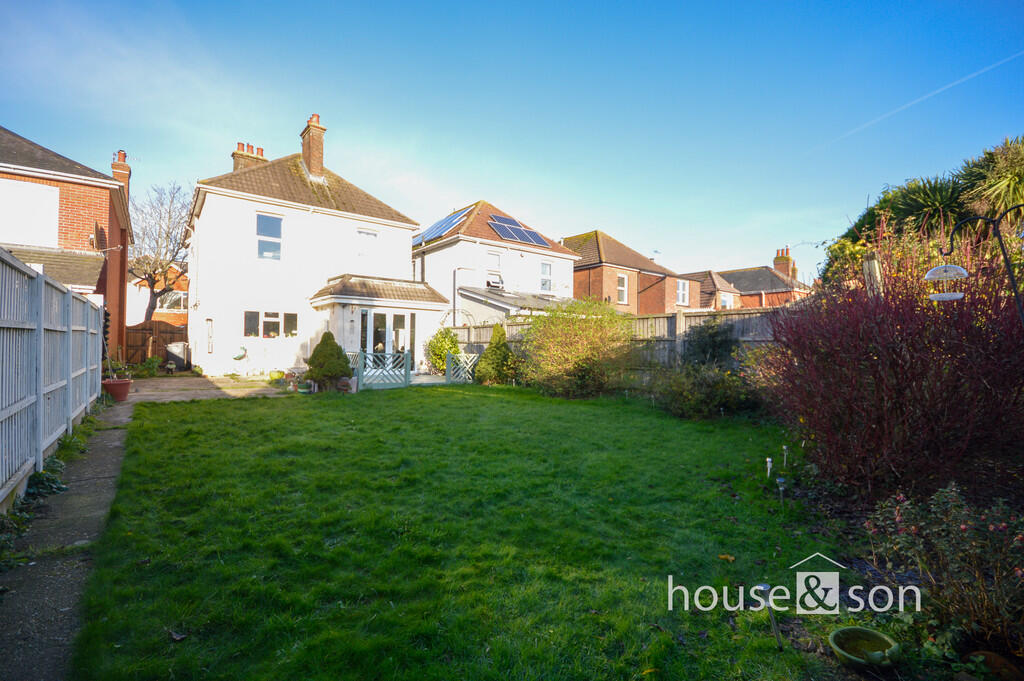
• Large South-Facing Garden
• Great School Catchments
Location:
• Nearest Station: N/A
• Distance to Station: N/A
Agent Information:
• Address: 348 Wimborne Road,
Bournemouth,
BH9 2HH
Full Description:
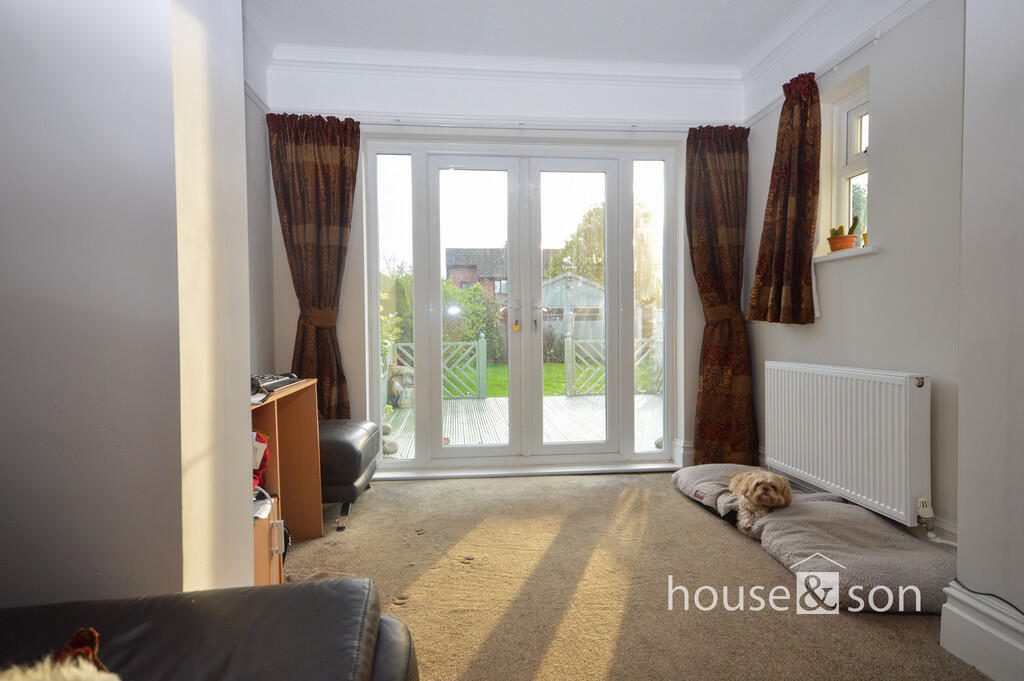
HOUSE & SON Residential Sales, Lettings, Property Management, Surveys & Valuation. Leading Independent Property Professionals Since 1939.Set on a charming tree-lined road in Moordown, this four-bedroom home combines timeless character with modern comforts. Retaining many period features, it is offered for sale in very good order, making it an excellent choice for a family seeking space and style.Inside, the property boasts three double bedrooms, a flexible fourth, and a modern kitchen breakfast room. The extended lounge, separate dining room, family bathroom, and ground-floor WC ensure a versatile family home.The south-facing garden is a private suntrap, complemented by a substantial double garage. Additional features include a recently fitted boiler, a spacious partially boarded loft, ample off-road parking, and the property mostly double-glazed. This home blends charm and modernity.Contact House & Son today to arrange a viewing and see it for yourself! ENTRANCE PORCH A traditional timber porch, with an original tiled floor, providing ample provision for coats and shoes etc, lantern light and socket point. Original timber front door, with transom window over and borrowed light windows to the sides, leads into: RECEPTION HALLWAY 16' 1" x 6' 11" (4.9m x 2.11m) Original parquet floor, original coving, stairs to the first floor, with understair storage cupboard, double radiator, cupboard housing the electrical consumer unit and access into all principal rooms. LOUNGE/DINER 22' 5" x 9' 11" (6.83m x 3.02m) UPVC double-glazed French doors lead out onto the south-facing rear garden, UPVC double-glazed window to the side, feature gas fireplace with a marble mantle, hearth with a timber surround, two double radiators, original picture rail and cornice, skirting boards. DINING ROOM 14' 1 into bay and chimney recess" x 12' 11" (4.29m x 3.94m) A UPVC double-glazed bay window to the front, parquet flooring, original skirting boards, picture rails and cornice. Double radiator. KITCHEN/BREAKFAST ROOM 17' 10" x 9' 10" (5.44m x 3m) The kitchen features a stylish one-and-a-half bowl matt black sink with a coordinating mixer tap, set into a sleek black worktop with speckled detailing with matching upstands and splashback. Beneath the worktop, a range of base units provides ample storage, including practical drawers, an additional section of the worktop and a further breakfast bar. Matching wall-mounted cupboards and a concealed gas-fired combination boiler.There is ample space for an American-style fridge/freezer and a range cooker, complemented by a black chimney-style extractor hood. Integrated appliances include a washing machine, tumble dryer and dishwasher.UPVC double-glazed windows to the rear and side, with a UPVC double-glazed door providing access to the side of the property. The room is finished with smooth plastered ceilings and durable laminate flooring. A contemporary and practical space. GROUND FLOOR WC White two-piece suite comprising of a low-level WC and a wash hand basin, with a chrome mixer tap and tiled splashback, single radiator, an obscure UPVC window to the side and karndean floor. FIRST FLOOR LANDING First floor landing with an obscure UPVC double glazed window. Hatch to loft, access via pull down ladder, part-boarded with light. BEDROOM ONE 14' 2 into bay and chimney recess" x 11' 11" (4.32m x 3.63m) A UPVC double-glazed bay window to the front, a range of fitted wardrobes including drawers and a double radiator. BEDROOM TWO 14' 0" x 9' 11" into chimney recess (4.27m x 3.02m) A UPVC double glazed window to the rear, with an outlook over the south facing rear garden, with a double radiator underneath. BEDROOM THREE 11' 4" x 9' 11" (3.45m x 3.02m) A UPVC double glazed window to the rear with the radiator underneath, double fitted wardrobes, including one housing a water cylinder with racking to the side, with box units over. BEDROOM FOUR 8' 0" x 6' 7" (2.44m x 2.01m) UPVC double glazed window to the front with a radiator underneath. BATHROOM White three-piece suite comprising 'P'-shaped bath with side panel, glass shower screen with chrome trims, chrome mixer tap and 'T'-bar shower over, wash hand basin with vanity unit under, chrome mixer taps over. Low-level WC, part tiled walls, Karndean flooring, extractor fan and an obscure UPVC double-glazed window to the side. SOUTH FACING REAR GARDEN Approximately 65 ft in length with a timber decked area abutting the rear of the house, further hard standing to the side, large lawn area with the variety of mature shrubs, two outside socket points, external tap and access into: DOUBLE GARAGE 18' 4" x 18' 1" (5.59m x 5.51m) Light and power, own electrical consumer unit, double timber doors to the front and a courtesy door to the side. OUTSIDE FRONT Off-road parking for multiple vehicles, with a dropped kerb over, and timber gates to the side. Brochures(S2) 6 Page Lands...