Crag Hill Road, Thackley, Bradford
Property facts
- Property type
- Detached
- Bedrooms
- 4
- Bathrooms
- 3
Only details supplied with this listing are shown. Ask the listing contact to confirm measurements, taxes and costs.
About this home
Property Details: • Type: Detached • Tenure: FREEHOLD • Floor Area: N/A
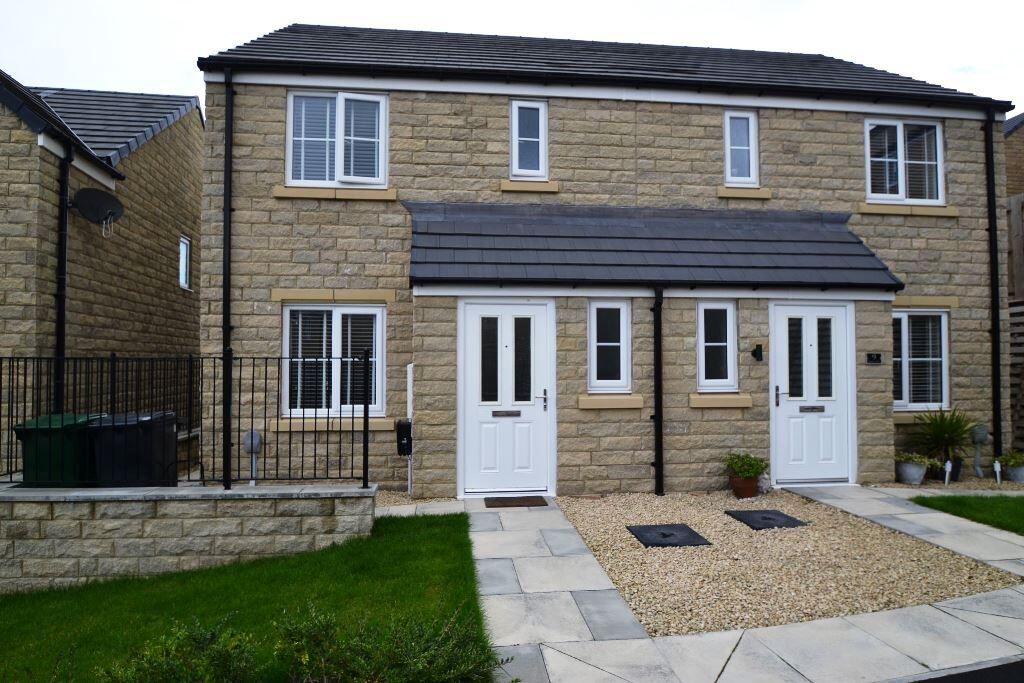
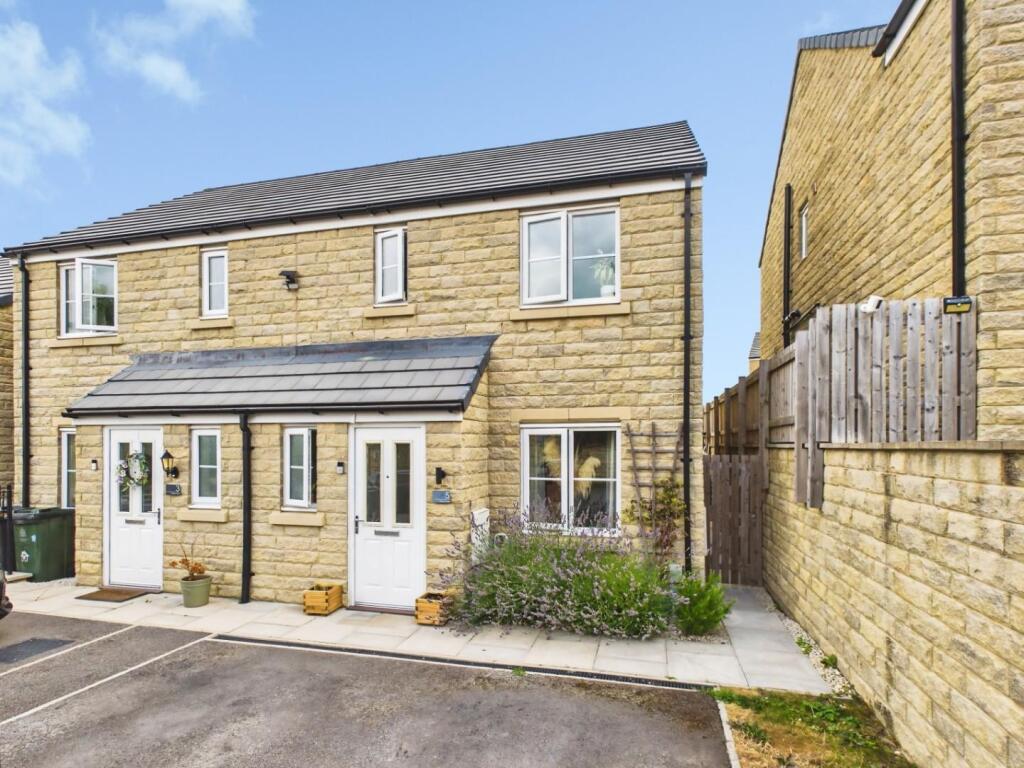
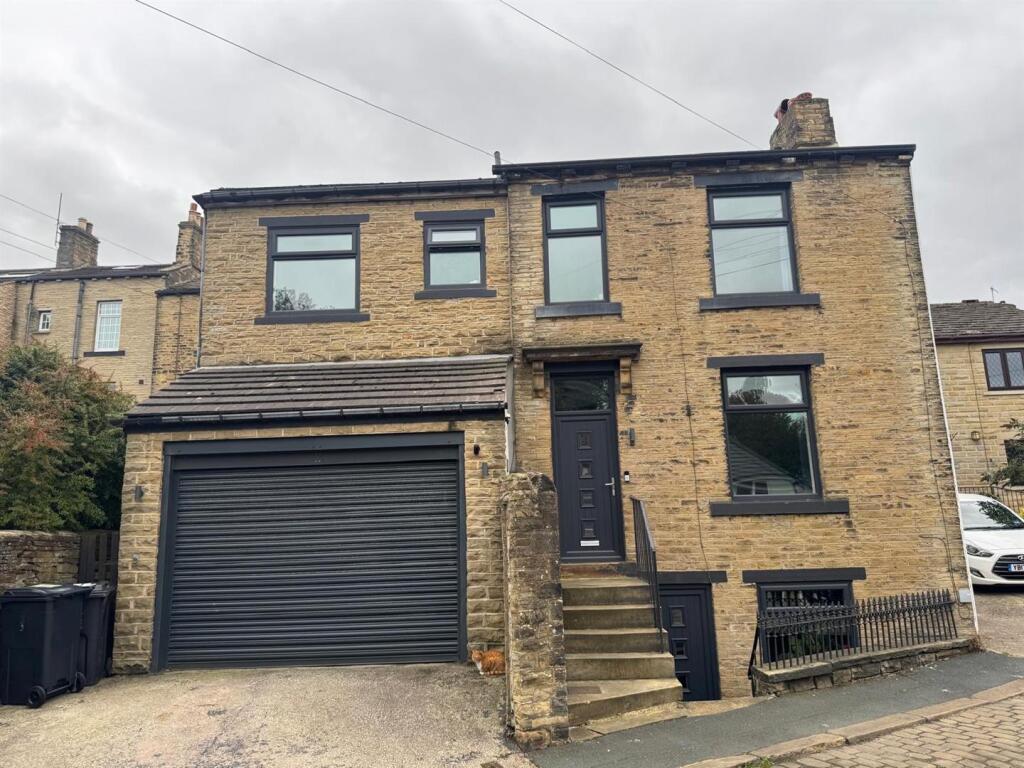
Key Features: • Stone Built Detached • Four Double Bedrooms • Two En-Suite & House Bathroom • Garden To Front • Popular Area of Thackley • No Upper Chain • OPEN TO OFFERS
Location: • Nearest Station: Baildon Station • Distance to Station: 0.8498026690501407 miles
Agent Information: • Address: Hub 26 Hunsworth Lane Cleckheaton BD19 4LN
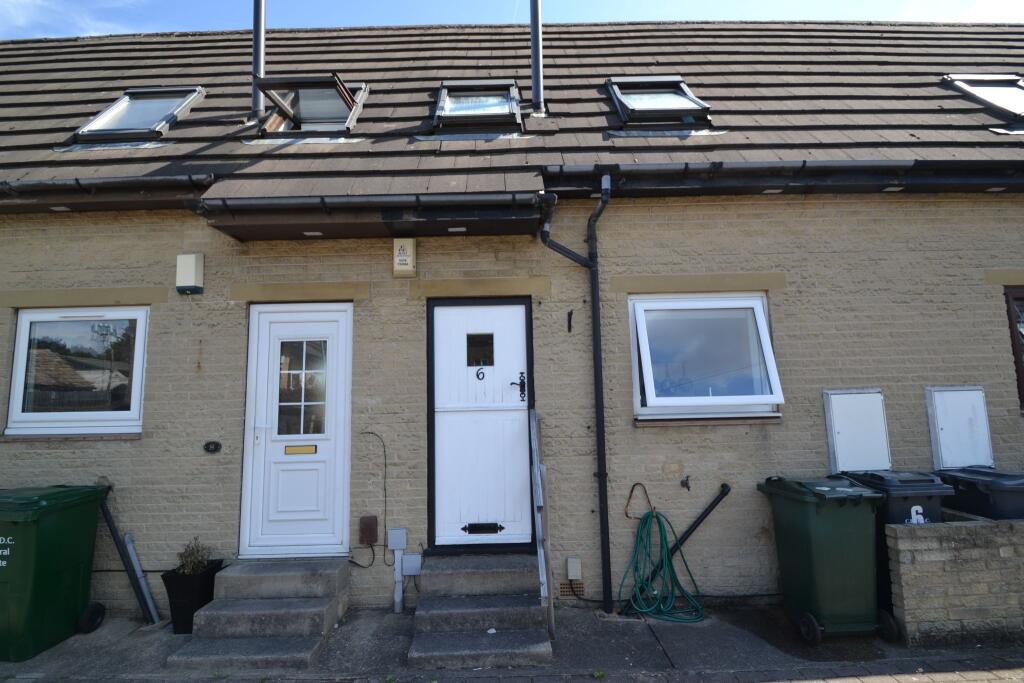
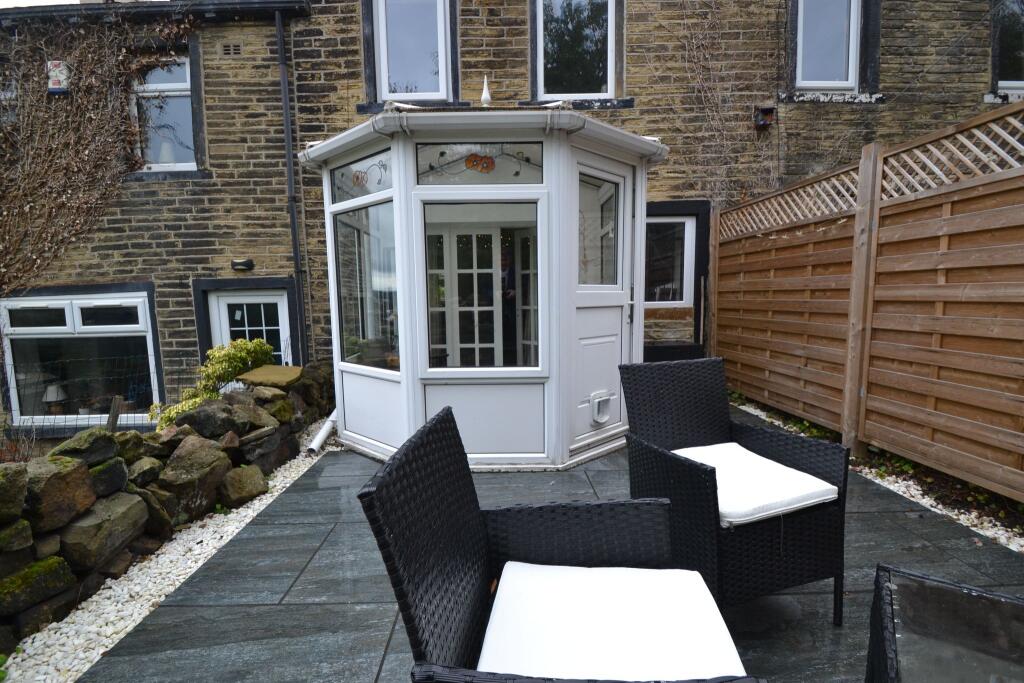
Full Description: *****OPEN TO OFFERS ***NO CHAIN***<br />***LARGE FAMILY HOME***THACKLEY***NO UPPER CHAIN***<br />A very well presented stone built detached that must be viewed to appreciate the accommodation on offer. Comprising: entrance hall, lounge, ground floor bedroom, en-suite shower room, lower ground floor kitchen, 3 further first floor bedrooms and house bathroom. Garden to front .<br />*****************TO VIEW CALL YORKSHIRE RESIDENTIAL **************<br /><br /><b>Entrance Hall</b> - <br /><br /><b>Lounge</b> - 4.62m x 4m (15'1" x 13'1") - Radiator and paneled walls.<br /><br /><b>Ground Floor Bedroom 4</b> - 4.4m x 4.1m (14'5" x 13'5" ) - Useful mezzanine store above.<br /><br /><b>En-Suite Shower Room</b> - Three piece white suite comprising low level wc, wash hand basin and shower cubicle . Tiled walls and heated towel radiator.<br /><br /><b>Lower Ground Floor</b> - <br /><br /><b>Kitchen</b> - 4.4m x 4m (14'5" x 13'1") - Fitted with a range of modern wall and base units with complimentary work tops, breakfast bar, 1 1/2 bowl sink unit , plumbed for washing machine. Spotlights to ceiling. Useful understairs store and door to exterior.<br /><br /><b>First Floor Landing</b> - Built in store cupboards.<br /><br /><b>En-Suite Shower Room</b> - Three piece white suite comprising low level wc, wash hand basin and shower cubicle . Tiled walls and heated towel radiator.<br /><br /><b>Bedroom 1</b> - 4.47m x 4.11m (14'7" x 13'5") - Radiator.<br /><br /><b>Bedroom 2</b> - 3.12m x 2.36m (10'2" x 7'8") - Radiator.<br /><br /><b>Bedroom 3</b> - 3.1m x 2.13m (10'2" x 6'11") - Radiator.<br /><br /><b>House Bathroom</b> - Three piece white suite comprising low level wc, wash hand basin and paneled bath . Tiled walls and heated towel radiator.<br /><br /><b>Exterior</b> - Enclosed low maintenance rear garden with stone effect imprint, low maintenance area to front , garage for storage only.<br /><br />
Features & amenities
Location
If the interactive map is unavailable, open the supplied location in maps.
Open location in mapsThe pin uses coordinates supplied with this listing. Confirm the exact location with the listing contact.
Listing information
- Original source
- www.rightmove.co.uk
- Added to Mirror
Added and updated dates describe the Mirror record. Source publication and verification dates are shown separately when known; none establishes time on market. Confirm current price and availability with the listing contact.
View original listingSimilar homes nearby