Property Details:
• Type: Semi-Detached
• Tenure: N/A
• Floor Area: N/A
Key Features:
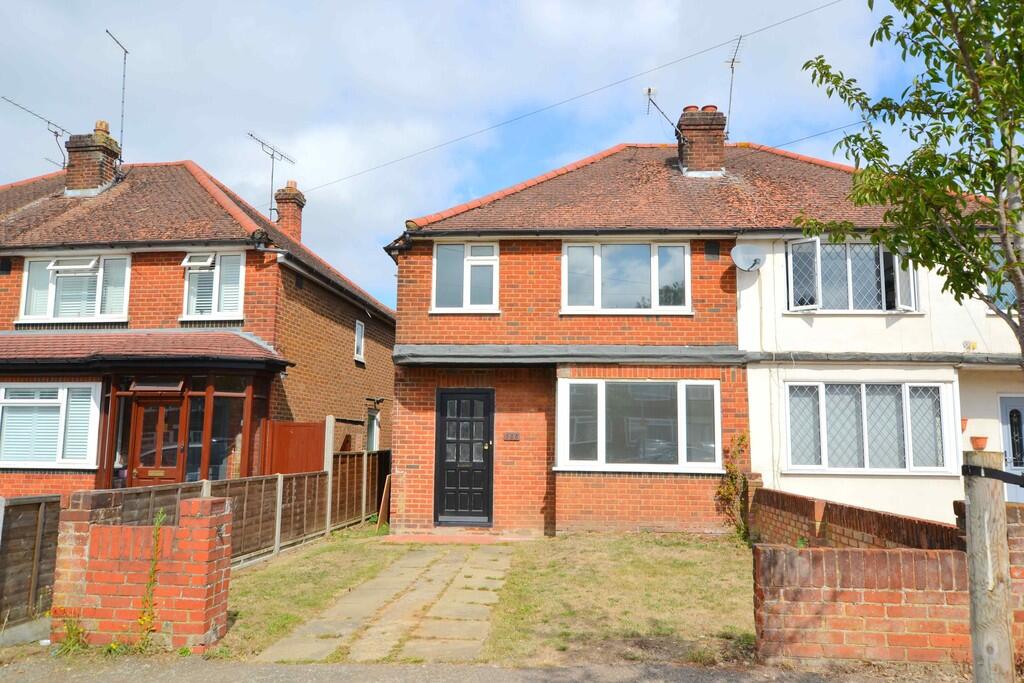
• Three bedroom semi detached family home
• Ever popular "Birchwood" area
• Walking distance of the train station, town & business park
• Short walk to local shops & schools
• Lounge & separate dining room
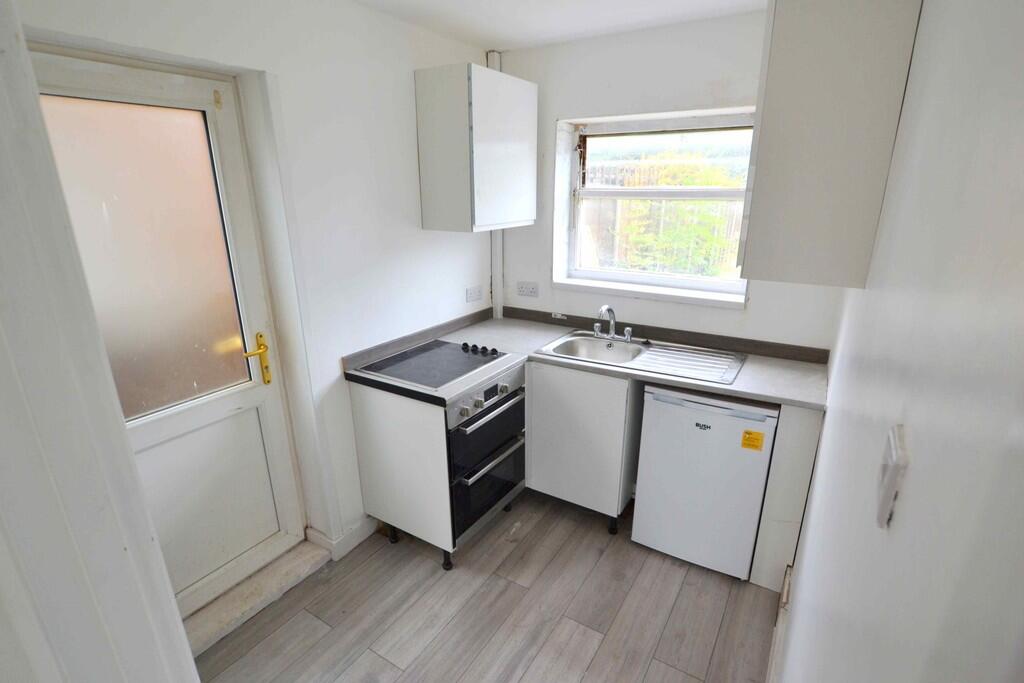
• Refitted kitchen
• Three bedrooms & refitted bathroom
• Private off street parking
• Available from September 1st
• Council Tax Band D, EPC rating E
Location:
• Nearest Station: N/A
• Distance to Station: N/A
Agent Information:
• Address: 27 Market Place,
Hatfield,
AL10 0LJ
Full Description:
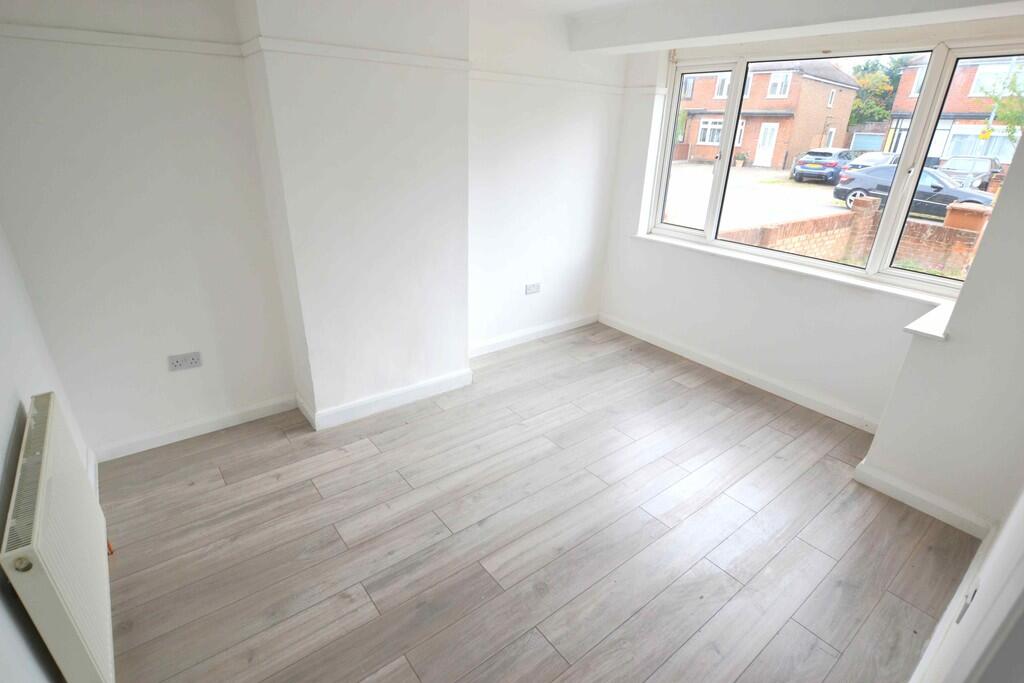
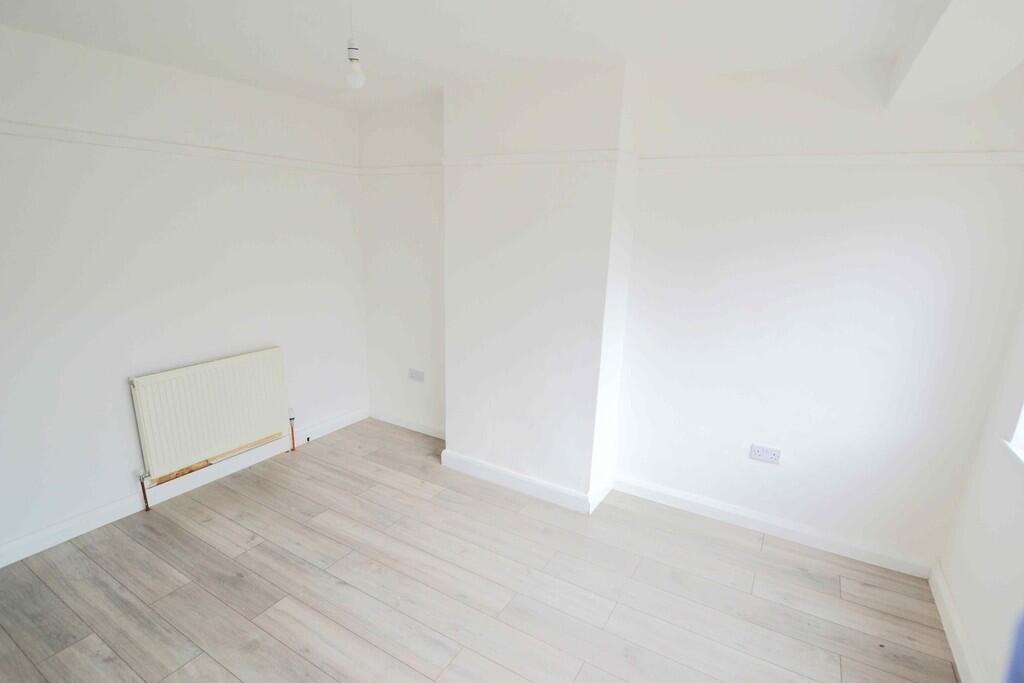
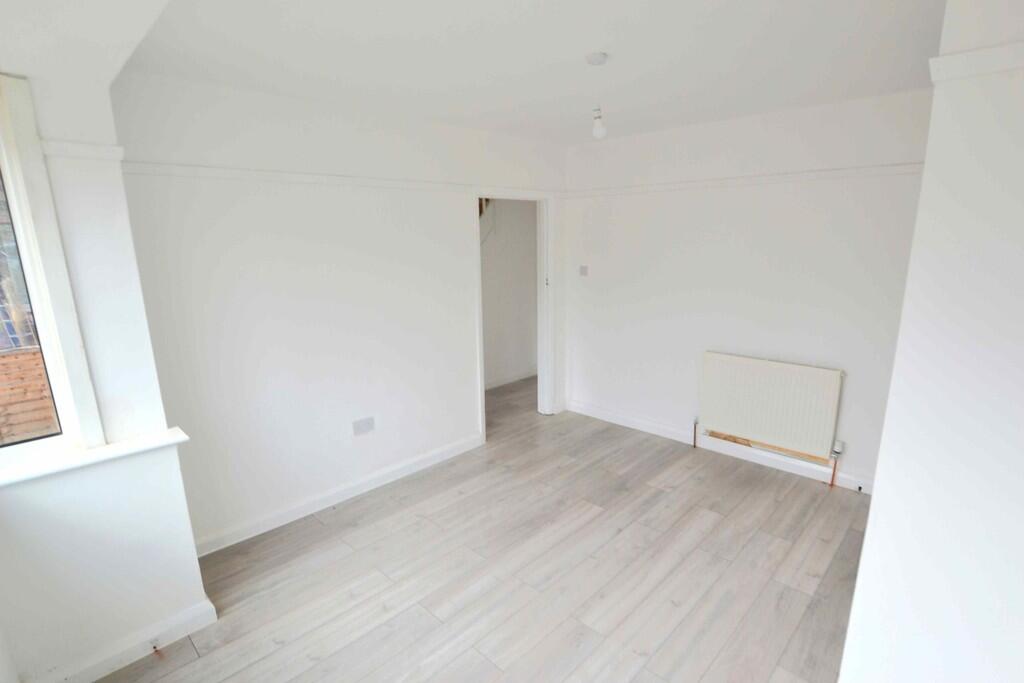
LOUNGE 13' 0" x 10' 4" (3.96m x 3.15m) Double glazed bay window to front, radiator, wood effect flooring DINING ROOM 11' 4" x 10' (3.45m x 3.05m) Part glazed door to rear garden with wing windows, radiator, wood effect flooring, picture rail. KITCHEN 8' 0" x 6' 3" (2.44m x 1.91m) Refitted with a range of base units with complimentary work surface, inset sink/drainer unit and mixer tap, built in hob with oven under, under stairs recess/space for fridge/freezer, space for washing machine, wood effect flooring, window to rear and double glazed door to side. GALLERIED LANDING Window to side, airing cupboard housing gas fired combination boiler, access to loft, doors to: BEDROOM ONE 11' 0" x 10' 4" (3.35m x 3.15m) Double glazed bay window to front, radiator BEDROOM TWO 11' 3" x 10' 0" (3.43m x 3.05m) Double glazed window to rear, radiator BEDROOM THREE 7' 0" x 6' 1" (2.13m x 1.85m) Double glazed window to front, radiator. REFITTED BATHROOM/WC Comprising of panel enclosed bath with mixer tap, pedestal wash hand basin, dual; flush wc, complimentary tiling to full height, radiator, double glazed window to rear. FRONT GARDEN Mainly laid to lawn, brick wall to front, path to front and side leading to rear. DRIVEWAY Providing private off street parking for one vehicle. REAR GARDEN Westerly facing with a patio area to the immediate rear extending to the lawn, mature bushes, shrubs and evergreens, access to side leading to the front.