Property Details:
- Type: Detached bungalow
- Bedrooms: 3
- Bathrooms: 2
Agent: John German - Burton upon Trent
Phone: 01283 328815
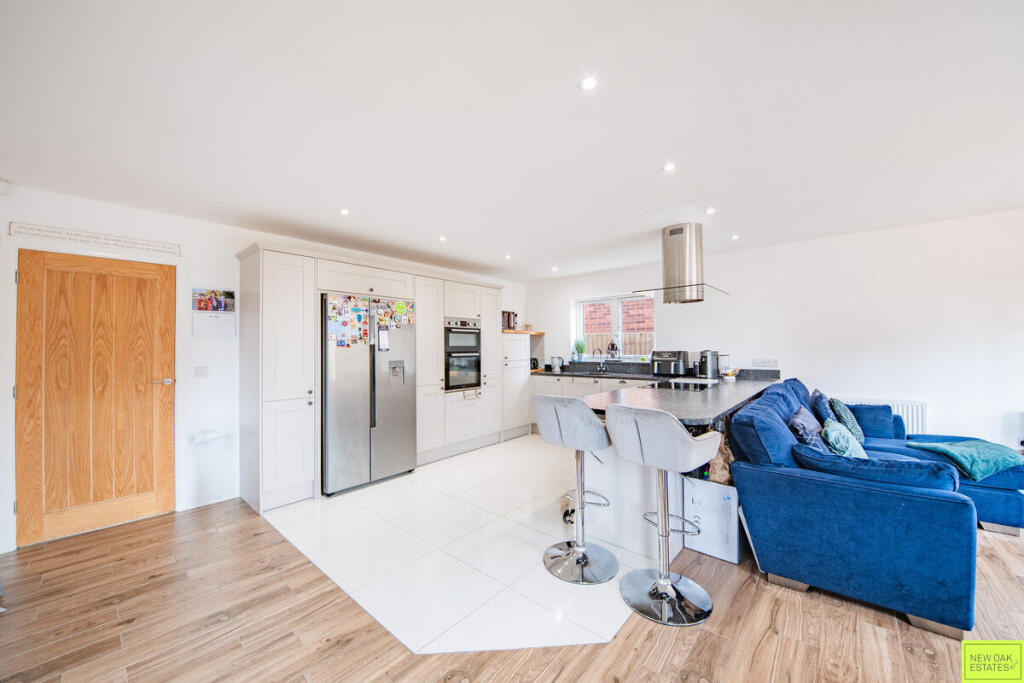
<strong></strong> <strong></strong> Rarely does a bungalow of this calibre come to market, offering spacious, move-in-ready living with further potential to extend into the loft (subject to the necessary planning permissions). The property further benefits from a two-year-old Ideal Vogue Max combination boiler, providing efficient and reliable heating.<br/><br/>Upon entering, you are welcomed by a spacious entrance hallway with two useful storage cupboards, setting the tone for the generous proportions found throughout the home.<br/><br/>The property boasts three well-proportioned double bedrooms, with the impressive principal bedroom benefiting from fitted wardrobes and a stylish en-suite shower room comprising a walk-in shower, WC and wash hand basin, a contemporary Bluetooth-enabled mirrored cabinet, an electric towel rail and the luxury of underfloor heating. Bedrooms two and three are positioned to the rear of the property, overlooking the garden, and are served by the contemporary family bathroom, which features a bath, separate walk-in shower, WC and wash hand basin, electric towel rail and underfloor heating.<br/><br/>The generously sized living room is filled with natural light from a large bay window and centres around a feature Paragon gas fireplace, creating a warm and inviting space to relax.<br/><br/>Undoubtedly the heart of the home is the spectacular open-plan kitchen diner. Beautifully designed with a bespoke shaker-style kitchen, it offers an extensive range of wall and base units, ample worktop space, a large larder-style pantry, integrated full-height fridge, Hotpoint integrated dishwasher, Electrolux five-ring gas hob with matching extractor hood, eye-level Electrolux double ovens, double sink and a combination of cupboards and deep storage drawers. The dining area comfortably accommodates a large family dining table and enjoys French doors opening directly onto the rear garden, making it ideal for both everyday family life and entertaining. Completing this impressive space is remotely adjustable lighting within the dining area, allowing you to create the perfect ambience for any occasion.<br/><br/>Leading from the kitchen is a practical utility room, providing additional storage, a second sink and space for both a washing machine and tumble dryer. The utility also offers internal access to the generous double garage, which benefits from electric remote-controlled garage doors for added convenience.<br/><br/>A further standout feature is the boarded and carpeted loft space, offering excellent storage or exciting potential for conversion into additional living accommodation or a fourth bedroom, subject to the necessary planning permissions and building regulations.<br/><br/>Externally, the property enjoys a beautifully landscaped and exceptionally private rear garden. A curved patio provides the perfect spot for outdoor dining, leading onto a well-maintained lawn bordered by mature shrubs, trees and established planting. To the rear of the garden is a raised seating terrace, ideal for enjoying the afternoon and evening sun, alongside a garden shed and a rear gate providing direct access onto the Jinny Nature Trail. The property also benefits from security lighting to the front, side and rear elevations, together with an integrated camera system, providing additional peace of mind.<br/><br/>To the front, a substantial block-paved driveway provides off-road parking for several vehicles and is complemented by attractive mature planting, creating an impressive first impression. Additional quality touches throughout the home include elegant Pilkington etched glass internal doors, further enhancing the property's high-quality finish.<br/><br/>Beautifully presented throughout and occupying one of Stretton's most desirable locations, this truly is a one-of-a-kind bungalow that offers spacious, versatile accommodation with nothing left to do but move straight in. Early viewing is highly recommended to fully appreciate everything this exceptional home has to offer.<br/><br/>To view this wonderful property, please contact John German Burton office.<br/><br/>Tenure: Freehold (purchasers are advised to satisfy themselves as to the tenure via their legal representative).<br/>Please note: It is quite common for some properties to have a Ring doorbell and internal recording devices. <br/>Property construction: Standard<br/>Parking: Drive & double garage<br/>Electricity supply: Mains<br/>Water supply: Mains<br/>Sewerage: Mains<br/>Heating: Gas<br/>(Purchasers are advised to satisfy themselves as to their suitability).<br/>Broadband type: See Ofcom link for speed: Mobile signal/coverage: See Ofcom link Local Authority/Tax Band: East Staffordshire Borough Council / Tax Band F<br/>Useful Websites: Our Ref: JGA/08072026<br/><br/>The property information provided by John German Estate Agents Ltd is based on enquiries made of the vendor and from information available in the public domain. If there is any point on which you require further clarification, please contact the office and we will be pleased to check the information for you, particularly if contemplating travelling some distance to view the property. Please note if your enquiry is of a legal or structural nature, we advise you to seek advice from a qualified professional in their relevant field.<br/><br/>We are required by law to comply fully with The Money Laundering Regulations 2017 and as such need to complete AML ID verification and proof / source of funds checks on all buyers and, where relevant, cash donors once an offer is accepted on a property. We use the Checkboard app to complete the necessary checks, this is not a credit check and therefore will have no effect on your credit history. With effect from 1st March 2025 a non-refundable compliance fee of £30.00 inc. VAT per buyer / donor will be required to be paid in advance when an offer is agreed and prior to a sales memorandum being issued.<br/><br/>