
For Sale
£150,000
Pier Road, Northfleet, Gravesend
1 bd
1 ba
Apartment
Gravesend
Listed by Acorn - Gravesend

Only details supplied with this listing are shown. Ask the listing contact to confirm measurements, taxes and costs.
Property Details: • Type: Apartment • Tenure: N/A • Floor Area: N/A
Key Features: • Amazing views from the balcony across the white cliffs • Secure underground parking + lift access to all floors • Good sized double bedroom • Open-plan living space • Modern fitted bathroom • 95% mortgages available through Deposit Unlock on selected plots* • 2-year fixtures and fittings Keepmoat warranty • A further 8-year NHBC structural warranty
Location: • Nearest Station: N/A • Distance to Station: N/A
Agent Information: • Address: Crete Hall Road, Northfleet, Gravesend, DA11 9AA
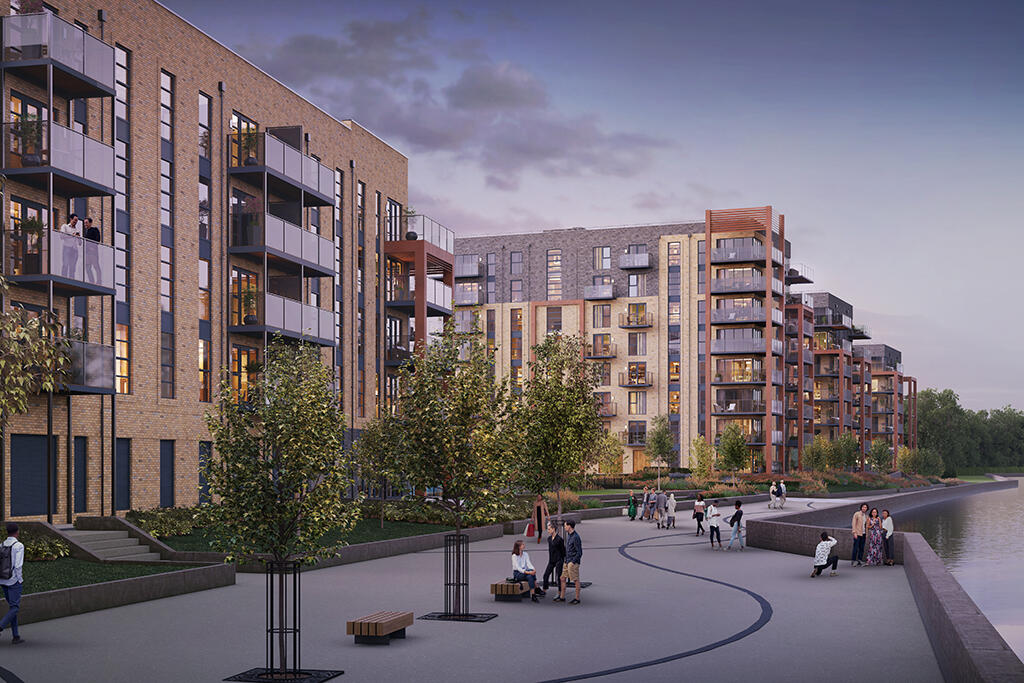
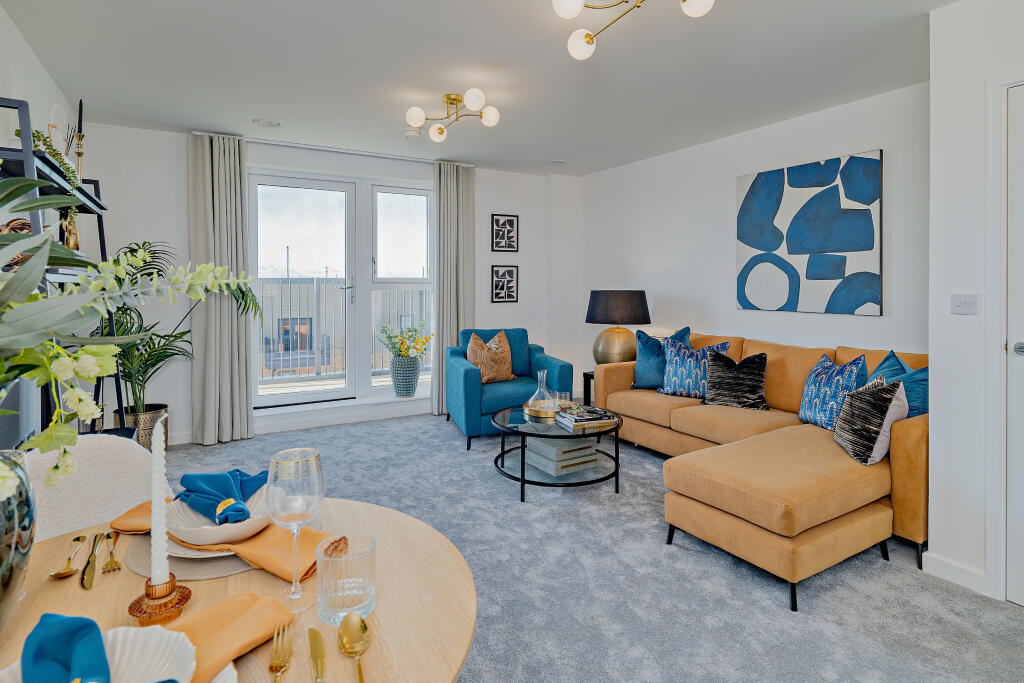
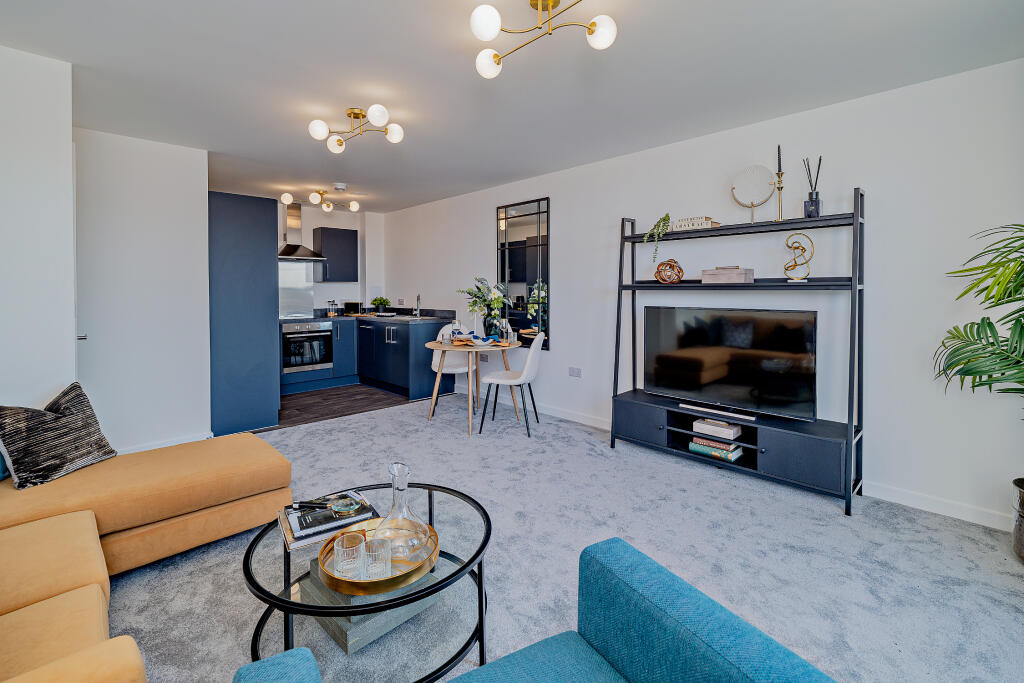
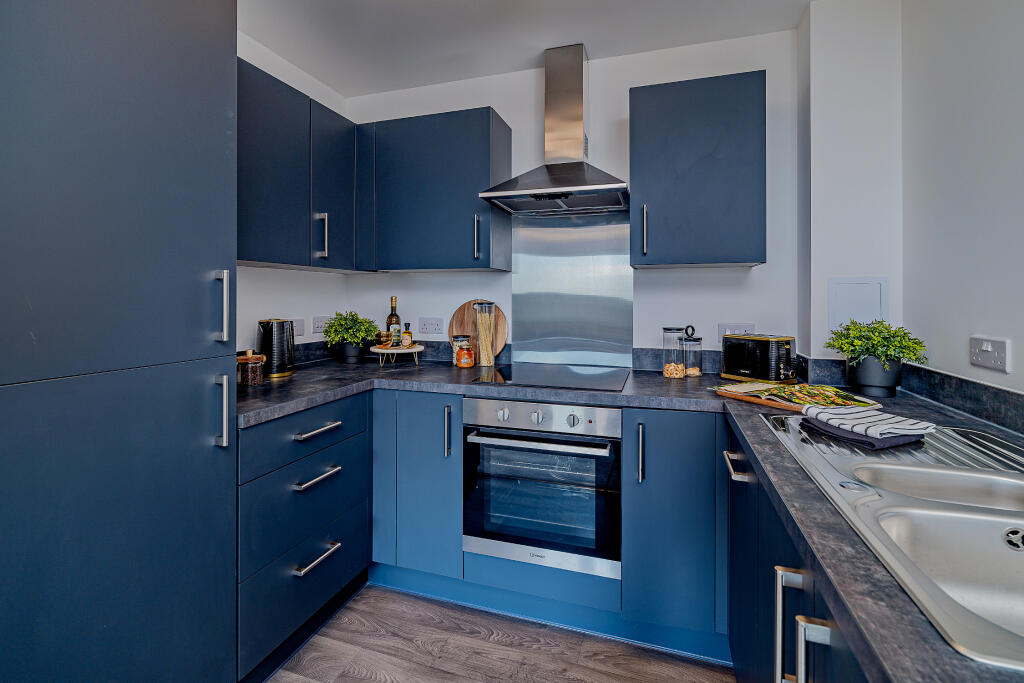
Full Description: The Mersey, Plot 264 at Cable Wharf features: Balcony . Secure underground parking. No stamp duty to pay on this home for first-time buyers. .The Mersey one bedroom apartment, close to the River Thames in the regenerated area of Northfleet. Easy commutes via various train stations near by makes central London journeys quick. Own your own place rather than paying your landlords mortgage and invest in your future! Show apartment coming soon, enquire today to book your viewing.Find your own space with The Mersey, a stunningly simple one bedroom home. With a modern open-plan living space, this apartment is made for entertaining friends at the weekend or just enjoying cosy nights in.The glass doors to the balcony flood the living area with light and provide views of the stunning chalky cliffs at Cable Wharf. A modern double bedroom and bathroom complete the home.Brunswick Heights doesn't just offer amazing views but also maximum convenience through your secure underground parking. So the days of worrying about finding a parking spot are finally over. There is also lift access to all floors so no more lugging groceries up multiple flights of stairs. Tenure: Leasehold. Length of lease: 999. Council tax: To be released by the local authority.Room DimensionsGround FloorKitchen - 2573mm x 1934mm - 8'5'' x 6'4'''Living / Dining - 4978mm x 4235mm - 16'4'' x 13'11''Bedroom 1 - 4978mm x 2738mm - 16'4'' x 9'0''
If the interactive map is unavailable, open the supplied location in maps.
Open location in mapsThe pin uses coordinates supplied with this listing. Confirm the exact location with the listing contact.
Added and updated dates describe the Mirror record. Source publication and verification dates are shown separately when known; none establishes time on market. Confirm current price and availability with the listing contact.
View original listing


