
For Sale
£150,000
Pier Road, Northfleet, Gravesend
1 bd
1 ba
Apartment
Gravesend
Listed by Acorn - Gravesend


Only details supplied with this listing are shown. Ask the listing contact to confirm measurements, taxes and costs.
Property Details: • Type: House • Tenure: N/A • Floor Area: N/A
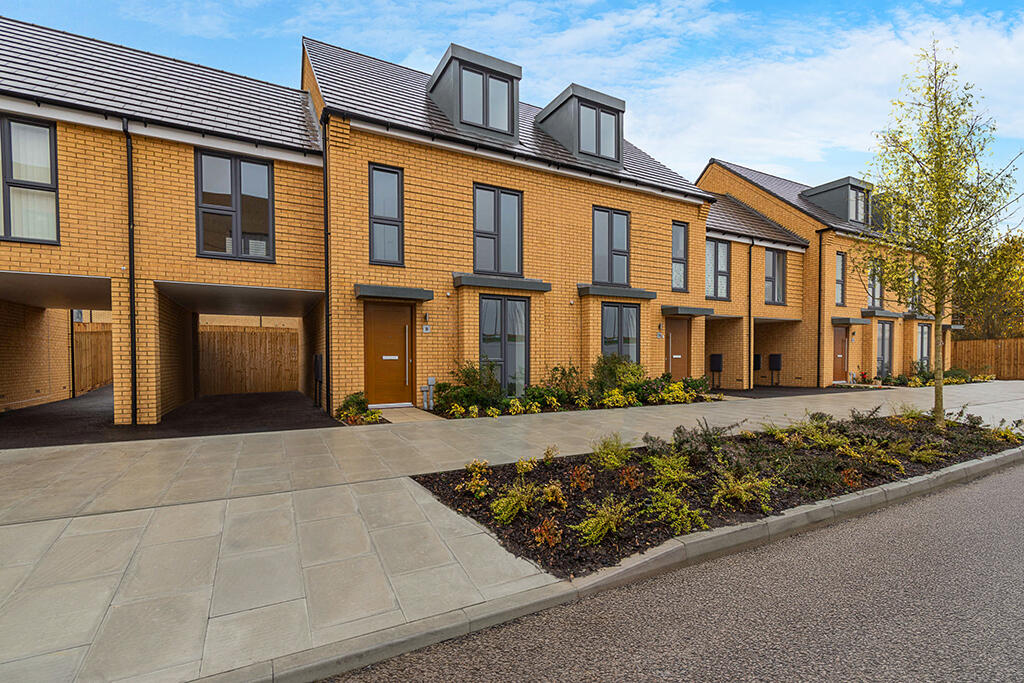
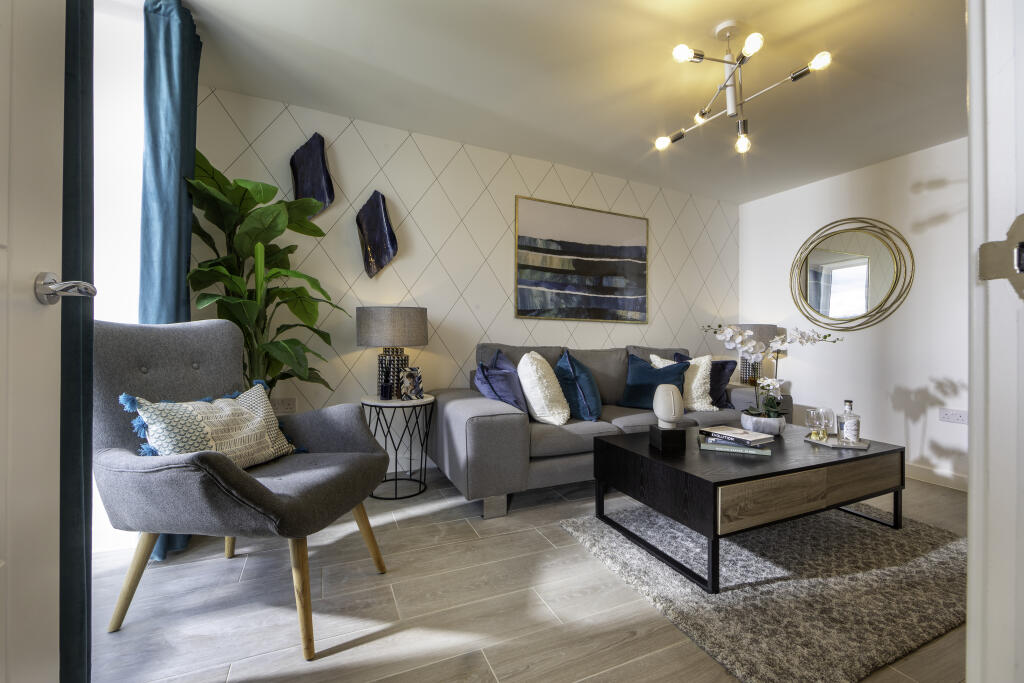
Key Features: • Stylish four-bedroom home • Kitchen/dining area with French Doors • Spacious and contemporary living area • Good sized bedrooms – master bedroom with en-suite • Additional Study/office area to First Floor • Family Bathroom • Storage spaces and cupboards • Car port and multiple parking spaces • Rear garden
Location: • Nearest Station: N/A • Distance to Station: N/A
Agent Information: • Address: Crete Hall Road, Northfleet, Gravesend, DA11 9AA
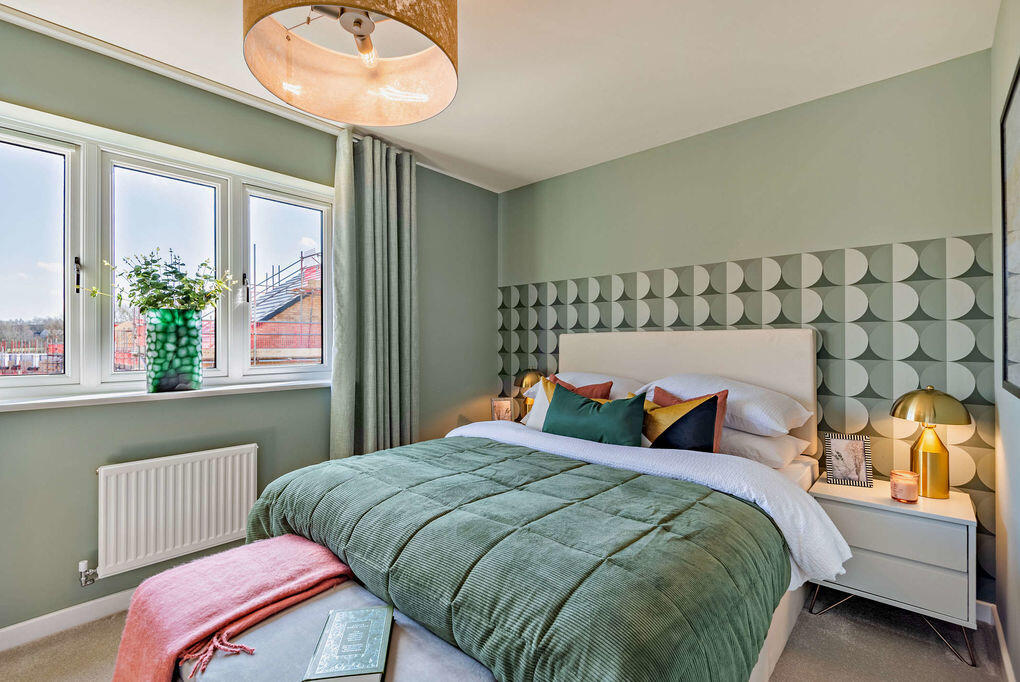
Full Description: The Bassett, Plot 88 at Cable Wharf features: Mid-terrace. 2 parking spaces. Move in Spring 2025. .Wow, so much space for your family in the Basset plot 88 home at Cable Wharf. This home will be ready to move into between January and March 2025. Take a virtual tour online today and call our sales centre for more details and free mortgage advice. The Bassett is a stylish four-bedroom town house with an innovative layout across three floors, providing flexible living accommodation for growing families; perfectly suited to home office and mobile workers with busy lifestyles.The ground floor is very much the heart of the home and the main family living zone, featuring a smart lounge and a beautiful equipped open plan kitchen dining room living space, with French Doors opening to the rear garden. In addition, there is a cloakroom and a useful under stairs storage cupboard.The first floor consists of two double bedrooms; one of which would make an ideal guest room, a single bedroom and an additional office/study area, together with family bathroom to complete the floor.The second floor consists of the large ‘master' bedroom with an en-suite shower room and ‘under eaves' storage and feature dormer window.The Basset also features an under-croft/carport for vehicles. Tenure: Freehold. Council tax: To be released by the local authority. Estate management fee: Please speak to our sales team for more information.Room DimensionsGround FloorKitchen/Dining - 4510mm x 3007mm - 14'10'' x 9'10'''Lounge - 3562mm x 4347mm - 11'8'' x 14'3''WC - 1800mm x 1500mm - 5'11'' x 4'11''First FloorBathroom - 2465mm x 2150mm - 8'1'' x 7'1''Bedroom 2 - 4510mm x 3005mm - 14'10'' x 9'10''Bedroom 3 - 2830mm x 5980mm - 9'4'' x 19'7''Bedroom 4 - 2465mm x 3396mm - 8'1'' x 11'2''Second FloorBedroom 1 - 4510mm x 5540mm - 14'10'' x 18'2''Ensuite - 2350mm x 1800mm - 7'9'' x 5'11''
If the interactive map is unavailable, open the supplied location in maps.
Open location in mapsThe pin uses coordinates supplied with this listing. Confirm the exact location with the listing contact.
Added and updated dates describe the Mirror record. Source publication and verification dates are shown separately when known; none establishes time on market. Confirm current price and availability with the listing contact.
View original listing


