Property Details:
• Type: Detached
• Tenure: FREEHOLD
• Floor Area: N/A
Key Features:
• ***FOUR WELL DECORATED BEDROOMS***
• ***GARAGE TO THE FRONT OF THE HOME***
• ***PRIVATE REAR GARDEN***
• ***WELL PRESENTED THROUGHOUT***
• ***HOME OFFICE***
• ***SPACIOUS KITCHEN***
• ***UTILITY ROOM***
• ***CUL DE SAC SETTING***
Location:
• Nearest Station: Wilnecote Station
• Distance to Station: 0.4567957013739176 miles
Agent Information:
• Address: 1 Bolebridge Street,
Tamworth,
B79 7PA
Full Description:
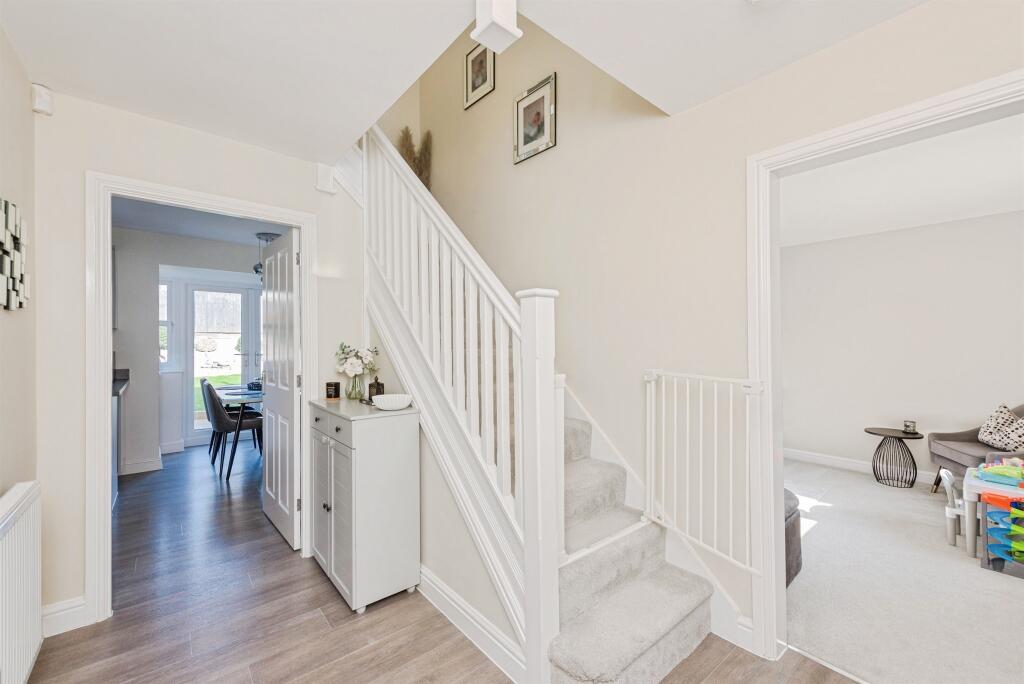
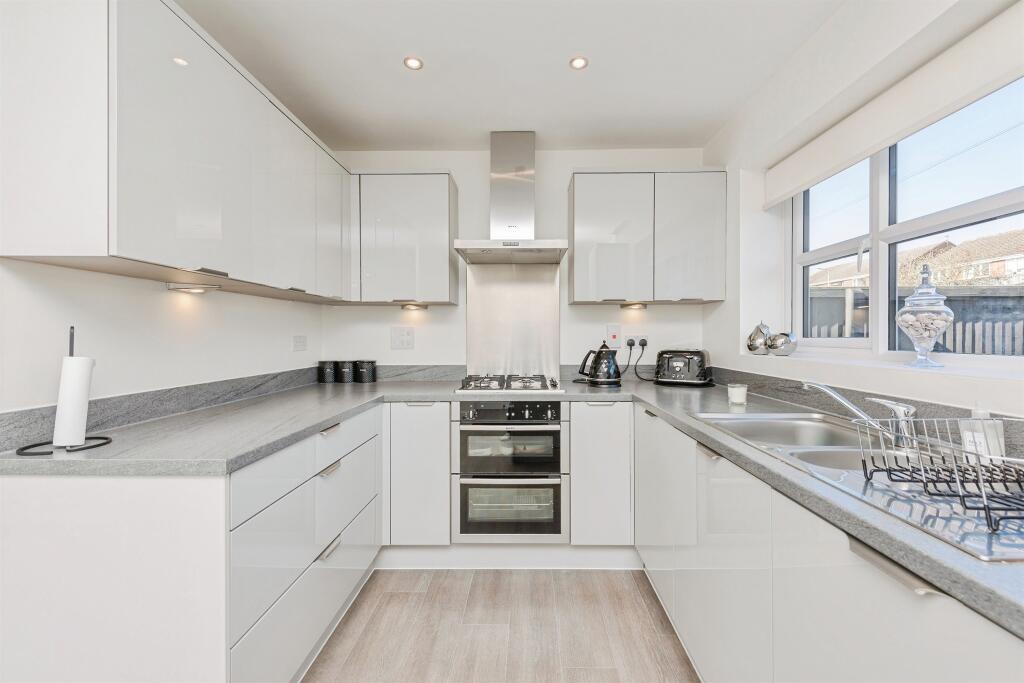
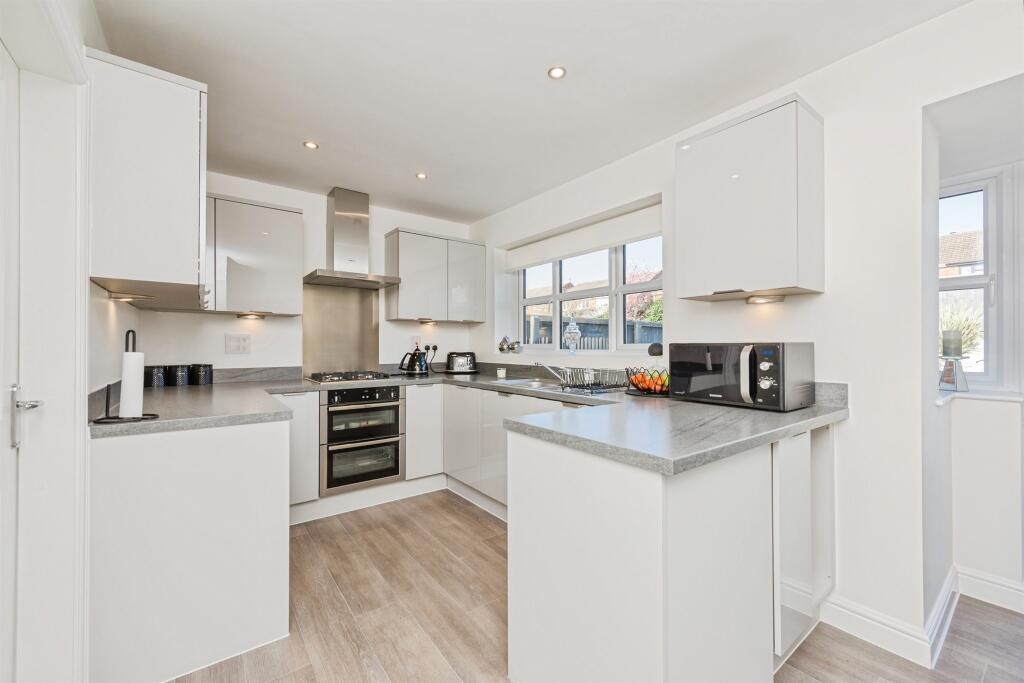
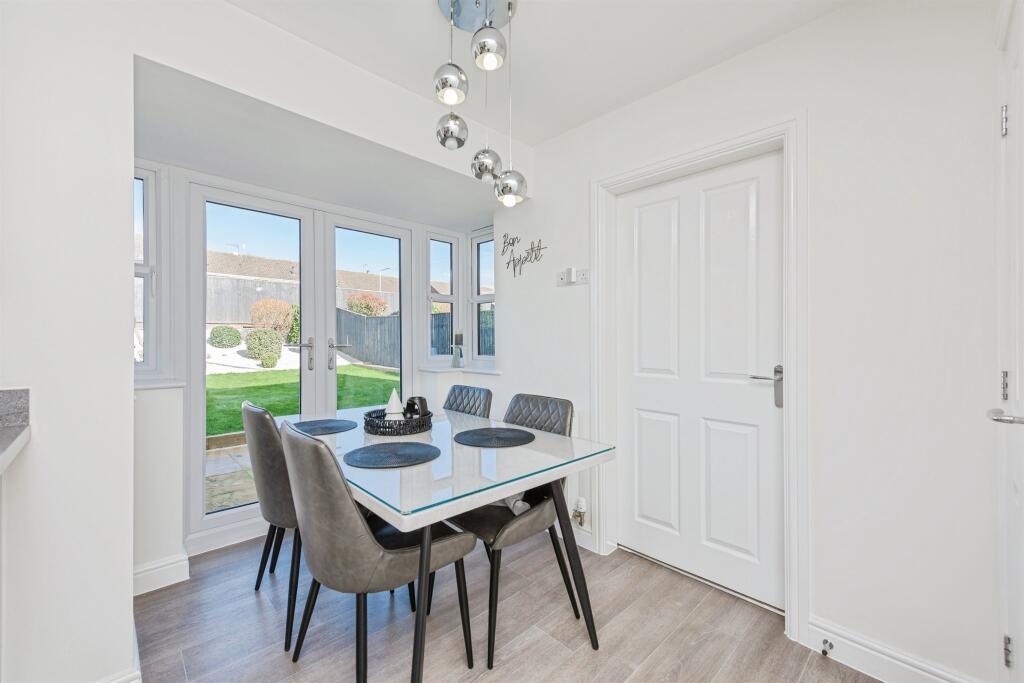
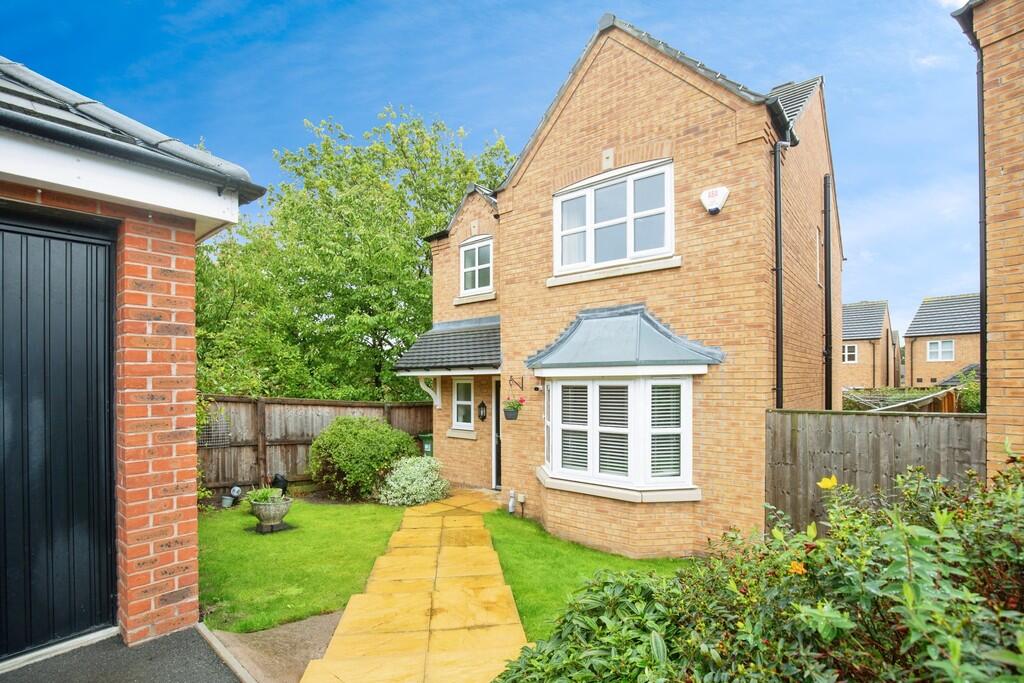
<br /><b>SUMMARY</b><br />This very well presented FOUR BEDROOM detached home offers a GARAGE and a PRIVATE REAR GARDEN!<br /><br /><br /><b>DESCRIPTION</b><br />Set in the corner of Croft Close, this property has fantastic access to town. The property offers a driveway and a garage to the front along with a front garden which could be converted to provide further parking. <br /><br />The ground floor offers a welcoming entrance hall along with a guest W.C., home office, spacious living area, a modern kitchen and a separate utility room. Upstairs hosts four bedrooms in addition to an en suite and a family bathroom. <br /><br />Take a look around with our virtual tour and call us today for more information and to see inside!<br /><br /><b>Entrance Hallway</b> <br />Stairs to first floor accommodation and central heating radiator.<br /><br /><b>Guest W.C</b> <br />Double glazed window to front elevation, W.C, wash hand basin and central heating radiator.<br /><br /><b>Snug/ Dining Room</b> <br />Double glazed window to front elevation and central heating radiator.<br /><br /><b>Lounge</b> <br />Double glazed window to front elevation, double glazed French doors to rear elevation and central heating radiator.<br /><br /><b>Kitchen</b> <br />Double glazed windows to rear and side elevations, double glazed French doors to rear elevation, a range of wall and base units with work surface over incorporating a sink with drainer unit, space for appliances and storage cupboard.<br /><br /><b>Utility Room</b> <br />Door to side elevation, sink with drainer unit, space and plumbing for washing machine.<br /><br /><b>Landing</b> <br />Loft access via hatch and airing cupboard.<br /><br /><b>Bedroom One</b> <br />Double glazed window to front elevation, central heating radiator and fitted wardrobes.<br /><br /><b>En-Suite</b> <br />Double glazed window to rear elevation, W.C, wash hand basin and heated towel rail.<br /><br /><b>Bedroom Two</b> <br />Double glazed window to front elevation, central heating radiator and fitted wardrobes.<br /><br /><b>Bedroom Three</b> <br />Double glazed window to rear elevation, central heating radiator and fitted wardrobes.<br /><br /><b>Bedroom Four</b> <br />Double glazed window to rear elevation and central heating radiator.<br /><br /><b>Bathroom</b> <br />W.C, wash hand basin and paneled bath.<br /><br /><b>Front Garden</b> <br />Driveway providing off road parking, access to garage, pathway to front door and rear garden.<br /><br /><br /><br />1. MONEY LAUNDERING REGULATIONS - Intending purchasers will be asked to produce identification documentation at a later stage and we would ask for your co-operation in order that there will be no delay in agreeing the sale.
<br />2. These particulars do not constitute part or all of an offer or contract.
<br />3. The measurements indicated are supplied for guidance only and as such must be considered incorrect.
<br />4. Potential buyers are advised to recheck the measurements before committing to any expense.
<br />5. Burchell Edwards has not tested any apparatus, equipment, fixtures, fittings or services and it is the buyers interests to check the working condition of any appliances.
<br />6. Burchell Edwards has not sought to verify the legal title of the property and the buyers must obtain verification from their solicitor.