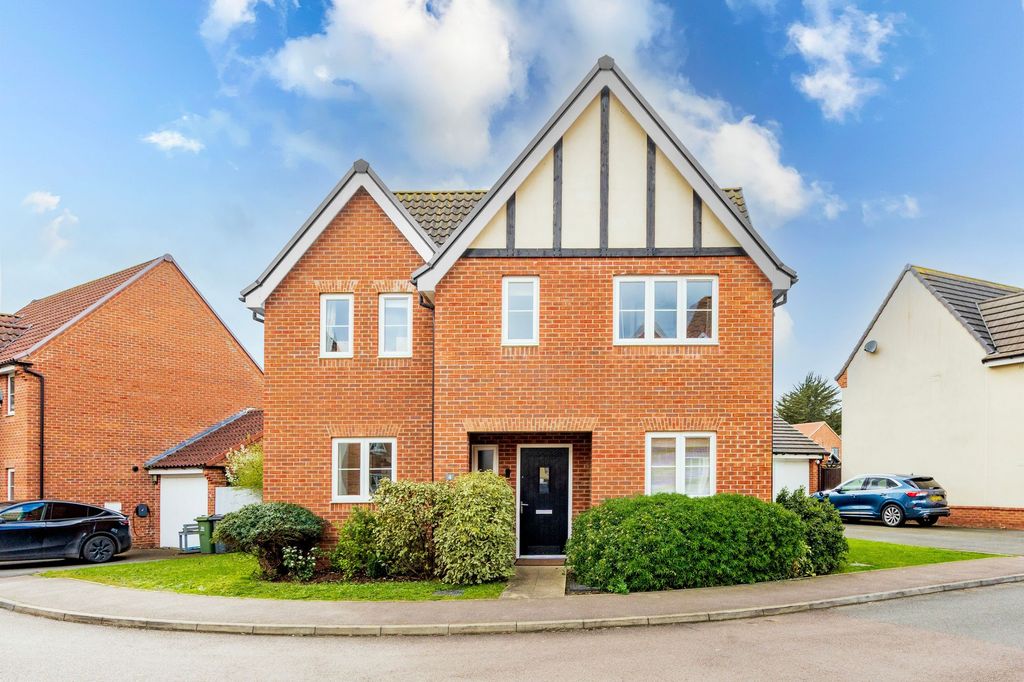
Property Details:
- Type: Semi-detached bungalow
- Bedrooms: 3
- Bathrooms: 1
Agent: eXp UK - East of England
Phone: 020 8128 4480
<p><strong>Introduction</strong></p><p>Situated within a quiet cul-de-sac, this generous three-bedroom semi-detached bungalow presents an excellent opportunity for buyers looking to create a wonderful home. Requiring some updating, the property offers fantastic potential and is available with no onward chain.</p><p>The accommodation comprises an L-shaped entrance hallway, three well-proportioned bedrooms, a spacious lounge/dining room, kitchen, bathroom and Gas central heating. The well-balanced layout provides excellent scope for modernisation and personalisation to suit a purchaser's own taste and requirements.</p><p>Outside, the property benefits from a generous enclosed rear garden, ideal for keen gardeners, families, or those looking to extend the property, subject to the necessary planning permissions. To the front, a driveway provides off-road parking for several vehicles and leads to a detached single garage.</p><p>Offering spacious accommodation, a desirable cul-de-sac position, generous outside space, and superb potential, this bungalow is an ideal purchase for those seeking a property they can truly make their own.</p><p><strong>Accommodation Comprises:</strong></p><p><strong>Entrance Hall </strong>Side entrance door leading into an L-shaped entrance hall with radiator, access to the loft space, built-in airing cupboard housing the hot water tank, and doors leading to all rooms.</p><p><strong>Lounge/Diner </strong>A spacious, light-filled reception room featuring a gas fire with brick surround, ample space for both lounge furniture and a dining table and chairs, two radiators, and a window overlooking the front aspect.</p><p><strong>Kitchen (11' 9' x 8') </strong>Recently refitted with a modern high-gloss range of wall and base units incorporating a stainless steel sink and drainer unit. Fitted with an electric hob with cooker hood above and electric oven below. Freestanding under-counter fridge, freestanding washing machine and freestanding freezer. Wall-mounted gas-fired boiler, tiled splashbacks, radiator, and window overlooking the rear garden.</p><p><strong>Bedroom 1 (13’ 3'' x 11') </strong>A generous double bedroom with a full wall of fitted wardrobes providing excellent hanging and storage space, radiator, and window overlooking the rear garden.</p><p><strong>Bedroom 2 (11' 6'' x 10') </strong>A well-proportioned double bedroom with two double fitted wooden wardrobe cupboards featuring slatted doors, radiator, and window to the front aspect.</p><p><strong>Bedroom 3 (8' 4'' x 8' 2') </strong>A versatile third bedroom, ideal as a guest room, nursery or home office, with radiator and window to the side aspect.</p><p><strong>Bathroom</strong> Fitted with a three-piece suite comprising a panelled bath with mixer shower tap and curtain rail, wash hand basin, and WC.</p><p><strong>Outside </strong>The property is pleasantly situated within a small close of similar homes and benefits from a driveway providing off-road parking for several vehicles. The front garden is open plan, bordered by mature hedging with established plants and shrubs creating an attractive approach.</p><p>Access to the rear garden is via the side of the garage. The generous rear garden is mainly laid to lawn with mature hedge borders, two timber storage sheds, and a small pond, offering an excellent outdoor space to enjoy.</p><p>The sellers have advised that there is a pedestrian access gate to the rear of the garden, which is currently concealed, leading into the neighbouring Dodds Close and providing convenient access towards the local shop on Dodds Road. (Purchasers are advised to ask their solicitor to verify any rights of access and confirm the relevant details within the title.)</p><p><strong>Garage </strong>Detached single garage with up-and-over door, power and lighting, together with a personal door providing access to the rear garden.</p><p>AGENTS NOTE - Please be advised that the property details may be subject to change and must not be relied upon as an accurate description of this home. Although these details are thought to be materially correct, the accuracy cannot be guaranteed, and they do not form part of any contract. All services and appliances must be considered 'untested' and a buyer should ensure their appointed solicitor collates any relevant information or service/warranty documentation. Please note, all dimensions are approximate/maximums and should not be relied upon for the purposes of floor coverings.</p><p>ANTI-MONEY LAUNDERING REGULATIONS - We are required by law to conduct Anti-Money Laundering (AML) checks on all parties involved in the sale or purchase of a property. We take the responsibility of this seriously in line with HMRC guidance, and in ensuring the accuracy and continuous monitoring of these checks. Our partner, Movebutler, will carry out the initial checks on our behalf. They will contact you once your offer has been accepted, to conclude, where possible, a biometric check with you electronically.</p><p>As an applicant, you will be charged a non-refundable fee of £30 (inclusive of VAT) per buyer for these checks. The fee covers data collection, manual checking, and monitoring. You will need to pay this amount directly to Movebutler and complete all Anti-Money Laundering (AML) checks before your offer can be formally accepted. </p><p>𝗜𝗺𝗽𝗼𝗿𝘁𝗮𝗻𝘁 𝗜𝗻𝗳𝗼𝗿𝗺𝗮𝘁𝗶𝗼𝗻 𝗥𝗲𝗴𝗮𝗿𝗱𝗶𝗻𝗴 𝗥𝗲𝗳𝗲𝗿𝗿𝗮𝗹 𝗙𝗲𝗲𝘀</p><p>In accordance with the Estate Agents (Provision of Information) Regulations 1991 and the Consumer Protection from Unfair Trading Regulations 2008, we are required to disclose that this company may offer certain services to sellers and purchasers from which we may receive a referral fee upon completion.</p><p>Specifically:</p><p>For conveyancing services, we typically receive a referral fee of £138.00 (inc. VAT).<br/>For mortgages and related financial products, our average share of commission from a broker is £250 (no VAT). However, this amount may be subject to proportional clawback by the lender if the mortgage or related product is cancelled early.</p><p> </p>