For Sale
£319,950
The Grove, Idle, Bradford
6 bd
2 ba
Terraced
Idle
Listed by Sugdens, Idle


Property Details: • Type: Detached • Tenure: FREEHOLD • Floor Area: N/A
Key Features: • BEAUTIFUL FAMILY HOME • POTENTIAL TO EXTEND (STPP) • Executive Detached • Four Bedrooms • Two Reception Rooms • Conservatory • Two Bath/Shower Room • Landscaped Gardens • Parking & Double Garage • VIEWING A MUST!!!
Location: • Nearest Station: Apperley Bridge Station • Distance to Station: 0.8692218801544904 miles
Agent Information: • Address: 8 The Green, Idle, Bradford, BD10 9PR
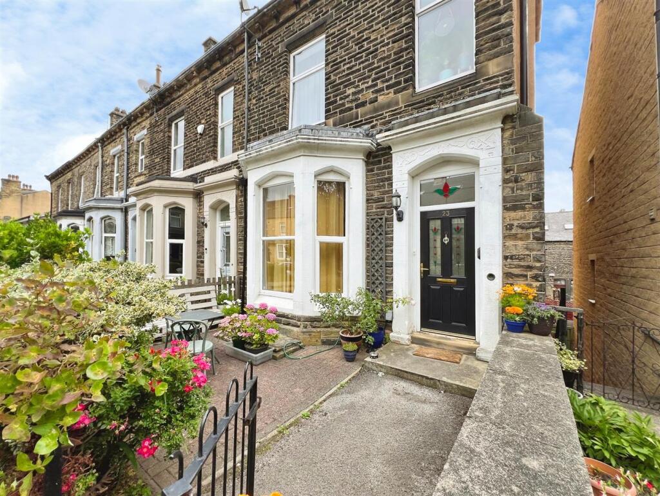
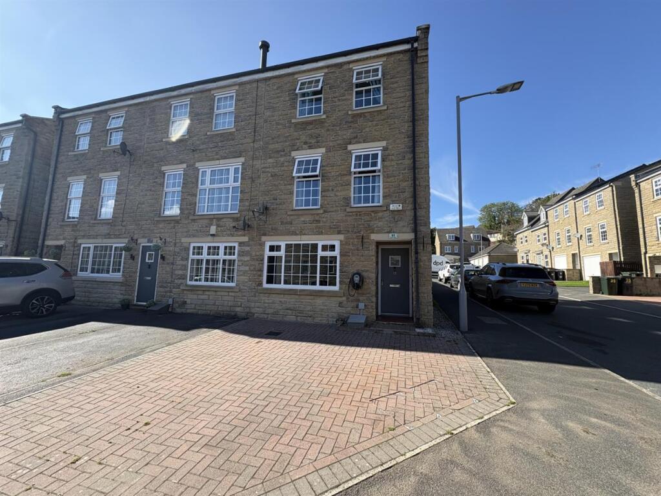
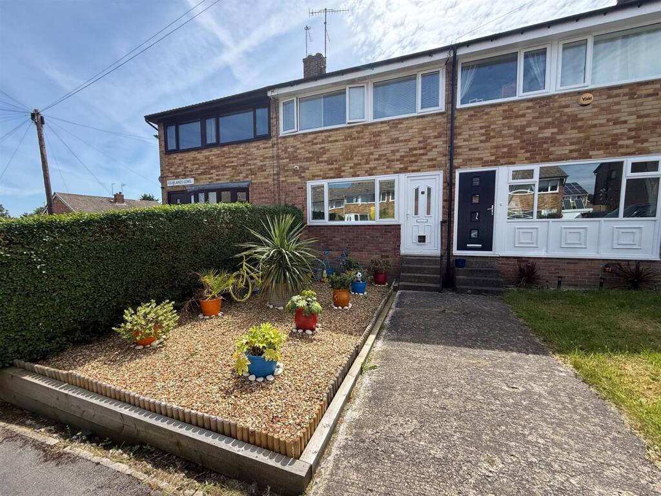
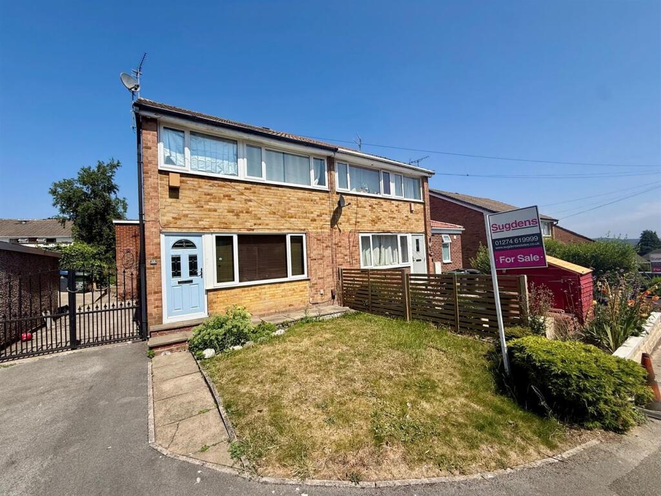
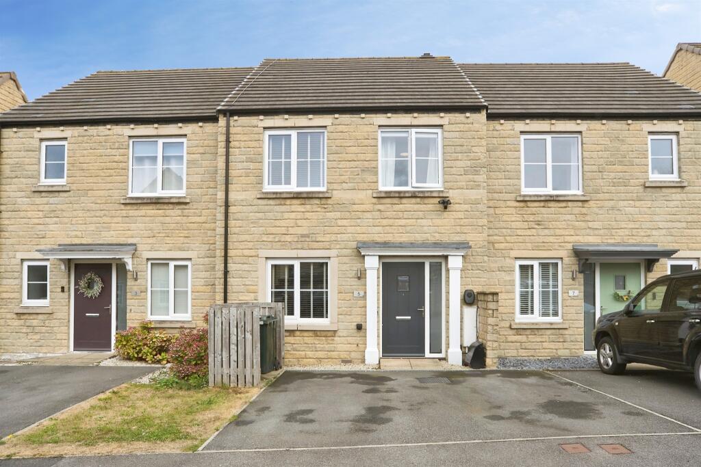
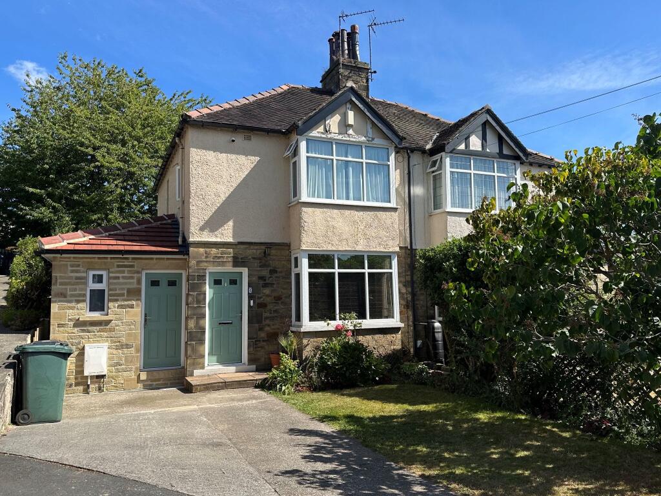
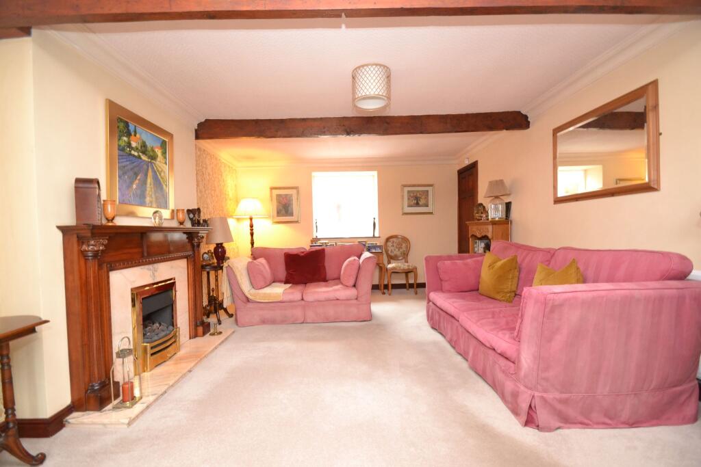
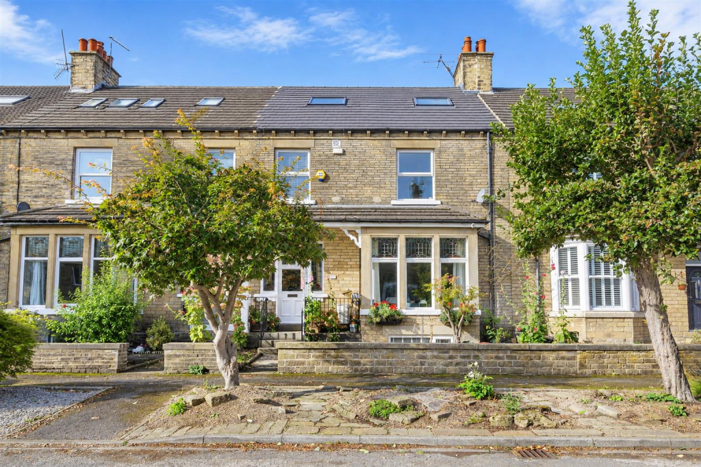
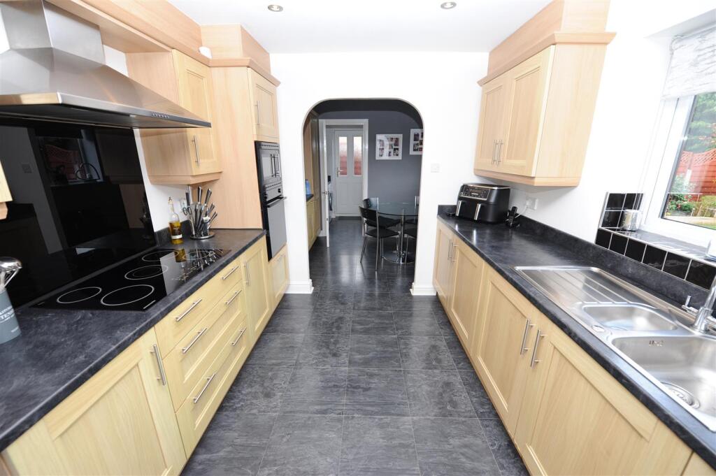
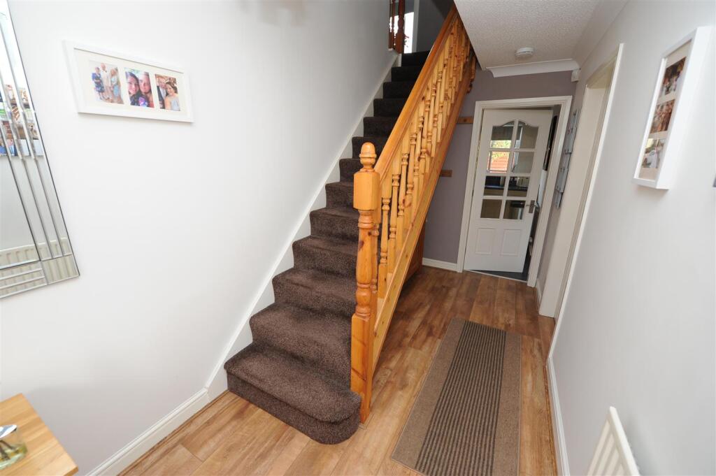
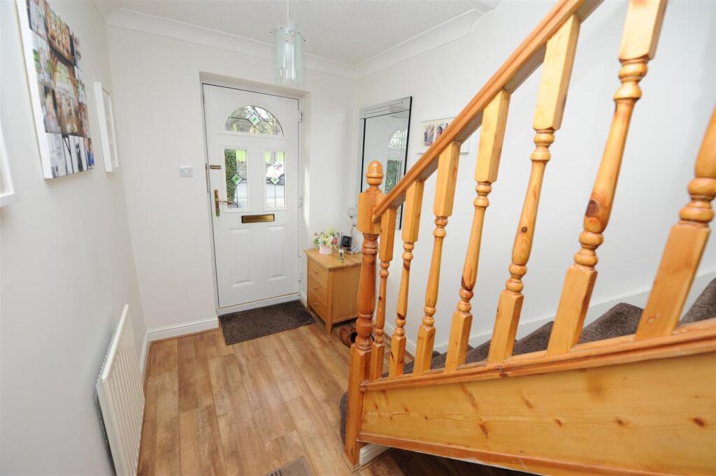
Full Description: * * STUNNING * * STUNNING * * STUNNING * * <br />Overlooking Idle recreation ground, is this executive four bedroom detached residence. <br />This well presented family home has potential to extend (planning permission was granted in 2008 and can be viewed on the Bradford planning website via ref 08/01090/FUL).<br />Situated on the Idle/Thackley border with well regarded schools nearby and a short drive away from Apperley Bridge train station. <br />The property benefits from gas central heating, upvc double glazing, alarm system and briefly comprises reception hall, lounge, dining room, conservatory, lovely fitted kitchen with breakfast area, cloakroom/wc, utility, four good sized first floor bedrooms - master bedroom having en-suite shower room, together with a modern white house bathroom. <br />To the outside there are landscaped gardens with lawn, patio area, borders, ample off-road parking and a double garage. <br />Internal viewing is essential.<br /><br /><b>Reception Hall</b> - With laminated wood floor and radiator.<br /><br /><b>Lounge</b> - 4.93m x 3.28m (16'2" x 10'9") - Having a log burning effect fire, bay window and radiator.<br /><br /><b>Kitchen</b> - 3.40m x 2.74m (11'2" x 9') - Modern light oak effect fitted kitchen having a range of wall and base units incorporating stainless steel sink unit, electric oven, hob, cooker hood, integrated dishwasher, fridge freezer, radiator.<br /><br /><b>Dining Room</b> - 3.25m x 2.59m (10'8" x 8'6") - With radiator and upvc French doors to conservatory.<br /><br /><b>Conservatory</b> - 3.73m x 2.51m (12'3" x 8'3") - With laminated wood floor and access to rear garden.<br /><br /><b>Cloakroom/Wc</b> - With low suite wc, wash basin, tiled walls and heated towel rail.<br /><br /><b>Breakfast Area</b> - 2.74m x 2.18m (9' x 7'2") - Modern light oak effect wall and base units, integrated fridge and freezer, radiator.<br /><br /><b>Utility</b> - 1.57m x 1.45m (5'2" x 4'9") - With plumbing for auto washer.<br /><br /><b>First Floor Landing</b> - With radiator.<br /><br /><b>Bedroom One</b> - 4.57m x 3.66m (15' x 12') - With fitted wardrobes, drawers and dresser, laminated wood floor, radiator and bay window. En-Suite Shower Room;<br /><br /><b>En Suite Shower Room</b> - Modern three piece suite comprising shower cubicle, wash basin, low suite wc, tiled walls, heated towel rail.<br /><br /><b>Bedroom Two</b> - 3.71m x 2.59m (12'2" x 8'6") - With laminated wood floor and radiator.<br /><br /><b>Bedroom Three</b> - 3.30m x 2.92m (10'10" x 9'7") - With laminated wood floor and radiator.<br /><br /><b>Bedroom Four</b> - 2.57m x 2.44m (8'5" x 8') - With built in study/desk, drawers and wall displays.<br /><br /><b>Bathroom</b> - Modern white house bathroom comprising panelled bath with shower & screen over, vanity sink unit, low suite wc, tiled walls and chrome heated towel rail.<br /><br /><b>Exterior</b> - To the outside there is ample off-road parking to the front leading to a double garage, stunning larger enclosed garden to the rear with 'manicured' lawn, patio and borders, together with a shed to the side.<br /><br /><b>Directions</b> - From our office in Idle village take the right at the roundabout at the bottom of the High Street into New Street, take the left into Cross Road and the property will shortly be seen on the right hand side displayed via our For Sale board.<br /><br /><b>Tenure</b> - FREEHOLD<br /><br /><b>Council Tax Band</b> - E / Bradford<br /><br />